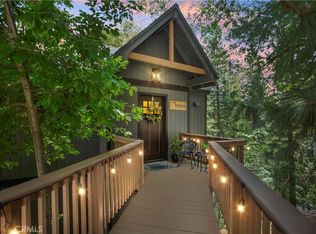
Architecturally unique and impeccably updated, this mid-century modern retreat offers elevated living in a serene mountain setting. Positioned at the end of a quiet cul-de-sac and set down a private drive, the home is surrounded by mature cedar and blooming dogwood, creating a peaceful, tree-wrapped escape. The residence honors its mid-century roots while embracing sophisticated modern updates. Expansive wood-planked ceilings add warmth and dimension, while dramatic walls of glass capture panoramic forest views and bathe the interiors in natural light. The architecture feels intentional and expressive — designed to bring the outdoors in. The main living space unfolds with an open, airy layout that seamlessly connects the living room, dining area, and kitchen. A striking waterfall marble island anchors the custom kitchen, offering both visual impact and functional elegance. Sliding doors extend the living space onto an expansive deck, creating effortless indoor-outdoor flow ideal for entertaining or quiet evenings among the trees.
Five well-proportioned bedrooms provide versatility for hosting, retreating, or accommodating extended stays. Outdoors, a newly added jacuzzi is thoughtfully nestled beneath the canopy, offering a private, spa-like setting immersed in nature. Rather than a traditional backyard, the home embraces its natural topography with a flat yard, layered decking and intimate outdoor spaces designed for relaxation and connection to the forest surroundings.
Modern amenities include air conditioning, upgraded systems, and a Tesla charging station — blending convenience with design integrity. A county-issued short-term rental permit and strong annual projections from a reputable management company further enhance the home’s appeal as both a lifestyle property and investment opportunity. Located near the Twin Peaks Farmers Market and close by Lake Arrowhead the setting offers a balance of privacy and access to local charm — completing the experience of this distinctive mountain modern retreat.
For sale
Listed by: Vista Sotheby's International Realty • Danielle Rosenthal • Contact: 818-419-5212
$735,000
859 Strawberry Peak Ln, Twin Peaks, CA 92391
5beds
2,076sqft
Single Family Residence
Built in 1965
8,420 Square Feet Lot
$714,500 Zestimate®
$354/sqft
$-- HOA
What's special
Flat yardSerene mountain settingStriking waterfall marble islandCustom kitchenPanoramic forest viewsImpeccably updatedNatural light
- 155 days
- 128
- 14
Zillow last checked:
Listing updated:
Listed by:
Danielle Rosenthal DRE #02041501 818-419-5212,
Vista Sotheby's International Realty
Source: CRMLS,MLS#: IG26035928 Originating MLS: California Regional MLS
Originating MLS: California Regional MLSFacts & features
Interior
Bedrooms & bathrooms
- Bedrooms: 5
- Bathrooms: 2
- Full bathrooms: 2
- Main level bathrooms: 1
- Main level bedrooms: 1
Rooms
- Room types: Bedroom, Entry/Foyer, Kitchen, Laundry, Living Room, Primary Bathroom, Primary Bedroom, Dining Room
Primary bedroom
- Features: Main Level Primary
Bedroom
- Features: Bedroom on Main Level
Bathroom
- Features: Bathtub, Dual Sinks, Full Bath on Main Level, Stone Counters, Remodeled, Separate Shower, Tub Shower, Upgraded, Walk-In Shower
Kitchen
- Features: Built-in Trash/Recycling, Kitchen Island, Kitchen/Family Room Combo, Stone Counters, Remodeled, Self-closing Cabinet Doors, Self-closing Drawers, Updated Kitchen
Kitchen
- Features: Galley Kitchen
Heating
- Central
Cooling
- Central Air
Appliances
- Included: Built-In Range, Dishwasher, Electric Cooktop, Freezer, Refrigerator
- Laundry: Laundry Room
Features
- Beamed Ceilings, Cathedral Ceiling(s), Separate/Formal Dining Room, High Ceilings, Living Room Deck Attached, Multiple Staircases, Open Floorplan, Bedroom on Main Level, Galley Kitchen, Main Level Primary
- Flooring: Wood
- Windows: ENERGY STAR Qualified Windows
- Has fireplace: Yes
- Fireplace features: Gas, Living Room, Wood Burning
- Common walls with other units/homes: No Common Walls
Interior area
- Total interior livable area: 2,076 sqft
Property
Parking
- Parking features: Asphalt, Driveway, Private
Accessibility
- Accessibility features: None
Features
- Levels: Two
- Stories: 2
- Entry location: 0
- Patio & porch: Deck, Wood
- Pool features: None
- Has spa: Yes
- Spa features: Above Ground
- Fencing: None
- Has view: Yes
- View description: Mountain(s), Trees/Woods
Lot
- Size: 8,420 Square Feet
- Features: 0-1 Unit/Acre
Details
- Parcel number: 0334271150000
- Special conditions: Standard
Construction
Type & style
- Home type: SingleFamily
- Architectural style: Mid-Century Modern
- Property subtype: Single Family Residence
Materials
- Roof: Composition
Condition
- Updated/Remodeled
- New construction: No
- Year built: 1965
Utilities & green energy
- Electric: 220 Volts
- Sewer: Public Sewer
- Water: Public
- Utilities for property: Natural Gas Connected, Sewer Connected, Water Connected
Community & HOA
Community
- Features: Hiking, Mountainous, Near National Forest, Park
- Subdivision: Twin Peaks (Twin)
Location
- Region: Twin Peaks
Financial & listing details
- Price per square foot: $354/sqft
- Date on market: 3/26/2026
- Cumulative days on market: 155 days
- Listing terms: Contract
- Road surface type: Paved
Estimated market value
$714,500
$679,000 - $750,000
$2,644/mo
Price history
| Date | Event | Price |
|---|---|---|
| 3/26/2026 | Listed for sale | $735,000+7.3%$354/sqft |
Source:  CRMLS #IG26035928 Report a problem CRMLS #IG26035928 Report a problem | ||
| 8/30/2022 | Sold | $685,000-1.4%$330/sqft |
Source:  Mountain Resort Communities AOR #RW22100628 Report a problem Mountain Resort Communities AOR #RW22100628 Report a problem | ||
| 8/18/2022 | Pending sale | $695,000+54.4%$335/sqft |
Source: CRMLS #RW22100628 Report a problem | ||
| 7/9/2021 | Sold | $450,000$217/sqft |
Source: Mountain Resort Communities AOR #RW2300752 Report a problem | ||
Public tax history
Tax history is unavailable.
Monthly payment
Est. payment
Payment breakdown
Explore the cost of this home by adjusting the details. Changes won't be saved.Climate risks
Neighborhood: Twin Peaks
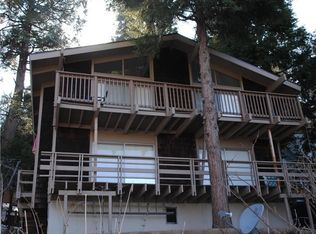
- $589,0005 bd2 ba1.7k sqft859 Strawberry Peak Rd, Twin Peaks, CA 92391Off Market
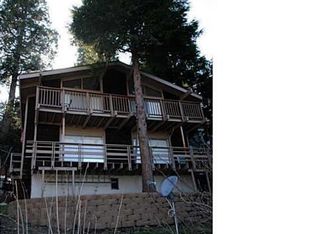
- $460,2005 bd2 ba1.7k sqft859 Strawberry Peak Ln #OUT, Twin Peaks, CA 92391Off Market
- $433,9003 bd2 ba1.8k sqft867 Strawberry Peak Rd, Twin Peaks, CA 92391Off Market
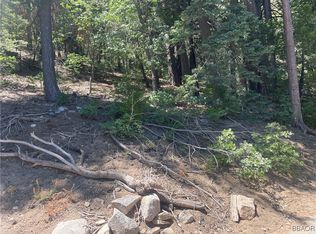
- $10,0000.29 acres0 Strawberry Peak Rd, Twin Peaks, CA 92391Sold
Similar homes
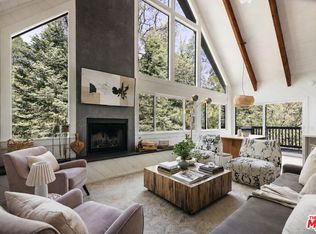
- $795,0004 bd3 ba2.1k sqft26270 Augusta Dr, Lake Arrowhead, CA 92352For Sale
 MLS ID #26839063, Danielle Rosenthal DRE # 02041501, Vista Sotheby's International Realty. CLAW
 - $565,0002 bd3 ba1.8k sqft26637 Lake Forest Dr, Twin Peaks, CA 92391For Sale
 MLS ID #PW26174564, Jennifer Davis, Y Realty. CRMLS
 - $799,0005 bd3 ba2.3k sqft26561 Thunderbird Dr, Lake Arrowhead, CA 92352For Sale
 MLS ID #IG26123170, Kim Sellers, COLDWELL BANKER SKY RIDGE REALTY. CRMLS
 - $725,0003 bd3 ba1.6k sqft217 Old Toll Rd, Lake Arrowhead, CA 92352For Sale
 MLS ID #IG26184258, Christen Sheridan, Vista Sotheby's International Realty. CRMLS
Local buyer's agents are ready to help
