Charming End-Unit Villa Backing to Woods in Sought-After Falls Run! Welcome home to this beautifully upgraded end-unit villa, where charm, comfort, and low-maintenance living come together in one exceptional package. Step inside to a welcoming foyer featuring an elegant custom molding package that creates a warm first impression. The sun-filled living room showcases beautiful hardwood flooring and peaceful views of the deck and pristine wooded backdrop, providing the perfect place to relax and unwind. The well-appointed kitchen is designed to impress with granite countertops, stainless steel appliances, gas cooking, ceramic tile flooring, and abundant workspace. Just beyond, the spacious dining room offers an inviting setting for holiday gatherings, dinner parties, and everyday entertaining. The serene primary suite overlooks the tranquil woods and features an oversized walk-in closet along with a beautifully updated en-suite bath complete with granite countertops, dual sinks, and a large walk-in shower. A generously sized second bedroom, an updated full bath, and a convenient main-level laundry room provide comfortable one-level living. The finished lower level expands your living space with a huge recreation room, a third bedroom, a full bath, a versatile craft room or home office, and plenty of additional storage. Step outside from the recreation room to the lovely screened porch—the perfect spot to enjoy your morning coffee or an evening glass of wine while taking in the peaceful wooded views. Additional features include an attached one-car garage and the exceptional maintenance-free lifestyle offered by the Villas, where exterior maintenance includes the roof, siding, lawn care, pest control, and more. Residents of the highly desirable Falls Run 55+ community enjoy resort-style amenities, including a stunning clubhouse with indoor and outdoor swimming pools, a fitness center, billiards and card rooms, party room, tennis, pickleball, shuffleboard, bocce ball, walking trails, and a vibrant calendar of social events, clubs, and activities. This is active adult living at its finest!
Pending
$419,900
86 Aspen Hill Dr #24-1, Fredericksburg, VA 22406
3beds
2,651sqft
Townhouse
Built in 2005
-- sqft lot
$420,100 Zestimate®
$158/sqft
$465/mo HOA
What's special
Peaceful wooded viewsThird bedroomAttached one-car garageBeautiful hardwood flooringGranite countertopsPlenty of additional storageConvenient main-level laundry room
- 36 days
- 44
- 1
Zillow last checked:
Listing updated:
Listed by:
Katie Mudd 540-538-1154,
Samson Properties (703) 378-8810
Source: Bright MLS,MLS#: VAST2052128
Facts & features
Interior
Bedrooms & bathrooms
- Bedrooms: 3
- Bathrooms: 3
- Full bathrooms: 3
- Main level bathrooms: 2
- Main level bedrooms: 2
Rooms
- Room types: Dining Room, Primary Bedroom, Bedroom 2, Bedroom 3, Kitchen, Family Room, Den, Foyer, Laundry, Office, Recreation Room, Storage Room, Bathroom 2, Bathroom 3, Primary Bathroom
Primary bedroom
- Features: Flooring - Carpet, Ceiling Fan(s), Walk-In Closet(s)
- Level: Main
Bedroom 2
- Features: Flooring - Carpet
- Level: Main
Bedroom 3
- Features: Flooring - Carpet
- Level: Lower
Primary bathroom
- Features: Granite Counters, Flooring - Ceramic Tile
- Level: Main
Bathroom 2
- Features: Granite Counters, Flooring - Ceramic Tile
- Level: Main
Bathroom 3
- Features: Granite Counters, Flooring - Ceramic Tile
- Level: Lower
Den
- Features: Flooring - Carpet
- Level: Lower
Dining room
- Features: Crown Molding, Flooring - Wood
- Level: Main
Family room
- Features: Flooring - Wood, Ceiling Fan(s)
- Level: Main
Foyer
- Features: Flooring - Wood, Crown Molding
- Level: Main
Kitchen
- Features: Granite Counters, Kitchen - Gas Cooking, Flooring - Ceramic Tile
- Level: Main
Laundry
- Level: Main
Office
- Features: Flooring - Carpet
- Level: Main
Recreation room
- Features: Flooring - Carpet
- Level: Lower
Storage room
- Level: Lower
Heating
- Central, Natural Gas
Cooling
- Ceiling Fan(s), Central Air, Electric
Appliances
- Included: Dishwasher, Disposal, Dryer, Exhaust Fan, Humidifier, Ice Maker, Microwave, Self Cleaning Oven, Oven/Range - Electric, Refrigerator, Washer, Gas Water Heater
- Laundry: Washer/Dryer Hookups Only, Laundry Room
Features
- Dining Area, Entry Level Bedroom, Open Floorplan, Eat-in Kitchen, Kitchen - Table Space, Primary Bath(s), Recessed Lighting, 9'+ Ceilings, Dry Wall
- Flooring: Wood, Ceramic Tile, Carpet
- Doors: Insulated, Six Panel, Sliding Glass
- Windows: Window Treatments
- Basement: Finished,Exterior Entry,Rear Entrance,Sump Pump,Walk-Out Access
- Has fireplace: No
Interior area
- Total structure area: 3,090
- Total interior livable area: 2,651 sqft
- Finished area above ground: 1,545
- Finished area below ground: 1,106
Video & virtual tour
Property
Parking
- Total spaces: 1
- Parking features: Garage Faces Front, Garage Door Opener, Concrete, Attached, Driveway, Off Street
- Attached garage spaces: 1
- Has uncovered spaces: Yes
Accessibility
- Accessibility features: None
Features
- Levels: Two
- Stories: 2
- Patio & porch: Deck, Patio
- Exterior features: Flood Lights, Sidewalks, Street Lights, Underground Lawn Sprinkler
- Pool features: Community
- Has view: Yes
- View description: Trees/Woods, Garden
Lot
- Features: Backs to Trees
Details
- Additional structures: Above Grade, Below Grade
- Parcel number: 45R14 241
- Zoning: R2
- Special conditions: Standard
Construction
Type & style
- Home type: Townhouse
- Architectural style: Villa
- Property subtype: Townhouse
Materials
- Stone, Vinyl Siding
- Foundation: Concrete Perimeter
Condition
- Excellent
- New construction: No
- Year built: 2005
Details
- Builder model: JANSSEN
Utilities & green energy
- Sewer: Public Sewer
- Water: Public
- Utilities for property: Underground Utilities
Community & HOA
Community
- Features: Pool
- Security: Security Gate, Smoke Detector(s), Fire Sprinkler System
- Condo and coop fee: $265 monthly
- Senior community: Yes
- Subdivision: Falls Run
HOA
- Has HOA: Yes
- Amenities included: Billiard Room, Common Grounds, Community Center, Concierge, Fitness Center, Gated, Jogging Path, Meeting Room, Party Room, Indoor Pool, Pool, Recreation Facilities, Retirement Community, Tennis Court(s)
- Services included: Maintenance Structure, Insurance, Maintenance Grounds, Management, Pool(s), Recreation Facility, Reserve Funds, Road Maintenance, Security, Snow Removal, Trash
- HOA fee: $200 monthly
- HOA name: FALLS RUN POA
- Second HOA name: The Villas At Falls Run Condo Association
Location
- Region: Fredericksburg
Financial & listing details
- Price per square foot: $158/sqft
- Tax assessed value: $323,700
- Annual tax amount: $3,032
- Date on market: 7/28/2026
- Listing agreement: Exclusive Right To Sell
- Ownership: Condominium
Estimated market value
$420,100
$399,000 - $441,000
$2,913/mo
Price history
| Date | Event | Price |
|---|---|---|
| 7/31/2026 | Pending sale | $419,900$158/sqft |
Source:  Bright MLS #VAST2052128 Report a problem Bright MLS #VAST2052128 Report a problem | ||
| 7/28/2026 | Listed for sale | $419,900$158/sqft |
Source: Bright MLS #VAST2052128 Report a problem | ||
Public tax history
Tax history is unavailable.
Monthly payment
Est. payment
Payment breakdown
Explore the cost of this home by adjusting the details. Changes won't be saved.Climate risks
Neighborhood: 22406
Nearby schools
Schools provided by the listing agent
- District: Stafford County Public Schools
Source: Bright MLS. This data may not be complete. We recommend contacting the local school district to confirm school assignments for this home.
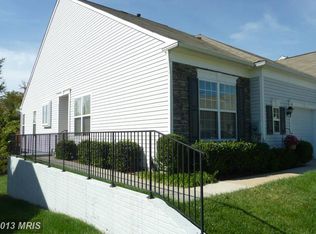
- $406,9003 bd3 ba2.6k sqft86 Aspen Hill Dr, Fredericksburg, VA 22406Off Market
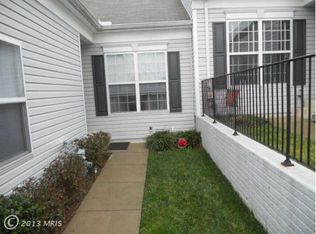
- $330,5001 bd3 ba1.2k sqft84 Aspen Hill Dr, Fredericksburg, VA 22406Off Market
- $342,3001 bd2 ba1.2k sqft82 Aspen Hill Dr, Fredericksburg, VA 22406Off Market
- $390,3002 bd3 ba1.5k sqft90 Aspen Hill Dr, Fredericksburg, VA 22406Off Market
Similar homes
- $409,0003 bd2 ba1.5k sqft153 Smithfield Way, Fredericksburg, VA 22406For Sale

 MLS ID #VAST2053180, Deb Pederson, Belcher Real Estate, LLC.. Bright MLS
 - $410,0003 bd4 ba2.2k sqft506 Club House Rd, Fredericksburg, VA 22406For Sale
 MLS ID #VAST2051924, Ken Wright, Fairfax Realty Select. Bright MLS
 - $469,9004 bd3 ba2.5k sqft22 Chantilly Pl, Fredericksburg, VA 22406For Sale
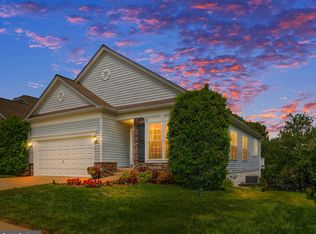 MLS ID #VAST2052002, Pat McCord, Samson Properties. Bright MLS
 - $347,7772 bd2 ba1.4k sqftThe Villas At Falls Run, Fredericksburg, VA 22406For Sale
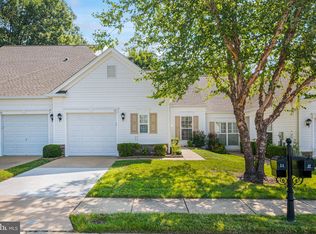 MLS ID #VAST2052778, Mary Beth Rich, CENTURY 21 New Millennium. Bright MLS
 - $399,0003 bd3 ba1.6k sqft505 River Crest Way, Fredericksburg, VA 22405For SaleMLS ID #VAST2053250, Ed Leyton, Samson Properties. Bright MLS
- $424,9003 bd3 ba2.3k sqft2702 Wheatland Station Way, Fredericksburg, VA 22408For SaleMLS ID #VASP2045664, Jenny Farnsworth, Berkshire Hathaway HomeServices PenFed Realty. Bright MLS
- $390,0002 bd2 ba1.3k sqft133 Long Point Dr, Fredericksburg, VA 22406For SaleMLS ID #VAST2052736, Brad Gibson, Coldwell Banker Realty. Bright MLS
- $400,0003 bd3 ba1.6k sqft618 Streamview Dr, Fredericksburg, VA 22405For SaleMLS ID #VAST2051304, Andrew Powers, EXP Realty, LLC. Bright MLS
- $390,0003 bd3 ba1.7k sqftNone Available, Fredericksburg, VA 22408For SaleMLS ID #VASP2044964, Tyler Williams, Berkshire Hathaway HomeServices PenFed Realty. Bright MLS
- $462,9003 bd4 ba2.2k sqft206 Landing Dr, Fredericksburg, VA 22405For SaleMLS ID #VAST2050374, Donna Wolford, Redfin Corporation. Bright MLS
- $420,0003 bd4 ba1.9k sqft108 Shaw Ct, Fredericksburg, VA 22405For SaleMLS ID #VAST2051350, Linda Partyke, Century 21 Redwood Realty. Bright MLS
- $435,0003 bd3 ba1.4k sqft36 Plumosa Dr, Fredericksburg, VA 22405For SaleMLS ID #VAST2050998, Darcy McMahon-Wine, Century 21 Redwood Realty. Bright MLS
- $439,0002 bd2 ba1.4k sqft9 Ludington Ln, Fredericksburg, VA 22406For SaleMLS ID #VAST2052176, Dan DeMarchis, EXP Realty, LLC. Bright MLS
- $447,0002 bd2 ba1.5k sqft12 Pensacola St, Fredericksburg, VA 22406For SaleMLS ID #VAST2052168, Andrea Staples, Keller Williams Capital Properties. Bright MLS
- $424,9002 bd3 ba1.6k sqft211 Shaw Ct, Fredericksburg, VA 22405For SaleMLS ID #VAST2052584, Lillian Vavrick, Samson Properties. Bright MLS
- $425,0003 bd3 ba1.6k sqft5408 S Branch Rd, Fredericksburg, VA 22407For SaleMLS ID #VASP2044368, Stephanie Hiner, Berkshire Hathaway HomeServices PenFed Realty. Bright MLS
- $549,9003 bd3 ba2.2k sqft143 Denison St, Fredericksburg, VA 22406For SaleMLS ID #VAST2052784, Melissa Weaver, Berkshire Hathaway HomeServices PenFed Realty. Bright MLS
- $475,0003 bd3 ba2k sqft4505 Caven Ct S, Fredericksburg, VA 22408For SaleMLS ID #VASP2045394, Janet Traugh, River Fox Realty, LLC. Bright MLS
- $599,0003 bd3 ba3k sqft35 Battery Point Dr, Fredericksburg, VA 22406For SaleMLS ID #VAST2052060, Danielle Carter, Redfin Corporation. Bright MLS
- $449,9993 bd4 ba2.2k sqft5701 Spring Arbor Cir, Fredericksburg, VA 22407For SaleMLS ID #VASP2040734, Mollie Cramer, Samson Properties. Bright MLS
