FABULOUS GRAND RANCH AT DESIRABLE NORTH FIELDS! This 7 Room, 3 Bedroom, 2 Full bath sprawling ranch is loaded with exceptional features, including a large living room with fireplace, gleaming hardwood floors through-out, cathedral ceilings, remodeled kitchen with Granite countertops and tile backsplash. The 4 season room with cathedral ceiling serves as great bonus space off the living room! Central air, central vac and gas heat! Large primary bedroom with walk in closet and new luxury primary bathroom with new vanity, heated floors, glass shower, and tile walls and floor. No crowding here - Expanded Garage 2016. Newer heating and condenser. Single floor living at its finest with huge unfinished basement and lots of closet space! Country Club atmosphere! 9 hole golf course, beautiful club house with library room, full kitchen, pool, tennis, pickleball, exercise area. Reasonable monthly fee for wonderful amenities. Book your appointment today!
Pending
$749,000
86 Beechwood Dr, Haverhill, MA 01832
3beds
2,144sqft
:
Get pre-qualified$5,192/mo
Single Family Residence
Built in 1996
0.79 Acres Lot
$764,900 Zestimate®
$349/sqft
$435/mo HOA
What's special
Central airCentral vacGas heatHuge unfinished basementCathedral ceilingsSingle floor livingLots of closet space
- 56 days |
- 101 |
- 1 |
Likely to sell faster than
Zillow last checked:
Listing updated:
Listed by:
Paul Annaloro 978-204-7899,
RE/MAX Partners 978-475-2100
Source: MLS PIN,MLS#: 73529108
Facts & features
Interior
Bedrooms & bathrooms
- Bedrooms: 3
- Bathrooms: 2
- Full bathrooms: 2
Primary bedroom
- Features: Bathroom - Full, Bathroom - Double Vanity/Sink, Cathedral Ceiling(s), Ceiling Fan(s), Walk-In Closet(s), Flooring - Hardwood, Cable Hookup, Recessed Lighting
- Level: First
- Area: 270
- Dimensions: 18 x 15
Bedroom 2
- Features: Closet, Flooring - Hardwood
- Level: First
- Area: 169
- Dimensions: 13 x 13
Bedroom 3
- Features: Closet, Flooring - Hardwood
- Level: First
- Area: 130
- Dimensions: 13 x 10
Primary bathroom
- Features: Yes
Dining room
- Features: Skylight, Cathedral Ceiling(s), Ceiling Fan(s), Flooring - Hardwood
- Level: First
- Area: 132
- Dimensions: 12 x 11
Kitchen
- Features: Skylight, Ceiling Fan(s), Flooring - Hardwood, Dining Area, Countertops - Upgraded, Cable Hookup, Recessed Lighting
- Level: First
- Area: 176
- Dimensions: 16 x 11
Living room
- Features: Skylight, Cathedral Ceiling(s), Ceiling Fan(s), Flooring - Hardwood, French Doors
- Level: First
- Area: 266
- Dimensions: 19 x 14
Heating
- Forced Air, Natural Gas
Cooling
- Central Air
Appliances
- Included: Gas Water Heater, Range, Dishwasher, Disposal, Refrigerator, Washer, Dryer
Features
- Cathedral Ceiling(s), Wainscoting, Sun Room, Central Vacuum
- Flooring: Hardwood, Flooring - Wall to Wall Carpet
- Windows: Screens
- Basement: Full
- Number of fireplaces: 1
- Fireplace features: Living Room
Interior area
- Total structure area: 2,144
- Total interior livable area: 2,144 sqft
- Finished area above ground: 2,144
Property
Parking
- Total spaces: 5
- Parking features: Attached, Paved Drive, Off Street
- Attached garage spaces: 2
- Uncovered spaces: 3
Features
- Patio & porch: Patio
- Exterior features: Patio, Rain Gutters, Sprinkler System, Screens
Lot
- Size: 0.79 Acres
Details
- Parcel number: 1930417
- Zoning: R1
Construction
Type & style
- Home type: SingleFamily
- Architectural style: Ranch
- Property subtype: Single Family Residence
Materials
- Frame
- Foundation: Concrete Perimeter
- Roof: Shingle
Condition
- Year built: 1996
Utilities & green energy
- Electric: 220 Volts, 100 Amp Service
- Sewer: Public Sewer
- Water: Public
- Utilities for property: for Gas Range
Community & HOA
HOA
- Has HOA: Yes
- HOA fee: $435 monthly
Location
- Region: Haverhill
Financial & listing details
- Price per square foot: $349/sqft
- Tax assessed value: $649,900
- Annual tax amount: $6,960
- Date on market: 6/3/2026
- Road surface type: Paved
Estimated market value
$764,900
$727,000 - $803,000
$3,599/mo
Price history
| Date | Event | Price |
|---|---|---|
| 6/25/2026 | Pending sale | $749,000$349/sqft |
Source: MLS PIN #73529108 Report a problem | ||
| 6/11/2026 | Contingent | $749,000$349/sqft |
Source: MLS PIN #73529108 Report a problem | ||
| 6/3/2026 | Listed for sale | $749,000+125.6%$349/sqft |
Source: MLS PIN #73529108 Report a problem | ||
| 10/30/2014 | Sold | $332,000+0.6%$155/sqft |
Source: Public Record Report a problem | ||
| 8/29/2014 | Pending sale | $329,900$154/sqft |
Source: Moore-Tuttle & Company #71731922 Report a problem | ||
| 8/20/2014 | Listed for sale | $329,900+48.9%$154/sqft |
Source: Moore-Tuttle & Company #71731922 Report a problem | ||
| 6/20/1996 | Sold | $221,518$103/sqft |
Source: Public Record Report a problem | ||
Public tax history
| Year | Property taxes | Tax assessment |
|---|---|---|
| 2025 | $6,960 +2.9% | $649,900 +2.2% |
| 2024 | $6,765 +8.5% | $635,800 +13.7% |
| 2023 | $6,236 | $559,300 |
| 2022 | $6,236 +7.7% | $559,300 +29.8% |
| 2021 | $5,791 +1.5% | $430,900 +2.7% |
| 2020 | $5,705 +2.3% | $419,500 +4.9% |
| 2019 | $5,579 +5.1% | $399,900 +7.5% |
| 2018 | $5,306 +0.7% | $372,100 +5.9% |
| 2017 | $5,267 +3.8% | $351,400 +6.3% |
| 2016 | $5,076 +0.2% | $330,500 +0.2% |
| 2015 | $5,066 +1.5% | $330,000 +6.3% |
| 2014 | $4,993 +2.8% | $310,300 |
| 2013 | $4,856 +2.1% | $310,300 -3.7% |
| 2012 | $4,754 +2.2% | $322,100 -3.6% |
| 2011 | $4,653 +5.2% | $334,000 -3.6% |
| 2010 | $4,423 +2% | $346,600 -8.5% |
| 2009 | $4,336 +2.6% | $378,700 -5.7% |
| 2008 | $4,225 +5.9% | $401,600 +3.9% |
| 2007 | $3,990 -2.1% | $386,600 |
| 2006 | $4,075 +6% | $386,600 +7.7% |
| 2005 | $3,846 -1.4% | $359,100 +19.5% |
| 2004 | $3,902 -0.1% | $300,600 +2.1% |
| 2003 | $3,905 +2% | $294,300 +28.7% |
| 2001 | $3,827 +9.6% | $228,600 +8.2% |
| 1999 | $3,493 | $211,200 |
Find assessor info on the county website
Monthly payment
Est. payment
Payment breakdown
Explore the cost of this home by adjusting the details. Changes won't be saved.Climate risks
Neighborhood: 01832
Nearby schools
GreatSchools rating
- 5/10Consentino Middle SchoolGrades: 5-8Distance: 2.2 mi
- 4/10Haverhill High SchoolGrades: 9-12Distance: 1.4 mi
- 6/10Silver Hill Elementary SchoolGrades: K-5Distance: 2.3 mi
- $681,2003 bd2 ba1.6k sqft92 Beechwood Dr, Haverhill, MA 01832Off Market
- $725,1003 bd2 ba1.9k sqft84 Beechwood Dr, Haverhill, MA 01832Off Market
- $763,5003 bd2 ba2.6k sqft80 Beechwood Dr, Haverhill, MA 01832Off Market
- $743,3003 bd3 ba1.9k sqft82 Beechwood Dr, Haverhill, MA 01832Off Market
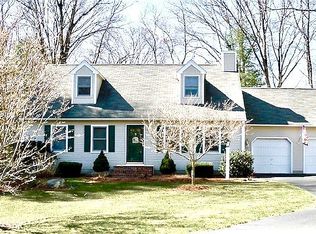
- $693,4003 bd2 ba1.8k sqft94 Beechwood Dr, Haverhill, MA 01832Off Market
- $699,5002 bd2 ba2k sqft87 Beechwood Dr, Haverhill, MA 01832Off Market
- $775,8004 bd2 ba2.4k sqft89 Beechwood Dr, Haverhill, MA 01832Off Market
- $834,6005 bd3 ba3k sqft98 Beechwood Dr, Haverhill, MA 01832Off Market
A local agent can set up tours, give advice and negotiate with sellers.
Similar homes
- $730,0003 bd2 ba1.9k sqft43 Juniper Wood Dr, Haverhill, MA 01832For Sale
 MLS ID #73540612, Susan Lawver, Homesmart Success Realty. MLS PIN
 - $689,9003 bd3 ba1.7k sqft37 Beechwood Dr, Haverhill, MA 01832For Sale
 MLS ID #73524498, Susan Lawver, Homesmart Success Realty. MLS PIN
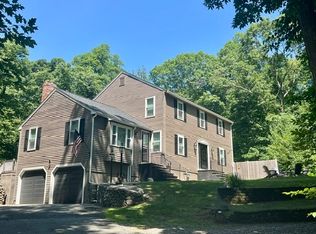
 - $785,0004 bd4 ba2.9k sqft26 Parsonage Hill Rd, Haverhill, MA 01832For Sale
 MLS ID #73543919, Catherine Duff, Diamond Key Real Estate. MLS PIN
 - $789,9993 bd3 ba2.7k sqft16 Fairview Farm Rd, Haverhill, MA 01832For Sale
 MLS ID #73539743, Michaela Mannetta, Coldwell Banker Realty. MLS PIN
 - $729,0005 bd3 ba3k sqft12 Newton Rd, Haverhill, MA 01830For SaleMLS ID #73521789, Jeremy McElwain, Coldwell Banker Realty - Manchester. MLS PIN
- $685,0003 bd3 ba1.9k sqft998 Boston Rd, Haverhill, MA 01835For SaleMLS ID #73547345, Vincent Forzese, Realty One Group Nest. MLS PIN
- $739,0006 bd3 ba3.1k sqft240 Hampstead St, Methuen, MA 01844For SaleMLS ID #73526193, Stacey Caruso, Gibson Sotheby's International Realty. MLS PIN
- $919,9004 bd3 ba3k sqft46 Front 9 Dr, Haverhill, MA 01832For SaleMLS ID #73521730, Samuel McLennan, Century 21 McLennan & Company. MLS PIN
- $814,9004 bd4 ba2.6k sqft257 Howe St, Methuen, MA 01844For SaleMLS ID #73543963, Gabriela Pena, Chinatti Realty Group, Inc.. MLS PIN
- $799,9003 bd4 ba2.8k sqft3 Lady Slipper Ln, Methuen, MA 01844For SaleMLS ID #73521128, Anibal Mendez, Liriano Realty. MLS PIN
- $885,0003 bd3 ba2.2k sqft7 Cameron Way, Methuen, MA 01844For SaleMLS ID #73554179, Elisa Jordan, Keller Williams Gateway Realty. MLS PIN
- $764,9003 bd3 ba2k sqft67 Hidden Rd, Dracut, MA 01826For SaleMLS ID #73541038, Wilson Group, Keller Williams Realty. MLS PIN
- $855,0003 bd2 ba2.3k sqft36 Stewart St, West Newbury, MA 01985For SaleMLS ID #73545519, Team Ladner, RE/MAX Harmony. MLS PIN
- $649,9003 bd2 ba1.8k sqft15 Aberdeen Rd, Methuen, MA 01844For SaleMLS ID #73553011, Tyler Hickey, Cameron Prestige - Amesbury. MLS PIN
- $774,9003 bd3 ba2.1k sqft89 Old Andover Rd, North Reading, MA 01864For SaleMLS ID #73532335, Joanne Rodrigues, Redfin Corp.. MLS PIN
- $739,9004 bd2 ba2k sqft119 High St, North Andover, MA 01845For SaleMLS ID #73547223, Quinlan Home Team, Classified Realty Group. MLS PIN
- $769,0004 bd3 ba2.9k sqft6 Hickory Hill Road, Pelham, NH 03076ActiveMLS ID #5098421, Khedidja Naama. PrimeMLS
- $749,0004 bd2 ba1.4k sqft82 Central St, Andover, MA 01810For SaleMLS ID #73553175, Windward & Main Realty Group, William Raveis R.E. & Home Services. MLS PIN
- $749,9994 bd3 ba2.8k sqft25 Buttonwood Dr, Derry, NH 03038For SaleMLS ID #73524693, Jennifer Marquis, LPT Realty, LLC. MLS PIN
- $724,9003 bd3 ba1.4k sqft165 Astle St, Tewksbury, MA 01876For SaleMLS ID #73553521, Gloria Royal, StartPoint Realty. MLS PIN
