Nestled on 1.49 Acre bush lot setting 15 minute drive to Huntsville Downtown or beautiful Rosseau in Muskoka Lakes . Built in 2004 this private out-of-town property boasts a 3 bedroom home you can move right in to. Has a main floor open concept kitchen, living and dining area with propane airtight, covered breezeway entry convenient front and backyard access, two-car attached garage, primary bedroom with walkout to deck, 4 pc ensuite and walk-in closet. Downstairs with its own walkout includes a 1 bedroom in-law suite which completes this well cared for package. Plenty of room for gardens and play.
Under contract
C$575,000
86 Bottings Rd, Huntsville, ON P0B 1M0
3beds
3baths
Single Family Residence
Built in ----
1 Square Feet Lot
$-- Zestimate®
C$--/sqft
C$-- HOA
What's special
Private out-of-town propertyPropane airtightCovered breezeway entryTwo-car attached garageWalk-in closet
- 62 days |
- 7 |
- 0 |
Zillow last checked:
Listing updated:
Listed by:
RE/MAX Professionals North
Source: TRREB,MLS®#: X13418834 Originating MLS®#: One Point Association of REALTORS
Originating MLS®#: One Point Association of REALTORSFacts & features
Interior
Bedrooms & bathrooms
- Bedrooms: 3
- Bathrooms: 3
Primary bedroom
- Level: Main
- Dimensions: 3.81 x 3.3
Bedroom
- Level: Main
- Dimensions: 2.13 x 3.81
Bedroom 3
- Level: Lower
- Dimensions: 3.52 x 3.25
Bathroom
- Level: Main
- Dimensions: 2.44 x 1.8
Bathroom
- Level: Main
- Dimensions: 3.53 x 2.38
Bathroom
- Level: Lower
- Dimensions: 2.88 x 1.5
Dining room
- Level: Main
- Dimensions: 2.43 x 3.3
Kitchen
- Level: Main
- Dimensions: 6.4 x 3.35
Kitchen
- Level: Lower
- Dimensions: 5.25 x 3.17
Living room
- Level: Main
- Dimensions: 4.78 x 3.55
Mud room
- Level: Main
- Dimensions: 5.78 x 2.75
Recreation
- Level: Lower
- Dimensions: 7.27 x 6.54
Heating
- Forced Air, Propane
Cooling
- Window Unit(s)
Features
- Primary Bedroom - Main Floor
- Basement: Partially Finished,Walk-Out Access,Apartment
- Has fireplace: No
- Fireplace features: Propane
Interior area
- Living area range: 700-1100 null
Property
Parking
- Total spaces: 8
- Parking features: Private
- Has garage: Yes
Features
- Pool features: None
Lot
- Size: 1 Square Feet
- Features: Wooded/Treed, Part Cleared, Irregular Lot
Details
- Parcel number: 481280218
Construction
Type & style
- Home type: SingleFamily
- Architectural style: Bungalow-Raised
- Property subtype: Single Family Residence
Materials
- Vinyl Siding
- Foundation: Block
- Roof: Asphalt Shingle
Utilities & green energy
- Sewer: Septic
- Water: Drilled Well
Community & HOA
Location
- Region: Huntsville
Financial & listing details
- Tax assessed value: C$272,000
- Annual tax amount: C$2,901
- Date on market: 6/9/2026
Price history
Price history is unavailable.
Public tax history
Tax history is unavailable.
Climate risks
Neighborhood: P0B
Nearby schools
GreatSchools rating
No schools nearby
We couldn't find any schools near this home.
- C$1,199,0009.8 acres2116 Yearley Rd, Huntsville, ON P0B1M0New Construction
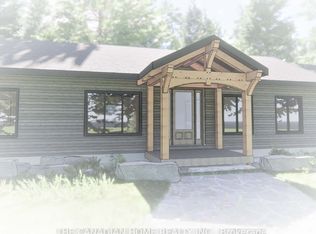
- C$598,0004 bd2 ba-- sqft2315 Aspdin Rd, Huntsville, ON P0B1M0For Sale
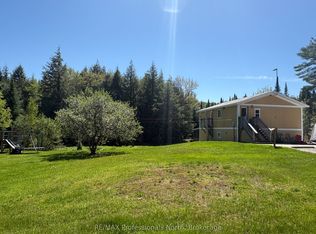
- C$684,0003 bd2 ba-- sqft312 Old Aspdin Rd, Huntsville, ON P0B1M0For Sale

- C$79,900-- sqftLOT 85 Brennan Cir, Huntsville, ON P1H2J2Lot/Land
- C$199,00015 sqft2212 Aspdin Rd, Huntsville, ON P0B1M0Lot/Land
- C$1,275,0004 bd3 ba-- sqft1474 Etwell Rd, Huntsville, ON P1H2J2For Sale
- C$1,695,0009 sqft29 Thorburn Ln, Huntsville, ON P1H0C3Lot/Land
- C$899,9004 bd3 ba-- sqft410 Etwell Rd, Huntsville, ON P1H2J2For Sale
Similar homes
- C$598,0004 bd2 ba-- sqft2315 Aspdin Rd, Huntsville, ON P0B 1M0For SaleMLS ID #X13116914, RE/MAX Professionals North. TRREB
- C$549,9003 bd1 ba-- sqft1060 Skeleton Lake 3 Rd #1, Muskoka Lakes, ON P0B 1M0For Sale
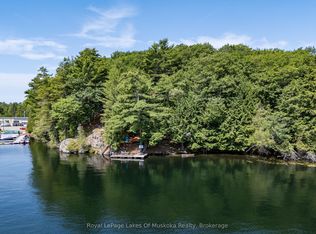 MLS ID #X13023930, Royal LePage Lakes Of Muskoka Realty. TRREB
 - C$599,0003 bd2 ba-- sqft264 Stephenson Rd W #4, Town Of Huntsville, ON P0B 1M0For Sale
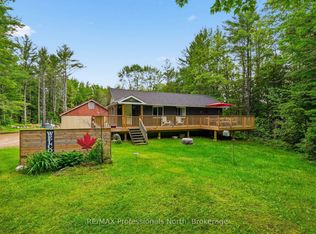 MLS ID #X13536862, RE/MAX Professionals North. TRREB
 - C$649,9004 bd2 ba-- sqft41 Allensville Rd, Huntsville, ON P0B 1M0For Sale
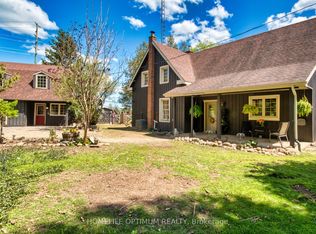 MLS ID #X13497208, HOMELIFE OPTIMUM REALTY. TRREB
 - C$625,0004 bd2 ba-- sqft1467 N Mary Lake Rd, Town Of Huntsville, ON P1H 2J3For SaleMLS ID #X13249816, Sutton Group Muskoka Realty Inc.. TRREB
- C$529,0004 bd2 ba-- sqft37 S Spruce Dr, Huntsville, ON P0B 1L0For SaleMLS ID #X13444428, RE/MAX Professionals North. TRREB
- C$679,9004 bd2 ba-- sqft80 Hubbel Cres, Huntsville, ON P1H 1S6New ConstructionMLS ID #X13655962, Chestnut Park Real Estate. TRREB
- C$600,0003 bd2 ba-- sqft365 Clearwater Lake Rd, Huntsville, ON P0B 1L0For SaleMLS ID #X13617514, RE/MAX WEST REALTY INC.. TRREB
- C$549,9003 bd2 ba-- sqft1125 Fairy Falls Rd, Lake Of Bays, ON P0B 1A0For SaleMLS ID #X13641698, RE/MAX Professionals North. TRREB
- C$529,9003 bd1 ba-- sqft1755 Skyline Dr, Huntsville, ON P1H 1A7For SaleMLS ID #X13599344, RE/MAX Professionals North. TRREB
- C$599,0004 bd2 ba-- sqft8 Gouldie St, Huntsville, ON P1H 1M5For SaleMLS ID #X13459234, Sutton Group Muskoka Realty Inc.. TRREB
- C$579,0003 bd1 ba-- sqft1063 N Forrester Trl, Bracebridge, ON P1L 1W9For SaleMLS ID #X13167346, RE/MAX Professionals North. TRREB
- C$475,0003 bd1 ba-- sqft1020 Rosseau Lake 1 Rd #1, Muskoka Lakes, ON P0B 1M0For SaleMLS ID #X13592030, Century 21 B.J. Roth Realty Ltd.. TRREB
- C$669,9002 bd1 ba-- sqft2322 Old Muskoka Rd, Huntsville, ON P0B 1M0For SaleMLS ID #X13212372, Peryle Keye Real Estate Brokerage. TRREB
- C$493,5003 bd2 ba-- sqft524 Balsam Chutes Rd, Huntsville, ON P0B 1L0For SaleMLS ID #X13461560, RIGHT AT HOME REALTY INC.. TRREB
- C$449,0003 bd2 ba-- sqft341 Old North Rd, Huntsville, ON P1H 2J4For SaleMLS ID #X13643362, CV Real Estate. TRREB
- C$464,0004 bd1 ba-- sqft9 Spruce Glen Rd, Huntsville, ON P1H 1C9For SaleMLS ID #X13647636, Forest Hill Real Estate Inc.. TRREB
- C$539,0003 bd2 ba-- sqft83 Homeland Dr, Perry, ON P0A 1J0For SaleMLS ID #X13644548, Engel & Volkers Toronto Central. TRREB
- C$499,0003 bd1 ba-- sqft699 S Mary Lake Rd, Town Of Huntsville, ON P0B 1L0For SaleMLS ID #X13590942, Sutton Group Muskoka Realty Inc.. TRREB
- C$669,9003 bd3 ba-- sqft109 S Waseosa Lake Rd, Town Of Huntsville, ON P1H 2N5For SaleMLS ID #X13444734, Coldwell Banker Thompson Real Estate. TRREB
