Welcome to this impeccably presented and thoughtfully updated 4-bedroom, 2.5-bath Colonial, ideally positioned on a premium lot backing to peaceful common space in the highly sought-after Brandon Farms community. Freshly painted and filled with natural light, the home offers an inviting blend of timeless design and modern comfort, with gleaming hardwood floors and gracious living and dining spaces ideal for both everyday living and entertaining. At the heart of the home, the updated eat-in kitchen features stylish cabinetry, quartz countertops, stainless steel appliances, generous storage, a walk-in pantry, and serene backyard views. Open to the family room with a wood-burning fireplace, this space creates a warm and welcoming setting for gatherings. A door from the breakfast area extends the living space outdoors to a spacious maintenance-free deck overlooking the beautifully landscaped backyard and private in-ground pool—an exceptional setting for summer entertaining, dining, and relaxation. Upstairs, the spacious primary suite offers two walk-in closets and a well-appointed en-suite bath with soaking tub, separate shower, and dual-sink vanity. Three additional bedrooms and a full hall bath complete the second level. The finished basement adds valuable flexible living space, offering room for recreation, a home office, fitness area, guest space, or additional entertaining. Brandon Farms residents enjoy access to community amenities including a swimming pool, tennis courts, and playgrounds. Perfectly located near highly regarded schools, major commuter routes, NYC and Philadelphia rail service, Mercer Airport, vibrant downtown destinations, and the scenic trails of Mercer Meadows, Village Park, and the Lawrence Hopewell Trail, this exceptional home offers the ideal combination of comfort, recreation, convenience, and community.
For sale
$899,000
86 Chicory Ln, Pennington, NJ 08534
4beds
2,512sqft
Single Family Residence
Built in 1994
0.28 Acres Lot
$904,100 Zestimate®
$358/sqft
$71/mo HOA
What's special
Updated eat-in kitchenStylish cabinetryBeautifully landscaped backyardPrivate in-ground poolSerene backyard viewsGleaming hardwood floorsGenerous storage
- 14 days
- 841
- 45
Likely to sell faster than
Zillow last checked:
Listing updated:
Listed by:
Maria DePasquale 609-851-2377,
Corcoran Sawyer Smith - Princeton
Source: Bright MLS,MLS#: NJME2079832
Facts & features
Interior
Bedrooms & bathrooms
- Bedrooms: 4
- Bathrooms: 3
- Full bathrooms: 2
- 1/2 bathrooms: 1
- Main level bathrooms: 1
Basement
- Area: 0
Heating
- Forced Air, Natural Gas
Cooling
- Central Air, Electric
Appliances
- Included: Built-In Range, Dishwasher, Oven/Range - Gas, Range Hood, Refrigerator, Stainless Steel Appliance(s), Washer, Water Heater, Dryer, Gas Water Heater
- Laundry: Main Level
Features
- Primary Bath(s), Kitchen Island, Butlers Pantry, Ceiling Fan(s), Bar, Bathroom - Stall Shower, Dining Area, Cathedral Ceiling(s), 9'+ Ceilings
- Flooring: Wood, Vinyl, Tile/Brick, Carpet
- Windows: Bay/Bow
- Basement: Full,Exterior Entry,Finished,Interior Entry,Walk-Out Access
- Has fireplace: No
Interior area
- Total structure area: 2,512
- Total interior livable area: 2,512 sqft
- Finished area above ground: 2,512
- Finished area below ground: 0
Property
Parking
- Total spaces: 2
- Parking features: Inside Entrance, Garage Door Opener, Asphalt, Driveway, Attached, Other
- Attached garage spaces: 2
- Has uncovered spaces: Yes
Accessibility
- Accessibility features: None
Features
- Levels: Two
- Stories: 2
- Patio & porch: Deck, Patio
- Exterior features: Sidewalks, Street Lights, Lawn Sprinkler, Lighting
- Has private pool: Yes
- Pool features: Heated, In Ground, Private
- Fencing: Other,Wood
- Has view: Yes
- View description: Garden
Lot
- Size: 0.28 Acres
- Features: Level, Sloped, Rear Yard, SideYard(s), Corner Lot
Details
- Additional structures: Above Grade, Below Grade
- Parcel number: 0600078 1300058
- Zoning: R-5
- Special conditions: Standard
Construction
Type & style
- Home type: SingleFamily
- Architectural style: Colonial
- Property subtype: Single Family Residence
Materials
- Frame
- Foundation: Concrete Perimeter
- Roof: Pitched,Shingle
Condition
- New construction: No
- Year built: 1994
- Major remodel year: 2022
Details
- Builder model: 2400
- Builder name: K HOVNANIAN
Utilities & green energy
- Electric: Underground, 100 Amp Service
- Sewer: Public Sewer
- Water: Public
- Utilities for property: Underground Utilities, Cable
Community & HOA
Community
- Subdivision: Brandon Farms
HOA
- Has HOA: Yes
- Amenities included: Pool, Tennis Court(s), Clubhouse
- Services included: Pool(s), Common Area Maintenance, Management
- HOA fee: $212 quarterly
- HOA name: FIRST RESIDENTIAL/BRANDON FARMS POA
Location
- Region: Pennington
- Municipality: HOPEWELL TWP
Financial & listing details
- Price per square foot: $358/sqft
- Tax assessed value: $580,000
- Annual tax amount: $18,855
- Date on market: 10/1/2026
- Listing agreement: Exclusive Right To Sell
- Listing terms: Conventional
- Inclusions: All Appliances As Exist
- Exclusions: Media Center With Electric Fireplace.
- Ownership: Fee Simple
- Road surface type: Black Top
Estimated market value
$904,100
$859,000 - $949,000
$4,822/mo
Price history
| Date | Event | Price |
|---|---|---|
| 10/1/2026 | Listed for sale | $899,000+692.1%$358/sqft |
Source:  Bright MLS #NJME2079832 Report a problem Bright MLS #NJME2079832 Report a problem | ||
| 5/24/2007 | Sold | $113,500-78.2%$45/sqft |
Source: Public Record Report a problem | ||
| 8/18/2003 | Sold | $520,000+20.9%$207/sqft |
Source: Public Record Report a problem | ||
| 10/29/2001 | Sold | $430,000$171/sqft |
Source: Public Record Report a problem | ||
Public tax history
| Year | Property taxes | Tax assessment |
|---|---|---|
| 2026 | $18,313 +6.9% | $580,000 +3% |
| 2025 | $17,130 | $563,300 |
| 2024 | $17,130 +4.7% | $563,300 +3% |
| 2023 | $16,366 +1.8% | $546,800 |
| 2022 | $16,084 +2.5% | $546,800 +4% |
| 2021 | $15,695 +2.5% | $525,800 |
| 2020 | $15,311 +1.9% | $525,800 |
| 2019 | $15,027 +2.8% | $525,800 |
| 2018 | $14,617 +2.5% | $525,800 |
| 2017 | $14,265 +2.2% | $525,800 |
| 2016 | $13,960 +2.1% | $525,800 |
| 2015 | $13,671 +3.3% | $525,800 |
| 2014 | $13,229 +3.8% | $525,800 |
| 2013 | $12,751 +1.1% | $525,800 |
| 2012 | $12,611 +3.3% | $525,800 -5.4% |
| 2011 | $12,210 -1.5% | $555,800 -1.8% |
| 2010 | $12,395 +3.2% | $565,800 -6% |
| 2009 | $12,016 +4.8% | $602,000 |
| 2008 | $11,468 -0.5% | $602,000 |
| 2007 | $11,522 | $602,000 +124.8% |
| 2006 | -- | $267,800 |
| 2005 | -- | $267,800 |
| 2004 | $8,141 | $267,800 |
| 2003 | -- | $267,800 |
| 2002 | -- | $267,800 |
| 2001 | -- | $267,800 |
Find assessor info on the county website
Monthly payment
Est. payment
Payment breakdown
Explore the cost of this home by adjusting the details. Changes won't be saved.Climate risks
Neighborhood: 08534
Nearby schools
Schools provided by the listing agent
- Elementary: Stony Brook
- Middle: Timberlane
- High: Central H.s.
- District: Hopewell Valley Regional Schools
Source: Bright MLS. This data may not be complete. We recommend contacting the local school district to confirm school assignments for this home.
Similar homes
- $829,0004 bd3 ba2.4k sqft25 Wyckoff Dr, Pennington, NJ 08534For Sale
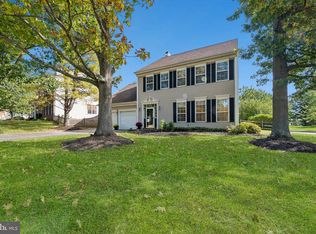
 MLS ID #NJME2084972, Hong Li, Dynasty Agency, LLC. Bright MLS
 - $849,9004 bd3 ba2.9k sqft39 Chicory Ln, Pennington, NJ 08534For Sale
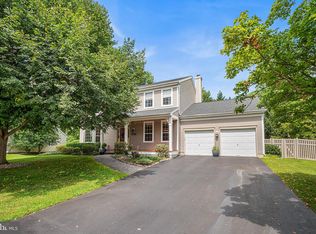 MLS ID #NJME2082694, Sita Philion, Redfin. Bright MLS
 - $875,0004 bd4 ba3k sqft22 Orchard Ave, Pennington, NJ 08534New Construction
 MLS ID #NJME2082098, Kimberley D. Witkowski, Home Journey Realty. Bright MLS
 - $950,0004 bd3 ba2.5k sqft120 S Main St, Pennington, NJ 08534For Sale
 MLS ID #NJME2083858, ALBERT MOORE, Better Homes and Gardens Real Estate Realty Connect. Bright MLS
 - $950,0004 bd5 ba2.6k sqft16 W Delaware Ave, Pennington, NJ 08534For SaleMLS ID #NJME2082362, Barbara Blackwell, Callaway Henderson Sotheby's Int'l-Princeton. Bright MLS
- $679,0004 bd3 ba2.5k sqft102 Route 31 S, Pennington, NJ 08534For SaleMLS ID #NJME2083298, Austin Cennimo, Keller Williams Realty - Moorestown. Bright MLS
- $825,0004 bd3 ba2.8k sqft2 Tracey Dr, Lawrence Township, NJ 08648For SaleMLS ID #NJME2084328, Susan Thompson, Corcoran Sawyer Smith - Pennington. Bright MLS
- $1,195,0005 bd4 ba3.1k sqft22 Scudder Ct, Pennington, NJ 08534For SaleMLS ID #NJME2084496, Eugenia Schmidt, BHHS Fox & Roach - Princeton. Bright MLS
- $899,0004 bd4 ba2k sqft2489 Main St, Lawrence Township, NJ 08648For SaleMLS ID #NJME2074480, Susan Cook, Callaway Henderson Sotheby's Int'l-Princeton. Bright MLS
- $700,0004 bd3 ba2.7k sqft407 Reading St, Pennington, NJ 08534For SaleMLS ID #NJME2078760, Kathryn Baxter, Callaway Henderson Sotheby's Int'l-Princeton. Bright MLS
- $629,9004 bd3 ba2.2k sqft1633 Reed Rd, Pennington, NJ 08534For SaleMLS ID #NJME2082226, Jarrett Carr, Homestarr Realty. Bright MLS
- $474,9004 bd3 ba1.9k sqft65 Nancy Ln, Ewing, NJ 08638For SaleMLS ID #NJME2084144, Sharon Roman, Corcoran Sawyer Smith - Princeton. Bright MLS
- $714,0004 bd2 ba1.6k sqft105 Laning Ave, Pennington, NJ 08534For SaleMLS ID #NJME2079808, Renee McDevitt, Redfin. Bright MLS
- $639,0004 bd2 ba1.9k sqft20 Route 31 S, Pennington, NJ 08534For SaleMLS ID #NJME2084210, Alexander Berila, Tesla Realty Group LLC. Bright MLS
- $875,0003 bd4 ba2.7k sqft20 Dogleg Ln, Lawrence Township, NJ 08648For SaleMLS ID #NJME2084662, Tanya Dorfman, Coldwell Banker Residential Brokerage - Princeton. Bright MLS
- $1,050,0004 bd4 ba2.8k sqft212 Ingleside Ave, Pennington, NJ 08534New ConstructionMLS ID #NJME2069518, Ronnie Glomb, Your Town Realty. Bright MLS
- $649,9993 bd3 ba2.2k sqft141 Coburn Rd, Pennington, NJ 08534For Sale
 MLS ID #2700682R, NICOLAS J. DIMEGLIO. All Jersey MLS
 - $569,9903 bd3 ba2.1k sqft131 Leona Stewart Ln, Pennington, NJ 08534New ConstructionAll Jersey MLS
