Welcome to West Creek Estates, a thoughtfully designed five-home neighborhood set on 10.50 acres of Common Land. These new construction ranch homes offer 1,728 square feet of single level living with a 28' x 48' main footprint, enhanced by two 8' x 14' bump-outs that create flexible spaces for dining, office use, or expanded living areas. Each home includes an attached 24' x 24' two car garage and is built on a radiant-heated slab, providing exceptional comfort and energy efficiency throughout the year. Buyers have the opportunity to personalize their home with a full selection of siding colors, cabinets, countertops, flooring, and interior paint options, creating a tailored living space that reflects individual style. The open-concept layout, modern construction, and single-level design make these homes ideal for easy living in a peaceful Vermont setting. West Creek Estates offers a quiet, rural atmosphere with the benefit of shared open land, natural surroundings, and a small neighborhood feel. A rare opportunity to own a customizable new home in a well-planned community.
Active
Listed by: Emilo Real Estate, LLC • Roxanna Emilo
$599,000
86 Dakin Road, Ferrisburgh, VT 05456
3beds
1,728sqft
Ranch
Built in ----
10.5 Acres Lot
$-- Zestimate®
$347/sqft
$-- HOA
What's special
Single level livingOpen-concept layout
- 19 hours
- 233
- 17
Zillow last checked:
Listing updated:
Listed by:
Roxanna Emilo,
Emilo Real Estate, LLC 802-349-9837
Source: PrimeMLS,MLS#: 5109583
Facts & features
Interior
Bedrooms & bathrooms
- Bedrooms: 3
- Bathrooms: 2
- Full bathrooms: 2
Heating
- Propane, Radiant Floor
Cooling
- None
Appliances
- Included: Dishwasher, Dryer, Microwave, Electric Range, Refrigerator, Washer, Instant Hot Water
- Laundry: 1st Floor Laundry
Features
- Ceiling Fan(s), Kitchen Island, Primary BR w/ BA, Walk-In Closet(s)
- Flooring: Laminate, Vinyl Plank
- Has basement: No
Interior area
- Total structure area: 1,728
- Total interior livable area: 1,728 sqft
- Finished area above ground: 1,728
- Finished area below ground: 0
Property
Parking
- Total spaces: 2
- Parking features: Crushed Stone, Driveway, Garage, Parking Spaces 1 - 10
- Garage spaces: 2
- Has uncovered spaces: Yes
Features
- Levels: One
- Stories: 1
- Patio & porch: Porch
- Exterior features: Deck
Lot
- Size: 10.5 Acres
- Features: Country Setting
Details
- Zoning description: Residential
- Special conditions: Other
Construction
Type & style
- Home type: SingleFamily
- Architectural style: Ranch
- Property subtype: Ranch
Materials
- Wood Frame
- Foundation: Concrete Slab
- Roof: Shingle
Condition
- To Be Built
- New construction: No
Utilities & green energy
- Electric: 200+ Amp Service, Circuit Breakers
- Sewer: Septic Tank
- Utilities for property: None
Community & HOA
Community
- Security: Carbon Monoxide Detector(s), Smoke Detector(s)
Location
- Region: Ferrisburgh
Financial & listing details
- Price per square foot: $347/sqft
- Date on market: 9/13/2026
- Listing terms: Conventional,Other,Private,Construction Loan
Estimated market value
Not available
Estimated sales range
Not available
Not available
Price history
| Date | Event | Price |
|---|---|---|
| 9/13/2026 | Listed for sale | $599,000+268.6%$347/sqft |
Source:  PrimeMLS #5109583 Report a problem PrimeMLS #5109583 Report a problem | ||
| 7/8/2026 | Sold | $162,500-7.1%$94/sqft |
Source: PrimeMLS #5066375 Report a problem | ||
| 6/10/2026 | Contingent | $175,000+15.1%$101/sqft |
Source: eXp Realty #5066375 Report a problem | ||
| 4/10/2026 | Price change | $152,000-1.9%$88/sqft |
Source: PrimeMLS #5076594 Report a problem | ||
| 2/13/2026 | Price change | $155,000-11.4%$90/sqft |
Source: PrimeMLS #5076594 Report a problem | ||
| 10/18/2025 | Listed for sale | $175,000$101/sqft |
Source: PrimeMLS #5066375 Report a problem | ||
Public tax history
Tax history is unavailable.
Monthly payment
Est. payment
Payment breakdown
Explore the cost of this home by adjusting the details. Changes won't be saved.Climate risks
Neighborhood: 05456
Nearby schools
Schools provided by the listing agent
- Elementary: Ferrisburgh Central School
- Middle: Vergennes UHSD #5
- High: Vergennes UHSD #5
- District: Ferrisburg School District
Source: PrimeMLS. This data may not be complete. We recommend contacting the local school district to confirm school assignments for this home.
Similar homes
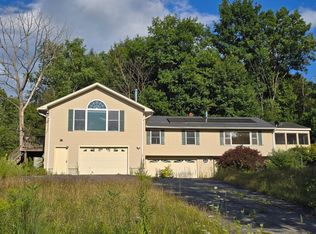
- $726,0003 bd3 ba1.6k sqft7338 Spear Street, Charlotte, VT 05445Active
 MLS ID #5109406, The Nancy Jenkins Team. PrimeMLS
 - $--4 bd2 ba2.4k sqft3825 Silver St, Hinesburg, VT 05461Auction
 ServiceLink Auction
 - $599,0003 bd2 ba1.5k sqft295 Church Road, Monkton, VT 05469Active
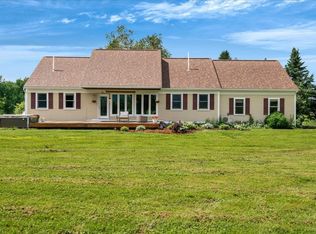 MLS ID #5098457, Elise Polli. PrimeMLS
 - $699,0003 bd3 ba2.1k sqft6969 Main Road, Huntington, VT 05462Active
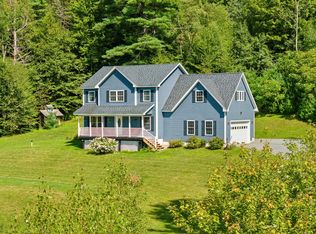 MLS ID #5109089, Angelica Sprayregen. PrimeMLS
