Under contract-accepting backup offers. Step into this beautifully updated 3 bedroom, 2 bath Palm Harbor gem offering over 1,900 square feet of stylish, comfortable living. From the moment you enter, you’ll love the tall vaulted ceilings, elegant crown and chair moldings, and the open layout that makes this home feel bright and welcoming. The showpiece is the stunning renovated kitchen, featuring white stainless steel appliances, striking matte navy cabinets with gold hardware, and sleek quartz countertops with a beautiful backsplash for a clean, modern look. The kitchen flows seamlessly into the main living areas, creating an ideal space for entertaining family and friends. An expansive screened lanai that runs nearly the full length of the home, offering multiple seating areas and a relaxing hot tub for year-round enjoyment. The oversized lot provides plenty of yard space for gardening, pets, or future outdoor projects, all on a quiet, well-kept street in one of Palm Coast’s most sought-after neighborhoods. With a new roof in 2021 and A/C in 2023, this move-in ready home truly has it all.
Under contract
Price cut: $14.1K (6/5)
$334,900
86 FELLOWSHIP DRIVE, PALM COAST, FL 32137
3beds
1,929sqft
:
Get pre-qualified$2,257/mo
Single Family Residence
Built in 1991
10,019 Square Feet Lot
$-- Zestimate®
$174/sqft
$-- HOA
What's special
Stunning renovated kitchenMultiple seating areasTall vaulted ceilingsQuiet well-kept streetWhite stainless steel appliances
- 149 days |
- 318 |
- 13 |
Zillow last checked:
Listing updated:
Listed by:
David S. Petkovsek 386-627-3612,
REALTY EXCHANGE, LLC 386-446-0017
Source: Stellar MLS,MLS#: FC316667 Originating MLS: Flagler
Originating MLS: Flagler
Facts & features
Interior
Bedrooms & bathrooms
- Bedrooms: 3
- Bathrooms: 2
- Full bathrooms: 2
Primary bedroom
- Features: Walk-In Closet(s)
- Level: First
Primary bathroom
- Features: En Suite Bathroom, Exhaust Fan, Tub with Separate Shower Stall
- Level: First
Bathroom 2
- Features: Tub With Shower
- Level: First
Dining room
- Level: First
Kitchen
- Level: First
Living room
- Level: First
Heating
- Central, Electric
Cooling
- Central Air
Appliances
- Included: Microwave, Range, Refrigerator
- Laundry: Inside
Features
- Ceiling Fan(s), High Ceilings, Open Floorplan, Primary Bedroom Main Floor, Solid Wood Cabinets
- Flooring: Luxury Vinyl, Tile, Hardwood
- Has fireplace: No
Interior area
- Total structure area: 3,016
- Total interior livable area: 1,929 sqft
Property
Parking
- Total spaces: 2
- Parking features: Garage - Attached
- Attached garage spaces: 2
Features
- Levels: One
- Stories: 1
- Exterior features: Lighting, Private Mailbox, Rain Gutters
Lot
- Size: 10,019 Square Feet
Details
- Parcel number: 0711317009003100120
- Zoning: SFR
- Special conditions: None
Construction
Type & style
- Home type: SingleFamily
- Property subtype: Single Family Residence
Materials
- Stucco, Wood Frame
- Foundation: Slab
- Roof: Shingle
Condition
- New construction: No
- Year built: 1991
Utilities & green energy
- Sewer: Public Sewer
- Water: Public
- Utilities for property: Electricity Connected, Sewer Connected, Water Connected
Community & HOA
Community
- Pet fee: $0 monthly
- Subdivision: PALM COAST SEC 09
HOA
- Has HOA: No
Location
- Region: Palm Coast
Financial & listing details
- Price per square foot: $174/sqft
- Tax assessed value: $286,930
- Annual tax amount: $4,472
- Date on market: 3/6/2026
- Cumulative days on market: 147 days
- Listing terms: Cash,Conventional,FHA,VA Loan
- Ownership: Fee Simple
- Total actual rent: 0
- Electric utility on property: Yes
- Road surface type: Paved
Estimated market value
Not available
Estimated sales range
Not available
Not available
Price history
| Date | Event | Price |
|---|---|---|
| 7/8/2026 | Contingent | $334,900$174/sqft |
Source:  Stellar MLS #FC316667 Report a problem Stellar MLS #FC316667 Report a problem | ||
| 7/7/2026 | Pending sale | $334,900$174/sqft |
Source: Stellar MLS #FC316667 Report a problem | ||
| 6/5/2026 | Price change | $334,900-4%$174/sqft |
Source: Stellar MLS #FC316667 Report a problem | ||
| 5/19/2026 | Price change | $349,000-2.8%$181/sqft |
Source: Stellar MLS #FC316667 Report a problem | ||
| 3/26/2026 | Price change | $359,000-5.5%$186/sqft |
Source: Stellar MLS #FC316667 Report a problem | ||
| 3/6/2026 | Listed for sale | $379,900+5.6%$197/sqft |
Source: Stellar MLS #FC316667 Report a problem | ||
| 10/28/2021 | Sold | $359,900$187/sqft |
Source: Public Record Report a problem | ||
| 8/20/2021 | Contingent | $359,900$187/sqft |
Source:  FLGMLS #269802 Report a problem FLGMLS #269802 Report a problem | ||
| 8/13/2021 | Listed for sale | $359,900+5.9%$187/sqft |
Source: FLGMLS #269802 Report a problem | ||
| 8/3/2021 | Contingent | $339,900$176/sqft |
Source: FLGMLS #269802 Report a problem | ||
| 7/29/2021 | Listed for sale | $339,900+88.9%$176/sqft |
Source: FLGMLS #269802 Report a problem | ||
| 5/7/2015 | Sold | $179,900$93/sqft |
Source: Public Record Report a problem | ||
| 3/23/2015 | Pending sale | $179,900$93/sqft |
Source: Coldwell Banker Premier Properties #211448 Report a problem | ||
| 3/18/2015 | Listed for sale | $179,900+5.9%$93/sqft |
Source: Coldwell Banker Premier Properties #211448 Report a problem | ||
| 8/1/2014 | Listing removed | $169,900$88/sqft |
Source: PALM WEST HOME REALTY INC. #202673 Report a problem | ||
| 6/22/2014 | Price change | $169,900-2.9%$88/sqft |
Source: PALM WEST HOME REALTY INC. #202673 Report a problem | ||
| 5/3/2014 | Price change | $175,000-5.4%$91/sqft |
Source: PALM WEST HOME REALTY INC. #202673 Report a problem | ||
| 3/6/2014 | Price change | $185,000+0.1%$96/sqft |
Source: PALM WEST HOME REALTY INC. #202673 Report a problem | ||
| 9/6/2013 | Listed for sale | $184,900$96/sqft |
Source: Watson Realty Corp. #198463 Report a problem | ||
Public tax history
| Year | Property taxes | Tax assessment |
|---|---|---|
| 2024 | $4,368 +2.4% | $281,080 +3% |
| 2023 | $4,265 -0.6% | $272,893 +1.8% |
| 2022 | $4,289 +100.1% | $268,101 +75.7% |
| 2021 | $2,144 +0.3% | $152,573 +1.4% |
| 2020 | $2,138 +1.9% | $150,465 +2.3% |
| 2019 | $2,097 +0.7% | $147,082 +1.9% |
| 2018 | $2,082 +2.6% | $144,340 +2.1% |
| 2017 | $2,029 | $141,371 +2.1% |
| 2016 | $2,029 +2.6% | $138,463 +32.2% |
| 2015 | $1,977 +51.4% | $104,774 +0.8% |
| 2014 | $1,306 | $103,942 +1.5% |
| 2013 | -- | $102,406 +1.7% |
| 2012 | -- | $100,694 +3% |
| 2011 | -- | $97,761 -10.9% |
| 2010 | -- | $109,714 +2.7% |
| 2009 | -- | $106,864 +0.1% |
| 2008 | -- | $106,757 +3% |
| 2007 | -- | $103,648 +2.5% |
| 2006 | -- | $101,120 +3% |
| 2005 | -- | $98,175 +403.5% |
| 2004 | -- | $19,500 -80.6% |
| 2003 | -- | $100,597 +4.8% |
| 2002 | -- | $95,980 +6.8% |
| 2001 | -- | $89,908 +3% |
| 2000 | -- | $87,290 |
Find assessor info on the county website
Monthly payment
Est. payment
Payment breakdown
Explore the cost of this home by adjusting the details. Changes won't be saved.Climate risks
Neighborhood: 32137
Nearby schools
GreatSchools rating
- 8/10Old Kings Elementary SchoolGrades: PK-5Distance: 8.6 mi
- 5/10Matanzas High SchoolGrades: 8-12Distance: 1.1 mi
- 7/10Indian Trails Middle SchoolGrades: 6-8Distance: 2.1 mi
Schools provided by the listing agent
- Elementary: Old Kings Elementary
- Middle: Indian Trails Middle-FC
- High: Matanzas High
Source: Stellar MLS. This data may not be complete. We recommend contacting the local school district to confirm school assignments for this home.
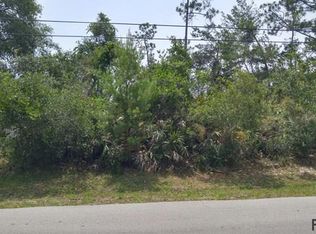
- $49,50010,018 Square Feet84 Fellowship Dr, Palm Coast, FL 32137Off Market
- $49,50010,018 Square Feet88 Fellowship Dr, Palm Coast, FL 32137Off Market

- $371,0003 bd2 ba2.3k sqft10 Fallen Oak Ln, Palm Coast, FL 32137Off Market
- $387,9003 bd2 ba1.7k sqft8 Fallen Oak Ln, Palm Coast, FL 32137Off Market
- $311,7003 bd2 ba1.8k sqft82 Fellowship Dr, Palm Coast, FL 32137Off Market
- $443,2004 bd3 ba2.6k sqft90 Fellowship Dr, Palm Coast, FL 32137Off Market
- $343,2003 bd2 ba1.9k sqft12 Fallen Oak Ln, Palm Coast, FL 32137Off Market
- $440,0003 bd3 ba1.8k sqft83 Fellowship Dr, Palm Coast, FL 32137Sold
A local agent can set up tours, give advice and negotiate with sellers.
A local lender can help you make sure your offer is ready when you are.
Similar homes
- $315,0003 bd2 ba1.6k sqft40 FLAMINGO DRIVE, PALM COAST, FL 32137For Sale

 MLS ID #FC320186, Crystal Calderon, RE/MAX SELECT PROFESSIONALS. Stellar MLS
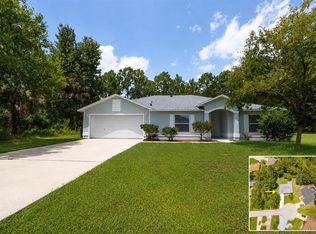
 - $374,9004 bd2 ba1.8k sqft19 BURRELL PLACE, PALM COAST, FL 32137For Sale
 MLS ID #FC320156, Priscilla Arzivian, LPT REALTY LLC (PALM COAST). Stellar MLS
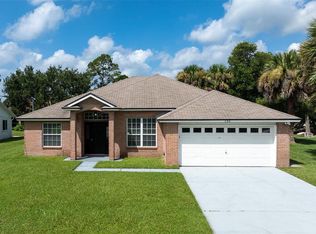
 - $310,0003 bd2 ba1.6k sqft156 BARRINGTON DRIVE, PALM COAST, FL 32137For Sale
 MLS ID #FC320033, Elena Tchoumakova, APEX REALTY LLC. Stellar MLS
 - $325,0003 bd2 ba1.9k sqft51 BEAVERDAM LANE, PALM COAST, FL 32137For Sale
 MLS ID #FC319717, Penelope Buckles, CLARION GROUP, INC.. Stellar MLS
 - $320,0003 bd2 ba1.7k sqft46 FLEMING COURT, PALM COAST, FL 32137For SaleMLS ID #FC316054, Belkis Esquivel, EXIT REALTY FIRST CHOICE. Stellar MLS
- $334,9003 bd2 ba1.6k sqft3 LEWIS DRIVE, PALM COAST, FL 32137For SaleMLS ID #O6417497, Steven Koleno, BEYCOME OF FLORIDA LLC. Stellar MLS
- $379,0003 bd2 ba2.4k sqft5 FARR PLACE, PALM COAST, FL 32137For SaleMLS ID #FC317747, Lee Ricci, BERKSHIRE HATHAWAY HOMESERVICE. Stellar MLS
- $359,9003 bd3 ba1.7k sqft20 FORSYTHE LANE, PALM COAST, FL 32137For SaleMLS ID #FC314368, Jinnelie Kerouac, WORTH CLARK REALTY. Stellar MLS
- $340,0003 bd2 ba1.6k sqft40 BLARE DRIVE, PALM COAST, FL 32137For SaleMLS ID #V4943654, Anett Garcia, CENTURY 21 MCBRIDE REALTY GROUP. Stellar MLS
- $375,0004 bd3 ba2.4k sqft4 Farson Ln, Palm Coast, FL 32137For SaleMLS ID #11658778, Jesse Warmka, Your Home Sold Guaranteed Realty - Jesse Warmka Team. My State MLS
- $369,0003 bd2 ba1.8k sqft58 BRITTANY LANE, PALM COAST, FL 32137For SaleMLS ID #FC318696, Marthana Green, LPT REALTY, LLC. Stellar MLS
- $365,0003 bd2 ba2k sqft106 BIRCHWOOD DRIVE, PALM COAST, FL 32137For SaleMLS ID #FC315317, Alicia Moore, COLDWELL BANKER PREMIER PROPERTIES. Stellar MLS
- $499,0003 bd2 ba2k sqft6 FAIRHILL LANE, PALM COAST, FL 32137For SaleMLS ID #FC318810, Joy Pratt-Martin, LPT REALTY LLC (DB). Stellar MLS
- $339,0003 bd2 ba1.7k sqft15 WASSERMAN DRIVE, PALM COAST, FL 32164For SaleMLS ID #FC319509, E. Lisa Gearst, RE/MAX SELECT PROFESSIONALS. Stellar MLS
- $349,0003 bd2 ba1.8k sqft3 LAKE CHARLES PLACE, PALM COAST, FL 32137For SaleMLS ID #FC317117, P. Jordan Farrell, FLORIDA BEACHES REAL ESTATE. Stellar MLS
- $329,9003 bd2 ba2k sqft231 WELLINGTON DRIVE, PALM COAST, FL 32164For SaleMLS ID #FC318270, Daniel Shapkin, REALTY EXCHANGE, LLC. Stellar MLS
- $299,0003 bd2 ba1.5k sqft69 LONDON DRIVE, PALM COAST, FL 32137For SaleMLS ID #FC316637, Edward Ellsworth, WEICHERT REALTORS HALLMARK. Stellar MLS
- $485,0003 bd3 ba2.2k sqft2 FORGE LANE, PALM COAST, FL 32137For SaleMLS ID #FC319820, Esleiden Confeiteiro, WATSON REALTY CORP. Stellar MLS
- $359,0003 bd2 ba1.4k sqft1 GLENEAGLES PLACE, PALM COAST, FL 32137For SaleMLS ID #FC319785, Kathlene Welsh, EXP REALTY LLC. Stellar MLS
- $329,0004 bd2 ba2.2k sqft78 PANORAMA, PALM COAST, FL 32164For SaleMLS ID #FC315178, Rosa Benitez, REALTY EXCHANGE, LLC. Stellar MLS
