Beautiful brick home in desirable Beaumont Estates! This brand-new 3-bedroom, 2-bath home offers the perfect blend of comfort, style, and functionality. The open-concept floor plan features a lovely great room with a fireplace, a vaulted dining area overlooking the backyard through a wall of windows, and an abundance of natural light. The kitchen is designed for both everyday living and entertaining, featuring a beautiful island, quartz countertops, stainless steel appliances, and plenty of space for family and friends to gather. Step outside to the covered deck and enjoy peaceful wooded views. Additional features include a large two-car garage and a beautiful lot in a convenient location just a short drive to Pickwick Lake and Corinth, Mississippi. Great price, great location!
For sale
$329,000
86 Grand Dr, Michie, TN 38357
3beds
1,550sqft
Single Family Residence
Built in 2026
0.96 Acres Lot
$324,000 Zestimate®
$212/sqft
$-- HOA
What's special
Open-concept floor planStainless steel appliancesBeautiful islandLarge two-car garagePeaceful wooded viewsAbundance of natural lightCovered deck
- 75 days
- 211
- 8
Zillow last checked:
Listing updated:
Listed by:
Brenda Bailey Hamm 901-834-8804,
Crye-Leike Pickwick Lake 731-689-8000
Source: NMMLS,MLS#: 26-3231
Facts & features
Interior
Bedrooms & bathrooms
- Bedrooms: 3
- Bathrooms: 2
- Full bathrooms: 2
Bedroom
- Description: Primary
- Level: Main
- Area: 192 Square Feet
- Dimensions: 12 x 16
Bedroom 2
- Level: Main
- Area: 143 Square Feet
- Dimensions: 11 x 13
Bedroom 3
- Level: Main
- Area: 143 Square Feet
- Dimensions: 11 x 13
Dining room
- Level: Main
- Length: 1215 Feet
Great room
- Level: Main
- Area: 255 Square Feet
- Dimensions: 15 x 17
Kitchen
- Level: Main
- Area: 144 Square Feet
- Dimensions: 12 x 12
Heating
- Central Electric
Features
- Quartz Counters
- Flooring: Luxury Vinyl
- Has fireplace: Yes
- Fireplace features: Great Room
Interior area
- Total structure area: 1,550
- Total interior livable area: 1,550 sqft
Property
Parking
- Total spaces: 2
- Parking features: Attached
- Attached garage spaces: 2
Features
- Levels: One
- Stories: 1
Lot
- Size: 0.96 Acres
- Dimensions: 178 x 231 x 207 x 209
Details
- Parcel number: 136A B 01600
Construction
Type & style
- Home type: SingleFamily
- Architectural style: Traditional
- Property subtype: Single Family Residence
Materials
- Roof: Comp. shingles
Condition
- Year built: 2026
Utilities & green energy
- Utilities for property: Electricity Available
Community & HOA
Community
- Subdivision: Other
HOA
- Has HOA: No
Location
- Region: Michie
Financial & listing details
- Price per square foot: $212/sqft
- Annual tax amount: $1,297
- Date on market: 8/28/2026
Estimated market value
$324,000
$308,000 - $340,000
$1,745/mo
Price history
| Date | Event | Price |
|---|---|---|
| 10/14/2026 | Pending sale | $329,000$212/sqft |
Source:  MAAR #10229333 Report a problem | ||
| 8/28/2026 | Listed for sale | $329,000$212/sqft |
Source: MAAR #10229333 Report a problem | ||
Public tax history
Tax history is unavailable.
Monthly payment
Est. payment
Payment breakdown
Explore the cost of this home by adjusting the details. Changes won't be saved.Climate risks
Neighborhood: 38357
- $19,9005 bd3 ba2.7k sqft6829 Michie Pebble Hill Rd, MICHIE, TN 38357Off Market
- $336,500-- bd2 ba2k sqft65 Grand Dr, Michie, TN 38357Off Market
- $274,100-- bd2 ba1.8k sqft6304 Michie Pebble Hill Rd, Michie, TN 38357Off Market
- $337,700-- bd2 ba1.8k sqft6280 Michie Pebble Hill Rd, Michie, TN 38357Off Market
Similar homes
- $375,0003 bd2 ba1.7k sqft4970 57 Hwy E, Michie, TN 38357For Sale
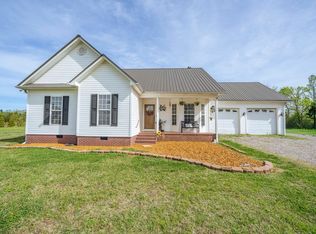
 MLS ID #3170928, Erica Maxwell. RealTracs MLS as distributed by MLS GRID
- $268,0003 bd2 ba2k sqft8809 Highway 22 S, Michie, TN 38357For Sale
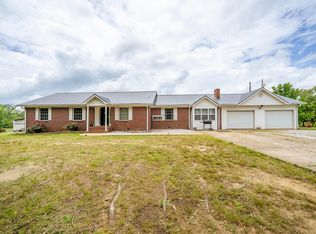 MLS ID #3217373, Marisa Casteel. RealTracs MLS as distributed by MLS GRID
- $268,0003 bd2 ba2k sqft8809-22 State Hwy S, Michie, TN 38357For Sale
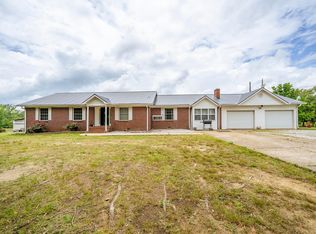 MLS ID #10222086, Marisa A Casteel, BST Realty. MAAR
- $329,9003 bd2 ba1.5k sqft165 Trinity Cir, Savannah, TN 38372For Sale
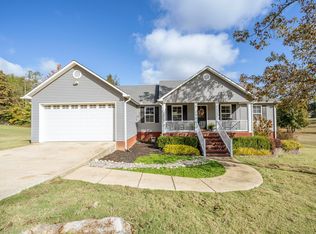 MLS ID #3633665, Katie Williams. RealTracs MLS as distributed by MLS GRID
- $339,9003 bd3 ba1.8k sqft65 L Sealy Cv, Counce, TN 38326For SaleMLS ID #3166913, Justin Johnson. RealTracs MLS as distributed by MLS GRID
- $319,0003 bd2 ba1.5k sqft320 Hawthorne Ln, Savannah, TN 38372For SaleMLS ID #3514927, Sonya DeForge. RealTracs MLS as distributed by MLS GRID
- $299,9002 bd2 ba2.1k sqft965 Arnold Ln, Savannah, TN 38372For SaleMLS ID #3303453, Marisa Casteel. RealTracs MLS as distributed by MLS GRID
- $299,9003 bd2 ba1.4k sqft325 Murray Ln, Counce, TN 38326For SaleMLS ID #3178919, Justin Johnson. RealTracs MLS as distributed by MLS GRID
- $339,9003 bd3 ba2.2k sqft51 County Road 527, Corinth, MS 38834For Sale
 MLS ID #26-3931, Emily McGrath, The Franklin Agency, LLC. NMMLS
- $199,9003 bd2 ba1.2k sqft75 Freshwater Cv, Counce, TN 38326For SaleMLS ID #3633642, Katie Hughes. RealTracs MLS as distributed by MLS GRID
- $240,0004 bd2 ba1.8k sqft292 Michie Pebble Hill Rd, Stantonville, TN 38379For SaleMLS ID #3270141, Katie Williams. RealTracs MLS as distributed by MLS GRID
