Welcome to this charming and unique 4-bedroom, 1-bath single-family home were original charm blends with opportunity. This home offers timeless character with incredible potential. On the first floor enjoy an inviting layout featuring a large living room that showcases beautiful antique details, including classic French doors that add elegance and separation to the dining and kitchen spaces. On the second floor, the upper level offers four generously sized bedrooms and a full bathroom. Nestled on a quiet tree lined street, the property offers ample outdoor space ideal for entertaining, gardening, or future additions. With room to expand, this home is a rare opportunity for buyers looking to create their dream residence or invest in a property with upside. Conveniently located near shopping, dining, and transportation, this Staten Island gem combines historic charm, space, and endless possibilities. Don’t miss the chance to make this one-of-a-kind home your own!
Pending
$549,000
86 Harrison Street, Staten Island, NY 10304
4beds
1,472sqft
Single Family Residence, Residential
Built in 1905
3,124 Square Feet Lot
$-- Zestimate®
$373/sqft
$-- HOA
What's special
- 135 days
- 109
- 0
Zillow last checked:
Listing updated:
Listed by:
Diamond Mine Real Estate LLC 516-292-4300,
Nicole J. Lattibeaudiere 631-201-9900
Source: OneKey® MLS as distributed by MLS GRID,MLS#: 986022
Facts & features
Interior
Bedrooms & bathrooms
- Bedrooms: 4
- Bathrooms: 1
- Full bathrooms: 1
Bedroom 1
- Level: Second
Bedroom 3
- Level: Second
Bathroom 1
- Level: Second
Bathroom 2
- Level: Second
Bathroom 4
- Level: Second
Dining room
- Level: First
Kitchen
- Level: First
Laundry
- Level: Basement
Living room
- Level: First
Heating
- Natural Gas, Other
Cooling
- None
Appliances
- Included: Other
Features
- Other
- Basement: Unfinished
- Attic: Storage
- Has fireplace: No
Interior area
- Total structure area: 1,472
- Total interior livable area: 1,472 sqft
Property
Parking
- Parking features: On Street
- Has uncovered spaces: Yes
Lot
- Size: 3,124 Square Feet
Details
- Parcel number: 00531000701
- Special conditions: None
Construction
Type & style
- Home type: SingleFamily
- Architectural style: Colonial
- Property subtype: Single Family Residence, Residential
Materials
- Vinyl Siding
Condition
- Year built: 1905
Utilities & green energy
- Sewer: Public Sewer
- Water: Public
- Utilities for property: Electricity Connected, Natural Gas Connected, Sewer Connected, Trash Collection Public, Water Connected
Community & HOA
HOA
- Has HOA: No
Location
- Region: Staten Island
Financial & listing details
- Price per square foot: $373/sqft
- Tax assessed value: $343,000
- Annual tax amount: $4,818
- Date on market: 4/18/2026
- Cumulative days on market: 156 days
- Listing agreement: Exclusive Right To Sell
- Electric utility on property: Yes
Estimated market value
Not available
Estimated sales range
Not available
Not available
Price history
| Date | Event | Price |
|---|---|---|
| 9/8/2026 | Pending sale | $549,000$373/sqft |
Source:  OneKey® MLS as distributed by MLS GRID #986022 Report a problem OneKey® MLS as distributed by MLS GRID #986022 Report a problem | ||
| 6/23/2026 | Price change | $549,000-4.5%$373/sqft |
Source: OneKey® MLS as distributed by MLS GRID #986022 Report a problem | ||
| 5/29/2026 | Listed for sale | $575,000$391/sqft |
Source: OneKey® MLS as distributed by MLS GRID #986022 Report a problem | ||
| 5/13/2026 | Listing removed | $575,000$391/sqft |
Source: OneKey® MLS as distributed by MLS GRID #986022 Report a problem | ||
| 4/18/2026 | Listed for sale | $575,000+38.6%$391/sqft |
Source: OneKey® MLS as distributed by MLS GRID #986022 Report a problem | ||
| 10/14/2022 | Sold | $415,000-7.8%$282/sqft |
Source:  SIBOR #1156195 Report a problem SIBOR #1156195 Report a problem | ||
| 7/14/2022 | Price change | $449,999-2.2%$306/sqft |
Source: SIBOR #1156195 Report a problem | ||
| 6/13/2022 | Price change | $459,999-4.2%$312/sqft |
Source: SIBOR #1152931 Report a problem | ||
| 5/25/2022 | Price change | $479,999-4%$326/sqft |
Source: SIBOR #1152931 Report a problem | ||
| 3/17/2022 | Listed for sale | $499,999+8.7%$340/sqft |
Source: SIBOR #1152931 Report a problem | ||
| 8/12/2021 | Listing removed | -- |
Source: SIBOR #1146522 Report a problem | ||
| 6/15/2021 | Price change | $459,999-8%$312/sqft |
Source: SIBOR #1146522 Report a problem | ||
| 5/27/2021 | Listed for sale | $499,999$340/sqft |
Source: SIBOR #1146522 Report a problem | ||
Public tax history
| Year | Property taxes | Tax assessment |
|---|---|---|
| 2018 | -- | $18,010 +6% |
| 2017 | $3,464 | $16,992 |
| 2016 | -- | $16,992 +0.8% |
| 2015 | -- | $16,863 +6% |
| 2014 | -- | $15,909 |
Find assessor info on the county website
Monthly payment
Climate risks
Neighborhood: Clifton
Nearby schools
Schools provided by the listing agent
- Elementary: Ps 48 William G Wilcox
- Middle: Michael J Petrides School (The)
- High: Staten Island Tech High School
Source: OneKey® MLS as distributed by MLS GRID. This data may not be complete. We recommend contacting the local school district to confirm school assignments for this home.
Similar homes
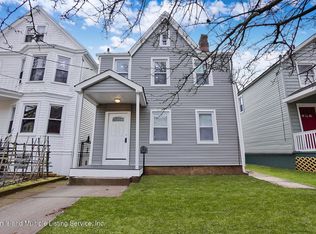
- $499,0003 bd1 ba1k sqft218 Targee Street, Staten Island, NY 10304For Sale
 MLS ID #1006597, James Coughlin, Listing by: Houlihan Lawrence Inc.. OneKey® MLS as distributed by MLS GRID
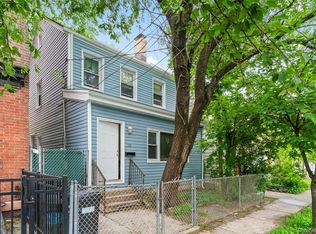
 - $720,0003 bd2 ba1.5k sqft42 Saint Marys Avenue, Staten Island, NY 10305For Sale
 MLS ID #1036329, Karen D. Reed, Listing by: EXP Realty. OneKey® MLS as distributed by MLS GRID
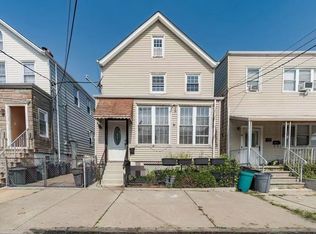
 - $569,0003 bd2 ba1.6k sqft179 Hobart Ave, Bayonne, NJ 07002For Sale
 MLS ID #260016171, SONG ZHANG. HCMLS
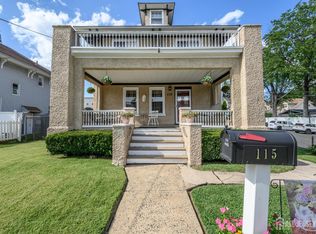
 - $549,0004 bd2 ba1.8k sqft115 E 6th Ave, Roselle, NJ 07203For Sale
 MLS ID #2703419R, ROBERT DEKANSKI. All Jersey MLS
 - $574,9984 bd3 ba1.2k sqft1147 Passaic Ave, Linden, NJ 07036For SaleMLS ID #2704595R, CHARLES KORB. All Jersey MLS
- $550,0003 bd2 ba1.4k sqft3 State St, Carteret, NJ 07008For SaleMLS ID #2612506R, LINDA QUICK. All Jersey MLS
- $570,0004 bd3 ba2k sqft228 Oneida Pl, North Plainfield, NJ 07060For SaleMLS ID #2609119R, DARRYL BARNES. All Jersey MLS
- $565,0003 bd2 ba1.5k sqft865 Birch St, Perth Amboy, NJ 08861For SaleMLS ID #2704442R, JULIO C. VALDEZ. All Jersey MLS
- $499,0004 bd3 ba1.4k sqft19 Church St, Sayreville, NJ 08872For SaleMLS ID #2705420R, YULIYA ROMAN. All Jersey MLS
- $699,0004 bd2 ba1.5k sqft116-50 227th Street, Cambria Heights, NY 11411For SaleMLS ID #1060296, Nicholas Ramsingh, Listing by: LAFFEY REAL ESTATE. OneKey® MLS as distributed by MLS GRID
- $499,9994 bd2 ba1.6k sqft1089 Field Ave, Plainfield, NJ 07060For SaleMLS ID #2612819R, ZEE WALKER. All Jersey MLS
- $598,0005 bd2 ba2k sqft901 Milton Blvd, Rahway, NJ 07065For SaleMLS ID #2701804R, DARYA TINKOV. All Jersey MLS
- $524,9993 bd2 ba1.2k sqft34 Chase Ave, Avenel, NJ 07001For SaleMLS ID #2617833R, DONDELL LEONARD. All Jersey MLS
- $699,0003 bd2 ba1.5k sqft1356 Albany Avenue, Brooklyn, NY 11203For SaleMLS ID #1044231, Gabriel Kashi, Listing by: Keystone Realty USA Corp. OneKey® MLS as distributed by MLS GRID
- $635,0004 bd3 ba2k sqft6934 Almeda Avenue, Arverne, NY 11692For SaleMLS ID #982369, Ahsan Haque, Listing by: Fortune Best Realty. OneKey® MLS as distributed by MLS GRID
