Welcome to a beautifully appointed, expansive home designed for effortless living and elevated entertaining. Set on a manicured lot with a sparkling in-ground pool, this residence offers an exceptional blend of generous living spaces, thoughtful updates, and indoor-outdoor appeal. A welcoming open foyer sets the tone & flows seamlessly into the formal living and dining rooms, creating an inviting space for both everyday living and special occasions. At the heart of the home, the spacious eat-in kitchen has been thoughtfully updated with rich cherry cabinetry, granite countertops, a Sub-Zero refrigerator, double ovens, and a wine cooler-perfectly suited for everything from casual mornings to sophisticated gatherings. The adjoining family room is warm and inviting, featuring soaring vaulted ceilings and a stone fireplace with wood-stove insert. A heated sunroom extends the living space and provides a beautiful transition to the outdoor entertaining areas, where a spacious deck overlooks the fantastic in-ground pool and private backyard. Whether hosting summer celebrations or enjoying a quiet evening poolside, the outdoor setting truly feels like your own private retreat. The main level offers exceptional flexibility, including a dedicated office with built-ins that could easily serve as a fifth bedroom, along with the spacious primary suite featuring a private bathroom, an additional bedroom, and another full bath. A convenient first-floor laundry area is located in the mudroom off the garage. Upstairs, you'll find two additional generously sized bedrooms, a full bathroom, and a large cedar closet offering abundant storage. The partially finished lower level adds more than 800 square feet of versatile living space, complete with a full bathroom, walk-out access to the backyard, and substantial unfinished storage. Recent improvements provide added peace of mind, including a roof (2021)with 50-yr warranty, new (2024) septic tank, new kitchen windows, new (2019) pool pump, new (2023) mini-split systems, new (2021) wood stove, new (2020) furnace & water heater, increased insulation attic & walls (2020). With its spacious interiors, flexible floor plan, beautifully landscaped grounds, & resort-like pool setting, this exceptional property offers the perfect combination of comfort, energy efficiency, style, and effortless entertaining.
Accepting backups
$799,900
86 Knollwood Drive, Glastonbury, CT 06033
4beds
4,051sqft
Single Family Residence
Built in 1968
0.89 Acres Lot
$-- Zestimate®
$197/sqft
$-- HOA
What's special
- 12 days
- 1,568
- 62
Zillow last checked:
Listing updated:
Listed by:
The McHugh Turker Team at Berkshire Hathaway Homeservices New England Properties,
Enza Dandeneau (860)796-5941,
Berkshire Hathaway NE Prop. 860-633-3674
Source: Smart MLS,MLS#: 24198421
Facts & features
Interior
Bedrooms & bathrooms
- Bedrooms: 4
- Bathrooms: 4
- Full bathrooms: 4
Primary bedroom
- Features: Full Bath, Wall/Wall Carpet
- Level: Main
- Area: 240.21 Square Feet
- Dimensions: 15.3 x 15.7
Bedroom
- Level: Main
- Area: 165 Square Feet
- Dimensions: 11 x 15
Bedroom
- Level: Upper
- Area: 181.65 Square Feet
- Dimensions: 15 x 12.11
Bedroom
- Level: Upper
- Area: 181.65 Square Feet
- Dimensions: 15 x 12.11
Dining room
- Features: Hardwood Floor
- Level: Main
- Area: 195.64 Square Feet
- Dimensions: 13.4 x 14.6
Family room
- Level: Main
- Area: 299 Square Feet
- Dimensions: 13 x 23
Kitchen
- Features: Granite Counters, Dining Area, Kitchen Island, Pantry
- Level: Main
- Area: 247.8 Square Feet
- Dimensions: 11.8 x 21
Living room
- Features: Built-in Features, Hardwood Floor
- Level: Main
- Area: 315 Square Feet
- Dimensions: 15 x 21
Office
- Level: Main
- Area: 165 Square Feet
- Dimensions: 11 x 15
Rec play room
- Level: Lower
- Area: 600 Square Feet
- Dimensions: 15 x 40
Sun room
- Level: Main
- Area: 152 Square Feet
- Dimensions: 8 x 19
Heating
- Hot Water, Electric, Oil, Wood
Cooling
- Central Air, Ductless
Appliances
- Included: Electric Cooktop, Oven, Microwave, Refrigerator, Subzero, Dishwasher, Washer, Dryer, Wine Cooler, Water Heater
- Laundry: Main Level, Mud Room
Features
- Basement: Full,Partially Finished
- Attic: Access Via Hatch
- Number of fireplaces: 1
- Fireplace features: Insert
Interior area
- Total structure area: 4,051
- Total interior livable area: 4,051 sqft
- Finished area above ground: 3,331
- Finished area below ground: 720
Property
Parking
- Total spaces: 2
- Parking features: Attached, Garage Door Opener
- Attached garage spaces: 2
Features
- Patio & porch: Deck, Patio
- Exterior features: Awning(s)
- Has private pool: Yes
- Pool features: In Ground
Lot
- Size: 0.89 Acres
- Features: Subdivided, Few Trees, Level
Details
- Parcel number: 570853
- Zoning: RR
- Other equipment: Generator
Construction
Type & style
- Home type: SingleFamily
- Architectural style: Colonial,Ranch
- Property subtype: Single Family Residence
Materials
- Vinyl Siding
- Foundation: Concrete Perimeter
- Roof: Asphalt
Condition
- New construction: No
- Year built: 1968
Utilities & green energy
- Sewer: Septic Tank
- Water: Well
- Utilities for property: Cable Available
Community & HOA
Community
- Features: Golf, Shopping/Mall
HOA
- Has HOA: No
Location
- Region: Glastonbury
Financial & listing details
- Price per square foot: $197/sqft
- Tax assessed value: $385,200
- Annual tax amount: $12,646
- Date on market: 8/17/2026
Estimated market value
Not available
Estimated sales range
Not available
Not available
Price history
| Date | Event | Price |
|---|---|---|
| 8/25/2026 | Contingent | $799,900$197/sqft |
Source:  Berkshire Hathaway HomeServices New England Properties #24198421 Report a problem Berkshire Hathaway HomeServices New England Properties #24198421 Report a problem | ||
| 8/21/2026 | Listed for sale | $799,900+73.9%$197/sqft |
Source:  Smart MLS #24198421 Report a problem Smart MLS #24198421 Report a problem | ||
| 9/23/2016 | Sold | $460,000-8%$114/sqft |
Source: Smart MLS #G10120162 Report a problem | ||
| 6/15/2009 | Sold | $500,000+80.2%$123/sqft |
Source: Smart MLS #G517747 Report a problem | ||
| 12/11/1996 | Sold | $277,500$69/sqft |
Source: Public Record Report a problem | ||
Public tax history
| Year | Property taxes | Tax assessment |
|---|---|---|
| 2025 | $12,646 +2.8% | $385,200 |
| 2024 | $12,299 +3% | $385,200 |
| 2023 | $11,945 +1.6% | $385,200 +22.2% |
| 2022 | $11,757 -0.1% | $315,200 |
| 2021 | $11,763 +1.1% | $315,200 |
| 2020 | $11,631 +1.5% | $315,200 |
| 2019 | $11,461 +1% | $315,200 |
| 2018 | $11,347 +0.9% | $315,200 +4.9% |
| 2017 | $11,250 -3% | $300,400 -5.7% |
| 2016 | $11,601 | $318,700 |
Find assessor info on the county website
Monthly payment
Est. payment
Payment breakdown
Explore the cost of this home by adjusting the details. Changes won't be saved.Climate risks
Neighborhood: 06033
Nearby schools
Schools provided by the listing agent
- High: Glastonbury
Source: Smart MLS. This data may not be complete. We recommend contacting the local school district to confirm school assignments for this home.
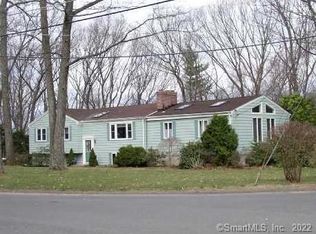
Similar homes
- $734,9003 bd4 ba2.8k sqft650 Manchester Road, Glastonbury, CT 06033For Sale

 MLS ID #24196217, Maddy Ceruti, Century 21 AllPoints Realty. Smart MLS
 - $640,0004 bd3 ba2.7k sqft305 Eastbury Hill Road, Glastonbury, CT 06033For Sale
 MLS ID #24190049, Linda A. Edelwich, William Raveis Real Estate. Smart MLS
 - $549,9003 bd3 ba2.1k sqft136 Heritage Drive, Glastonbury, CT 06033For Sale
 MLS ID #24195120, Amy P. Rio, Better Homes and Gardens Real Estate Executive Real Estate. Smart MLS
 - $524,9003 bd2 ba2.1k sqft142 Indian Hill Trail, Glastonbury, CT 06033For Sale
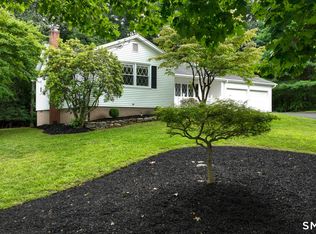 MLS ID #24200372, Jeyackumar Manickam, William Raveis Real Estate. Smart MLS
 - $630,0004 bd4 ba3.4k sqft6 Smithbrook Terrace, Glastonbury, CT 06033For SaleMLS ID #24189538, Keri A. Watkins, William Raveis Real Estate. Smart MLS
- $699,9004 bd4 ba2.7k sqft268 Toll Gate Road, Glastonbury, CT 06073For SaleMLS ID #24196798, Margaret M. Wilcox, William Raveis Real Estate. Smart MLS
- $599,9004 bd3 ba2.2k sqft285 Long Hill Drive, Glastonbury, CT 06033For SaleMLS ID #24190052, Yola Feery, Berkshire Hathaway NE Prop.. Smart MLS
- $799,0004 bd3 ba4.2k sqft20 Chimney Hill Road, Middletown, CT 06457For SaleMLS ID #24197740, Joe Koontz, eXp Realty. Smart MLS
- $856,6665 bd4 ba3.6k sqft538 Main Street, Wethersfield, CT 06109For SaleMLS ID #24183748, Dami Singh, Berkshire Hathaway NE Prop.. Smart MLS
- $469,9004 bd4 ba2.1k sqft18 Shoddy Mill Road, Bolton, CT 06043For SaleMLS ID #24201099, Lois J. Brookes, Better Homes and Gardens Real Estate Executive Real Estate. Smart MLS
- $679,9004 bd3 ba2.9k sqft20 Christine Lane, South Windsor, CT 06074For SaleMLS ID #24200170, Katrina Pratt, Rainbow Realty. Smart MLS
- $559,0004 bd3 ba2.7k sqft33 West Gerald Drive, Manchester, CT 06040For SaleMLS ID #24197675, Bill S. Mamak, RE/MAX Right Choice. Smart MLS
- $600,0003 bd3 ba2.7k sqft138 Flood Road, Marlborough, CT 06447For SaleMLS ID #24202705, Alexandria Kebalo, RE/MAX One. Smart MLS
- $599,9004 bd3 ba2.2k sqft21 Avonwood Drive, South Windsor, CT 06074For SaleMLS ID #24201949, Julie Corrado, Coldwell Banker Realty. Smart MLS
- $519,9004 bd3 ba3.6k sqft100 Mulcahy Drive, East Hartford, CT 06118For SaleMLS ID #24196274, Robert F. Rosa, Berkshire Hathaway NE Prop.. Smart MLS
- $624,9004 bd2 ba3.5k sqft734 Old Main Street, Rocky Hill, CT 06067For SaleMLS ID #24198778, Dawn E. Satagaj, William Raveis Real Estate. Smart MLS
- $589,9004 bd4 ba3.7k sqft50 Highland Drive, South Windsor, CT 06074For SaleMLS ID #24198457, Amber L. Alcazar, Coldwell Banker Realty. Smart MLS
- $599,9004 bd4 ba3k sqft79 High Ledge Circle, Manchester, CT 06040For SaleMLS ID #24194408, Doree Lecaros, Big Dreams Realty. Smart MLS
- $690,0004 bd4 ba4.5k sqft68 High Street, Portland, CT 06480For SaleMLS ID #24196429, Jody L. Smaglis, Coldwell Banker Realty. Smart MLS
