Welcome Home to new construction at Mikes Way - the town's newest free-standing homes featuring 2700+ square feet of amazing space easily adaptable to your own personal decor and lifestyle. From the welcoming front porch, enter the open floor plan including a family room, dining room & kitchen with custom built cabinets. A private 1st floor Den and half bath complete the main level. Hardwood stairs lead to the 2nd floor where you will find a Primary Bedroom Suite with a private bath & walk in closet. There are 2 very spacious additional bedrooms, a full bath & a dedicated laundry space. The unfinished lower level is ideal for storage or future expansion Plus an attached 2-car garage is located just a few steps off the kitchen. The finishes include custom cabinets, granite counters, stainless appliances, skylights, propane gas heat & much more. Enjoy exclusive use of your yard and a fabulous cul-de-sac neighborhood. There is time to select your finishes!
Pending
$649,900
86 Mikes Way #86, Northbridge, MA 01534
3beds
2,783sqft
Single Family Residence
Built in 2025
0.75 Acres Lot
$-- Zestimate®
$234/sqft
$-- HOA
What's special
- 117 days
- 20
- 0
Zillow last checked:
Listing updated:
Listed by:
Joshua Lioce 508-962-2909,
LPT Realty - Lioce Properties Group 877-366-2213
Source: MLS PIN,MLS#: 73408105
Facts & features
Interior
Bedrooms & bathrooms
- Bedrooms: 3
- Bathrooms: 3
- Full bathrooms: 2
- 1/2 bathrooms: 1
Primary bedroom
- Features: Bathroom - Full, Walk-In Closet(s), Flooring - Wall to Wall Carpet
- Level: Second
- Area: 304
- Dimensions: 19 x 16
Bedroom 2
- Features: Flooring - Wall to Wall Carpet, Closet - Double
- Level: Second
- Area: 228
- Dimensions: 19 x 12
Bedroom 3
- Features: Flooring - Wall to Wall Carpet, Closet - Double
- Level: Second
- Area: 192
- Dimensions: 16 x 12
Primary bathroom
- Features: Yes
Bathroom 1
- Features: Bathroom - Half
- Level: First
Bathroom 2
- Features: Bathroom - Full, Bathroom - With Tub
- Level: Second
Bathroom 3
- Features: Bathroom - Full, Bathroom - Double Vanity/Sink, Bathroom - With Shower Stall, Closet - Linen
- Level: Second
Dining room
- Features: Skylight
- Level: First
- Area: 247
- Dimensions: 19 x 13
Family room
- Features: Flooring - Wall to Wall Carpet
- Level: First
- Area: 345
- Dimensions: 23 x 15
Kitchen
- Features: Closet/Cabinets - Custom Built, Countertops - Stone/Granite/Solid, Recessed Lighting, Stainless Steel Appliances
- Level: First
- Area: 117
- Dimensions: 13 x 9
Heating
- Forced Air, Propane
Cooling
- Central Air
Appliances
- Included: Electric Water Heater, Range, Dishwasher, Microwave
- Laundry: Gas Dryer Hookup, Washer Hookup, Second Floor
Features
- Den
- Flooring: Flooring - Wall to Wall Carpet
- Doors: Insulated Doors
- Windows: Insulated Windows, Screens
- Basement: Full,Interior Entry,Garage Access,Concrete
- Has fireplace: No
Interior area
- Total structure area: 2,783
- Total interior livable area: 2,783 sqft
- Finished area above ground: 2,783
Property
Parking
- Total spaces: 4
- Parking features: Attached, Garage Door Opener, Paved Drive, Off Street
- Attached garage spaces: 2
- Uncovered spaces: 2
Accessibility
- Accessibility features: No
Features
- Patio & porch: Porch
- Exterior features: Porch, Rain Gutters, Screens
Lot
- Size: 0.75 Acres
- Features: Cul-De-Sac
Details
- Zoning: RES
Construction
Type & style
- Home type: SingleFamily
- Architectural style: Colonial
- Property subtype: Single Family Residence
Materials
- Frame
- Foundation: Concrete Perimeter
- Roof: Shingle
Condition
- Year built: 2025
Utilities & green energy
- Electric: Circuit Breakers, 200+ Amp Service
- Sewer: Private Sewer
- Water: Public
- Utilities for property: for Gas Range, for Gas Dryer, Washer Hookup
Community & HOA
HOA
- Has HOA: No
Location
- Region: Northbridge
Financial & listing details
- Price per square foot: $234/sqft
- Date on market: 6/1/2026
- Road surface type: Paved
Estimated market value
Not available
Estimated sales range
Not available
Not available
Price history
| Date | Event | Price |
|---|---|---|
| 9/23/2026 | Pending sale | $649,900$234/sqft |
Source: MLS PIN #73408105 Report a problem | ||
| 10/30/2025 | Contingent | $649,900$234/sqft |
Source: MLS PIN #73407972 Report a problem | ||
| 7/22/2025 | Listed for sale | $649,900$234/sqft |
Source: MLS PIN #73407972 Report a problem | ||
Public tax history
Tax history is unavailable.
Monthly payment
Est. payment
Payment breakdown
Explore the cost of this home by adjusting the details. Changes won't be saved.Climate risks
Neighborhood: 01534
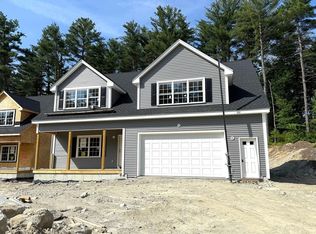

Similar homes
- $650,0003 bd3 ba1.8k sqft66 Summer St, Westborough, MA 01581For Sale
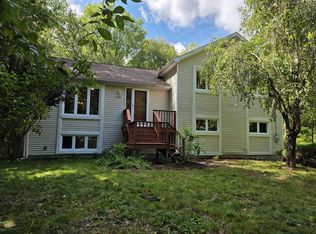 MLS ID #73578002, Tatyana Sherban, eXp Realty LLC - Corporate Office. MLS PIN
 - $550,0003 bd3 ba1.8k sqft46 Emond St #A, Northbridge, MA 01534For Sale
 MLS ID #73575080, Trinity Group, Mega Realty Services. MLS PIN
 - $674,0003 bd2 ba2.3k sqft62 Millville Rd, Mendon, MA 01756For Sale
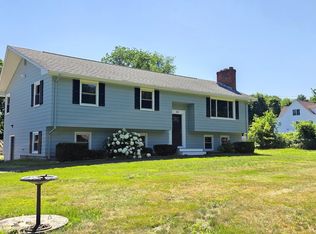 MLS ID #73540499, Susan Dicks, ERA Key Realty Services. MLS PIN
 - $899,9004 bd3 ba3.3k sqftLOT 19 Monica Way, Northbridge, MA 01534For Sale
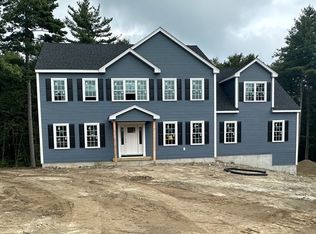 MLS ID #73467566, Diana Afonso, Afonso Real Estate. MLS PIN
