Discover timeless elegance in the heart of Alys Beach, one of the most coveted addresses along Florida's Emerald Coast.
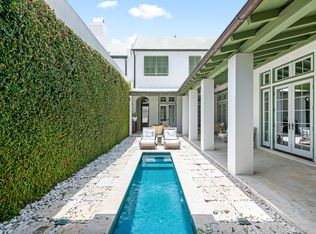

This stunning residence embodies the signature Alys Beach architectural style, crisp venetian plaster, graceful arches, and thoughtful Mediterranean-inspired details, set on the iconic Charles Street, just steps from pristine beaches, the renowned Caliza Pool, boutique shops, fine dining, and the vibrant Town Center.
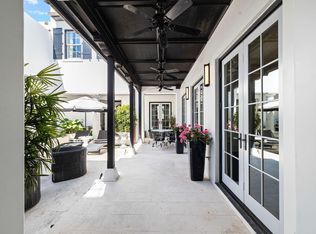
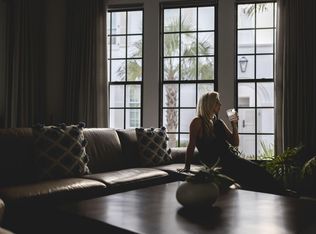
Recently refreshed by renowned interior designer Marisol Gullo, the interior boasts a sophisticated, contemporary coastal palette with updated finishes, luxurious furnishings, and impeccable attention to detail that perfectly complements the home's classic architecture. The open-concept living spaces flow seamlessly, creating an inviting atmosphere ideal for both relaxed gatherings and effortless entertaining. With 5 generous bedrooms, 4.5 baths, a private outdoor courtyard, and ample natural light throughout, this home offers the ultimate luxury coastal living. Enjoy the exclusive Alys Beach lifestyle, complete with world-class amenities, community events, and direct beach access. Whether you're seeking a primary residence, vacation retreat, or investment property in this highly desirable community, 86 N Charles Street represents a rare opportunity to own a refreshed masterpiece in paradise.
For sale
$4,750,000
86 N Charles St, Inlet Beach, FL 32461
5beds
2,381sqft
Single Family Residence
Built in 2007
2,613 Square Feet Lot
$-- Zestimate®
$1,995/sqft
$-- HOA
What's special
Thoughtful mediterranean-inspired detailsPrivate outdoor courtyardUpdated finishesSophisticated contemporary coastal paletteOpen-concept living spacesLuxurious furnishingsClassic architecture
- 204 days
- 386
- 28
Zillow last checked:
Listing updated:
Listed by:
Kristen H Wilson 850-566-2701,
Compass
Source: ECAOR,MLS#: 996693
Facts & features
Interior
Bedrooms & bathrooms
- Bedrooms: 5
- Bathrooms: 5
- Full bathrooms: 4
- 1/2 bathrooms: 1
Primary bedroom
- Level: First
- Area: 189.24 Square Feet
- Dimensions: 16.6 x 11.4
Bedroom
- Level: First
- Area: 148.4 Square Feet
- Dimensions: 14 x 10.6
Bedroom
- Level: Second
- Area: 130 Square Feet
- Dimensions: 13 x 10
Bedroom
- Level: Second
- Area: 138.6 Square Feet
- Dimensions: 12.6 x 11
Bedroom
- Level: Second
- Area: 92.16 Square Feet
- Dimensions: 9.6 x 9.6
Kitchen
- Level: First
- Area: 182.6 Square Feet
- Dimensions: 16.6 x 11
Living room
- Level: First
- Area: 199.2 Square Feet
- Dimensions: 16.6 x 12
Heating
- Natural Gas
Cooling
- Central Air, Ceiling Fan(s)
Appliances
- Included: Dishwasher, Disposal, Dryer, Microwave, Range Hood, Washer
Features
- Breakfast Bar, Kitchen Island, Recessed Lighting, Owner's Closet, Pantry, Split Bedroom, Wallpaper
- Flooring: Tile
- Windows: Double Pane Windows, Window Treatments
- Common walls with other units/homes: No Common Walls
Interior area
- Total structure area: 2,381
- Total interior livable area: 2,381 sqft
Property
Features
- Stories: 2
- Patio & porch: Covered, Patio
- Exterior features: Outdoor Shower
- On waterfront: Yes
Lot
- Size: 2,613 Square Feet
- Dimensions: 40' x 74'
- Features: Covenants, Restrictions, Sidewalk, Within 1/2 Mile to Water
Details
- Parcel number: 263S181640000B0090
- Zoning description: Resid Single Family
Construction
Type & style
- Home type: SingleFamily
- Architectural style: Other
- Property subtype: Single Family Residence
Materials
- Concrete, Stucco
Condition
- Construction Complete
- New construction: No
- Year built: 2007
Utilities & green energy
- Water: Public
Community & HOA
Community
- Features: Beach, Fitness Center, Pool, Tennis Court(s), Waterfront
- Subdivision: ALYS BEACH
HOA
- Has HOA: Yes
- Services included: Recreational Faclty
Location
- Region: Inlet Beach
Financial & listing details
- Price per square foot: $1,995/sqft
- Tax assessed value: $3,065,252
- Annual tax amount: $31,068
- Date on market: 3/2/2026
- Road surface type: Paved
Estimated market value
Not available
Estimated sales range
Not available
Not available
Price history
| Date | Event | Price |
|---|---|---|
| 3/2/2026 | Listed for sale | $4,750,000-9.5%$1,995/sqft |
Source:  ECAOR #996693 Report a problem ECAOR #996693 Report a problem | ||
| 2/14/2025 | Listing removed | $5,250,000$2,205/sqft |
Source: ECAOR #917721 Report a problem | ||
| 2/16/2024 | Listed for sale | $5,250,000$2,205/sqft |
Source: ECAOR #917721 Report a problem | ||
| 4/14/2023 | Listing removed | -- |
Source: ECAOR #917721 Report a problem | ||
| 3/23/2023 | Price change | $5,250,000-4.5%$2,205/sqft |
Source: ECAOR #917721 Report a problem | ||
| 2/26/2023 | Listed for sale | $5,500,000+46.9%$2,310/sqft |
Source: ECAOR #917721 Report a problem | ||
| 12/22/2021 | Sold | $3,745,000+129.1%$1,573/sqft |
Source: Public Record Report a problem | ||
| 10/6/2014 | Sold | $1,635,000$687/sqft |
Source: Public Record Report a problem | ||
Public tax history
| Year | Property taxes | Tax assessment |
|---|---|---|
| 2025 | $31,069 +5.8% | $3,065,252 +7.4% |
| 2024 | $29,354 +0% | $2,854,135 +0.5% |
| 2023 | $29,339 +8% | $2,841,168 +10% |
| 2022 | $27,161 +26.9% | $2,582,880 +40.4% |
| 2021 | $21,407 +2.2% | $1,840,313 -0.9% |
| 2020 | $20,954 +4.7% | $1,857,276 +6.6% |
| 2019 | $20,018 | $1,743,067 -3.5% |
| 2018 | $20,018 +3.5% | $1,805,768 +15.8% |
| 2017 | $19,342 +11.7% | $1,559,926 +18% |
| 2016 | $17,309 +11.5% | $1,322,125 +13.9% |
| 2015 | $15,519 +10.5% | $1,160,788 +30.7% |
| 2014 | $14,050 | $887,957 +2.7% |
| 2013 | -- | $864,425 -3.6% |
| 2012 | -- | $896,383 -4.5% |
| 2011 | -- | $938,796 -3.4% |
| 2010 | -- | $971,356 -16.1% |
| 2009 | -- | $1,157,256 -1.2% |
| 2008 | -- | $1,170,789 +97.2% |
| 2007 | -- | $593,700 +1281.5% |
| 2005 | -- | $42,975 |
Find assessor info on the county website
Monthly payment
Est. payment
Payment breakdown
Explore the cost of this home by adjusting the details. Changes won't be saved.Climate risks
Neighborhood: Alys Beach
Nearby schools
Schools provided by the listing agent
- Elementary: Dune Lakes
- Middle: Emerald Coast
- High: South Walton
Source: ECAOR. This data may not be complete. We recommend contacting the local school district to confirm school assignments for this home.
Similar homes
- $4,950,0004 bd4 ba2.7k sqft51 Fonville Ct, Inlet Beach, FL 32461For Sale
 MLS ID #1011134, Spears Group, Compass. ECAOR
 - $4,350,0003 bd4 ba2.7k sqft50 Seven Wells Ct, Inlet Beach, FL 32461For Sale
 MLS ID #1009628, Ben R Bricken, Alys Beach Properties Llc. ECAOR
 - $5,495,0004 bd5 ba2.9k sqft94 Nonesuch Way, Alys Beach, FL 32461For Sale
 MLS ID #1006954, Sarah P Stone, Scenic Sotheby's International Realty. ECAOR
 - $4,350,0004 bd5 ba2.3k sqft2 N Spanish Town Ln, Rosemary Beach, FL 32461For Sale
 MLS ID #997272, Burke Group, Scenic Sotheby's International Realty. ECAOR
 - $4,900,0004 bd4 ba2.2k sqft270 E Water St, Inlet Beach, FL 32461For SaleMLS ID #994605, Linda M Miller, Linda Miller Real Estate LLC. ECAOR
- $5,980,0004 bd5 ba3.1k sqft74 Nonesuch Way, Alys Beach, FL 32461For SaleMLS ID #1011240, Dahler & Co., Scenic Sotheby's International Realty. ECAOR
- $4,295,0005 bd6 ba3.4k sqft63 Johnstown Ln, Rosemary Beach, FL 32461For SaleMLS ID #994627, Tom Fitzpatrick, Scenic Sotheby's International Realty. ECAOR
- $3,995,0005 bd5 ba3.2k sqft23 Turks Ln, Inlet Beach, FL 32461For SaleMLS ID #1011078, Miriam Dillon Team, Rosemary Beach Realty LLC. ECAOR
- $3,650,0005 bd5 ba2.3k sqft67 W Water St, Inlet Beach, FL 32461For SaleMLS ID #1010052, Cyndi Wilkinson, Rosemary Beach Realty LLC. ECAOR
- $2,950,0004 bd2 ba2k sqft147 Walton Bonita Dr, Inlet Beach, FL 32461For SaleMLS ID #1011442, Blankenship Watkins Advisory Group, Christies International Real Estate Emerald Coast. ECAOR
- $4,495,0003 bd4 ba2k sqft20 Mark Twain Ln #402, Inlet Beach, FL 32461For SaleMLS ID #997041, Robbie Roberts, Alys Beach Properties Llc. ECAOR
- $4,050,0004 bd5 ba3.3k sqft77 Wiggle Ln, Inlet Beach, FL 32461For SaleMLS ID #1006780, Karen N Otten, Rosemary Beach Realty LLC. ECAOR
- $3,749,5004 bd5 ba2.6k sqft198 E Water St, Rosemary Beach, FL 32461For SaleMLS ID #1008286, Stephen M McGrath, Rosemary Beach Realty LLC. ECAOR
- $2,400,0003 bd3 ba2.7k sqft103 Pelican Glide Ln, Inlet Beach, FL 32461For SaleMLS ID #1012201, Kristen M Taylor, Rosemary Beach Realty LLC. ECAOR
- $4,346,0004 bd5 ba3.3k sqft72 Bridge Water Ln, Inlet Beach, FL 32461For SaleMLS ID #1009363, Ogle Luxury Group, EXP Realty LLC. ECAOR
- $3,789,0004 bd5 ba3k sqft177 Tidal Bridge Way, Inlet Beach, FL 32461For SaleMLS ID #1011103, Billy F Creswell, Christies International Real Estate Emerald Coast. ECAOR
- $2,699,9995 bd5 ba3.1k sqft181 Seacrest Beach Blvd W, Inlet Beach, FL 32461For SaleMLS ID #1007096, Karen S Oliver, Rosemary Beach Realty LLC. ECAOR
- $3,395,0006 bd5 ba2.6k sqft107 Wiggle Ln, Inlet Beach, FL 32461For SaleMLS ID #995496, Spears Group, Compass. ECAOR
- $6,990,0003 bd4 ba2.5k sqft25 Moongate Ct, Inlet Beach, FL 32461For SaleMLS ID #995547, Ben R Bricken, Alys Beach Properties Llc. ECAOR
