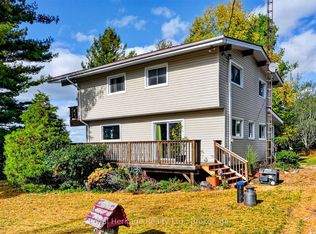
Enjoy the peace and privacy of country living on this lovely 1 acre property. just a short drive to the charming village of Warkworth. Featuring 3 bedrooms, 1 bath , this property offers a wonderful opportunity for first time buyers, downsizers, or someone wanting more space and a relaxed lifestyle. Natural gas adds extra convenience and the natural beauty around gives extra comfort. There are some gardens there that would love to expand. Plenty of room to entertain or simply enjoy the outdoors. Newer windows, shingles, updates to the bathroom, some flooring. Experience the best of country living with the amenities of Warkworth and Campbellford close at hand.
For sale
C$445,000
86 Skinkle Rd, Trent Hills, ON K0K 3K0
3beds
1baths
Single Family Residence
Built in ----
1 Square Feet Lot
$-- Zestimate®
C$--/sqft
C$-- HOA
What's special
Newer windowsUpdates to the bathroomSome flooring
- 13 days
- 7
- 0
Zillow last checked:
Listing updated:
Listed by:
Exit Realty Liftlock
Source: TRREB,MLS®#: X14087606 Originating MLS®#: Central Lakes Association of REALTORS
Facts & features
Interior
Bedrooms & bathrooms
- Bedrooms: 3
- Bathrooms: 1
Primary bedroom
- Level: Main
- Dimensions: 3.92 x 2.63
Bedroom
- Level: Main
- Dimensions: 2.36 x 7.83
Bedroom 2
- Level: Main
- Dimensions: 3.42 x 2.39
Bathroom
- Level: Main
- Dimensions: 2.64 x 2
Dining room
- Level: Main
- Dimensions: 3.48 x 2.33
Foyer
- Level: Main
- Dimensions: 2.56 x 1.22
Kitchen
- Level: Main
- Dimensions: 3.7 x 10.94
Laundry
- Level: Lower
- Dimensions: 3.45 x 3.02
Living room
- Level: Main
- Dimensions: 6.21 x 3.77
Heating
- Forced Air, Gas
Cooling
- None
Appliances
- Included: Water Heater
Features
- Primary Bedroom - Main Floor
- Basement: Full,Partially Finished
- Has fireplace: No
Interior area
- Living area range: 700-1100 null
Property
Parking
- Total spaces: 6
- Parking features: Private
Features
- Patio & porch: Deck
- Exterior features: Year Round Living
- Pool features: None
- Has view: Yes
- View description: Clear, Panoramic, Trees/Woods
- Waterfront features: None
Lot
- Size: 1 Square Feet
- Features: Clear View, Golf, Hospital, School, School Bus Route, Wooded/Treed, Rectangular Lot
- Topography: Flat,Wooded/Treed
Details
- Additional structures: Shed, Storage
- Parcel number: 512230196
Construction
Type & style
- Home type: SingleFamily
- Architectural style: Bungalow
- Property subtype: Single Family Residence
Materials
- Hardboard, Stone
- Foundation: Concrete Block
- Roof: Asphalt Shingle
Utilities & green energy
- Sewer: Septic
- Water: Drilled Well
Community & HOA
Community
- Security: Smoke Detector(s)
Location
- Region: Trent Hills
Financial & listing details
- Tax assessed value: C$152,000
- Annual tax amount: C$2,643
- Date on market: 10/16/2026
Price history
Price history is unavailable.
Public tax history
Tax history is unavailable.
Climate risks
Neighborhood: K0K
Nearby schools
GreatSchools rating
No schools nearby
We couldn't find any schools near this home.

Similar homes
- C$475,0003 bd2 ba-- sqft6 Douglas St, Trent Hills, ON K0K 3K0For Sale
 MLS ID #X13724108, Royal LePage Our Neighbourhood Realty. TRREB
- C$449,0002 bd1 ba861 sqft532 Mitchell Rd, Cramahe, ON K0K 3K0For Sale
 MLS ID #40855278, Abdullah Shakoori, Salesperson, Re/Max Metropolis Realty. ITSO
- C$529,9003 bd3 ba-- sqft6378 County Road 30, Trent Hills, ON K0L 1L0For Sale
 MLS ID #X13818046, Flat Rate Realty Corp.. TRREB
- C$495,0002 bd2 ba-- sqft287 Haigs Reach Rd, Trent Hills, ON K0L 1L0For Sale
 MLS ID #X14090564, Royal LePage ProAlliance Realty. TRREB
