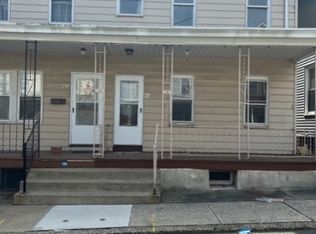
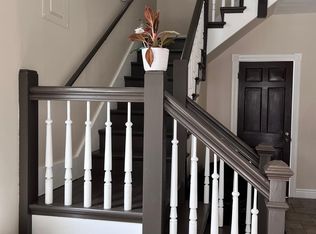
OUTSTANDING and AFFORDABLE and SPACIOUS! Yes, here it is! Just drop your bags and move right in. Immaculate home with tons of upgrades and full of natural light. It all starts with the cozy mahogany front porch that invites you to slow down and take a moment to relax. Step inside to gorgeous flooring, newer replacement windows, open floor plan, nice size living room with a stone accent wall that completes the upgraded look and feel of this comfortable yet spacious area & flows right into the formal dining room and leads to an elaborate kitchen that has been updated and adorns tons of cabinets and a 5 burner stove has a built in air fryer, custom built in & lots of room to create with the best of chefs! Full pantry/mudrm can be stocked for those nights you'll be entertaining! Warm enough outside? Have yourself a nice BBQ, the paver/stone patio and private yard has custom landscaping and brand new repaved asphalt for extra parking, easy access when it rains! Stroll upstairs to the main bath that is roomy with a nice spacious tub, a private getaway after a long day. The Primary bedroom has a huge walk in closet and quite large as well. Freshly painted throughout, newer light fixtures and ceiling fans. One more level has the third bedroom which could be great for the one who needs privacy! Basement has tons of storage, bilco doors that lead out to the back yard. Extremely convenient location, close to shopping, restaurants, schools, major highways. Not even 10 minutes to PA!
Under contract
$239,000
86 Summit Ave, Phillipsburg Town, NJ 08865
3beds
1,092sqft
Duplex, Single Family Residence
Built in 1900
1,306 Square Feet Lot
$-- Zestimate®
$219/sqft
$-- HOA
What's special
Newer replacement windowsCozy mahogany front porchFreshly painted throughoutFormal dining roomStone accent wallOpen floor planTons of cabinets
- 83 days
- 51
- 5
Zillow last checked:
Listing updated:
Listed by:
Shirlee L. Colanduoni 908-766-0085,
Keller Williams Towne Square Real
Source: GSMLS,MLS#: 4041334
Facts & features
Interior
Bedrooms & bathrooms
- Bedrooms: 3
- Bathrooms: 1
- Full bathrooms: 1
Primary bedroom
- Description: Walk-In Closet
Bedroom 1
- Level: Second
- Area: 169
- Dimensions: 13 x 13
Bedroom 2
- Level: Second
- Area: 126
- Dimensions: 14 x 9
Bedroom 3
- Level: Third
- Area: 126
- Dimensions: 14 x 9
Dining room
- Features: Formal Dining Room
- Level: First
- Area: 130
- Dimensions: 13 x 10
Kitchen
- Features: Eat-in Kitchen
- Level: First
- Area: 117
- Dimensions: 13 x 9
Living room
- Level: First
- Area: 169
- Dimensions: 13 x 13
Basement
- Features: Laundry Room, Storage Room, Utility Room
Heating
- 1 Unit, Forced Air, Natural Gas
Cooling
- Window Unit(s)
Appliances
- Included: Carbon Monoxide Detector, Microwave, Range/Oven-Gas, Gas Water Heater
- Laundry: In Basement
Features
- Pantry
- Flooring: Carpet, Laminate, Tile, Vinyl-Linoleum, Wood
- Doors: Storm Door(s)
- Basement: Yes,Bilco-Style Door,Full,Unfinished
- Has fireplace: No
Interior area
- Total structure area: 1,092
- Total interior livable area: 1,092 sqft
Property
Parking
- Total spaces: 2
- Parking features: Additional Parking, Asphalt, Off Street, On Street
- Uncovered spaces: 2
Features
- Patio & porch: Open Porch(es), Patio
- Exterior features: Curbs, Sidewalk
- Fencing: Metal Fence
Lot
- Size: 1,306 Square Feet
- Dimensions: .032 ACRE
- Features: Level
Details
- Parcel number: 3019008100000000300000
- Zoning description: Residential
Construction
Type & style
- Home type: SingleFamily
- Property subtype: Duplex, Single Family Residence
- Attached to another structure: Yes
Materials
- Vinyl Siding
- Roof: Asphalt Shingle
Condition
- Year built: 1900
Utilities & green energy
- Gas: Gas-Natural
- Sewer: Public Sewer
- Water: Public
- Utilities for property: Electricity Connected, Natural Gas Connected, Cable Available, Garbage Included
Community & HOA
Community
- Security: Carbon Monoxide Detector
Location
- Region: Phillipsburg
Financial & listing details
- Price per square foot: $219/sqft
- Tax assessed value: $73,300
- Annual tax amount: $3,426
- Date on market: 7/17/2026
- Ownership type: Fee Simple
- Electric utility on property: Yes
Estimated market value
Not available
Estimated sales range
Not available
Not available
Price history
| Date | Event | Price |
|---|---|---|
| 8/11/2026 | Pending sale | $239,000$219/sqft |
Source:  GSMLS #4041334 Report a problem GSMLS #4041334 Report a problem | ||
| 7/17/2026 | Listed for sale | $239,000+33.5%$219/sqft |
Source: GSMLS #4041334 Report a problem | ||
| 9/16/2022 | Sold | $179,000+5.4%$164/sqft |
Source: GSMLS #3800036 Report a problem | ||
| 9/13/2022 | Pending sale | $169,900$156/sqft |
Source: GSMLS #3800036 Report a problem | ||
| 8/17/2022 | Listing removed | -- |
Source: GSMLS #3800036 Report a problem | ||
| 8/17/2022 | Pending sale | $169,900$156/sqft |
Source: GSMLS #3800036 Report a problem | ||
| 8/6/2022 | Listed for sale | $169,900+42.8%$156/sqft |
Source: GSMLS #3800036 Report a problem | ||
| 12/15/2020 | Sold | $119,000$109/sqft |
Source: Public Record Report a problem | ||
| 7/30/2020 | Price change | $119,000-0.8%$109/sqft |
Source: Owner Report a problem | ||
| 7/26/2020 | Price change | $120,000+9.1%$110/sqft |
Source: Owner Report a problem | ||
| 6/13/2020 | Pending sale | $110,000$101/sqft |
Source: Owner Report a problem | ||
| 6/10/2020 | Listed for sale | $110,000-14.7%$101/sqft |
Source: Owner Report a problem | ||
| 2/22/2008 | Listing removed | $129,000$118/sqft |
Source: Homes & Land #2432132 Report a problem | ||
| 2/2/2008 | Listed for sale | $129,000$118/sqft |
Source: Homes & Land #2432132 Report a problem | ||
Public tax history
| Year | Property taxes | Tax assessment |
|---|---|---|
| 2026 | $3,427 +2.9% | $73,300 |
| 2025 | $3,331 | $73,300 |
| 2024 | $3,331 +8.3% | $73,300 |
| 2023 | $3,076 +10.9% | $73,300 +7.6% |
| 2022 | $2,774 +0.8% | $68,100 |
| 2021 | $2,753 +0.7% | $68,100 |
| 2020 | $2,734 +0.9% | $68,100 |
| 2019 | $2,711 +0.5% | $68,100 |
| 2018 | $2,699 +1.6% | $68,100 |
| 2017 | $2,657 +0.8% | $68,100 |
| 2016 | $2,637 +3.4% | $68,100 |
| 2015 | $2,551 +2.6% | $68,100 |
| 2014 | $2,486 +3.3% | $68,100 -24.3% |
| 2013 | $2,408 +1.8% | $90,000 |
| 2012 | $2,364 +2.4% | $90,000 |
| 2011 | $2,309 -4.6% | $90,000 |
| 2010 | $2,421 +2.7% | $90,000 +52.5% |
| 2009 | $2,356 +6.8% | $59,000 |
| 2008 | $2,207 +8.4% | $59,000 |
| 2007 | $2,036 +3.9% | $59,000 |
| 2006 | $1,959 +10.7% | $59,000 |
| 2005 | $1,770 -4.5% | $59,000 |
| 2004 | $1,853 | $59,000 |
| 2003 | -- | $59,000 |
| 2002 | -- | $59,000 |
| 2001 | -- | $59,000 |
Find assessor info on the county website
Monthly payment
Est. payment
Payment breakdown
Explore the cost of this home by adjusting the details. Changes won't be saved.Climate risks
Neighborhood: 08865
Nearby schools
Schools provided by the listing agent
- Elementary: Green St.
- Middle: Philipsbrg
Source: GSMLS. This data may not be complete. We recommend contacting the local school district to confirm school assignments for this home.
Similar homes
- $290,0003 bd2 ba1.3k sqft73 Colby Pl, Phillipsburg Town, NJ 08865For Sale
 MLS ID #4052498, Haley Borcherding, Coldwell Banker Realty. GSMLS
 - $300,0003 bd3 ba1k sqft189 Summit Ave, Phillipsburg, NJ 08865For Sale

 MLS ID #2616379R, NADEEM CHOUDHARY. All Jersey MLS
 - $308,0003 bd2 ba1.3k sqft374 Firth St, Phillipsburg, NJ 08865For Sale
 MLS ID #783460, Trinity L. Bartha, BHHS Fox & Roach Easton. GLVR
 - $329,0002 bd2 ba1.2k sqft609 Elder Ave, Phillipsburg Town, NJ 08865For SaleMLS ID #4056595, Christopher J Butler, Re/Max Supreme. GSMLS
