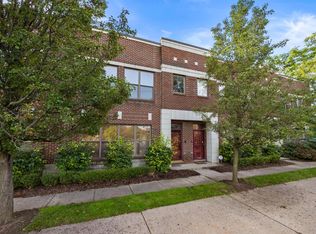
Stylish Townhouse-Style Condo in the Heart of Detroit!Located in the desirable New Center Commons neighborhood, this modern 3-bedroom, 1.5-bath condo offers the perfect blend of comfort and convenience. Enjoy an open floor plan with beautiful wood floors throughout. The entry level features a spacious bedroom, half bath, laundry area, and direct access to a 2-car attached garage. Upstairs, you'll find a bright and airy great room that flows into the kitchen--ideal for entertaining--along with the primary bedroom and a full bath. Just blocks from the Q-Line, and close to the Fisher Building, Henry Ford Hospital, shopping, and dining. Urban living at its best!
Active
$260,000
86 W Bethune St #36, Detroit, MI 48202
3beds
1,254sqft
Townhouse
Built in 2003
-- sqft lot
$253,100 Zestimate®
$207/sqft
$445/mo HOA
What's special
Laundry areaOpen floor planBeautiful wood floors throughoutPrimary bedroomHalf bathSpacious bedroom
- 116 days
- 281
- 17
Zillow last checked:
Listing updated:
Listed by:
Tara Hartwig 517-618-1864,
Keymark Realty 616-333-5577
Source: MichRIC,MLS#: 26030195
Facts & features
Interior
Bedrooms & bathrooms
- Bedrooms: 3
- Bathrooms: 2
- Full bathrooms: 1
- 1/2 bathrooms: 1
Primary bedroom
- Level: Upper
Bedroom 2
- Level: Main
Bedroom 3
- Level: Upper
Bathroom 1
- Level: Upper
Bathroom 2
- Level: Main
Kitchen
- Level: Upper
Laundry
- Level: Main
Living room
- Level: Upper
Heating
- Forced Air
Cooling
- Central Air
Appliances
- Included: Dishwasher, Dryer, Microwave, Oven, Range, Refrigerator, Washer
- Laundry: Main Level
Features
- Flooring: Carpet, Tile, Wood
- Basement: Slab
- Has fireplace: Yes
Interior area
- Total structure area: 1,254
- Total interior livable area: 1,254 sqft
Property
Parking
- Total spaces: 2
- Parking features: Attached, Garage Door Opener
- Garage spaces: 2
Features
- Stories: 2
- Exterior features: Balcony
- Fencing: Front Yard
Details
- Parcel number: 27190258.
Construction
Type & style
- Home type: Townhouse
- Property subtype: Townhouse
Materials
- Brick
- Roof: Shingle
Condition
- New construction: No
- Year built: 2003
Utilities & green energy
- Sewer: Public Sewer
- Water: Public
Community & HOA
HOA
- Has HOA: Yes
- Services included: Snow Removal, Maintenance Grounds
- HOA fee: $445 monthly
Location
- Region: Detroit
Financial & listing details
- Price per square foot: $207/sqft
- Tax assessed value: $91,810
- Annual tax amount: $4,729
- Date on market: 6/18/2026
- Listing terms: Cash,Conventional
Estimated market value
$253,100
$240,000 - $266,000
$1,923/mo
Price history
| Date | Event | Price |
|---|---|---|
| 6/18/2026 | Listed for sale | $260,000+421%$207/sqft |
Source:  MichRIC #26030195 Report a problem MichRIC #26030195 Report a problem | ||
| 10/17/2010 | Listing removed | $49,900$40/sqft |
Source: CENTURY 21 CURRAN & CHRISTIE #210056374 Report a problem | ||
| 10/8/2010 | Price change | $49,900-11.7%$40/sqft |
Source: CENTURY 21 CURRAN & CHRISTIE #210056374 Report a problem | ||
| 5/16/2010 | Price change | $56,500-5.7%$45/sqft |
Source: CENTURY 21 CURRAN & CHRISTIE #210056374 Report a problem | ||
| 1/2/2010 | Price change | $59,900+7%$48/sqft |
Source: CENTURY 21 CURRAN & CHRISTIE #29145397 Report a problem | ||
| 11/14/2009 | Listed for sale | $56,000$45/sqft |
Source: CENTURY 21 CURRAN & CHRISTIE #29145397 Report a problem | ||
Public tax history
| Year | Property taxes | Tax assessment |
|---|---|---|
| 2025 | -- | $2,300 |
| 2024 | -- | $2,300 |
| 2023 | -- | $2,300 |
| 2022 | -- | $2,300 |
| 2021 | -- | $2,300 |
| 2020 | $145 +39.6% | $2,300 -98.5% |
| 2019 | $104 | $150,400 +12433.3% |
| 2018 | $104 | $1,200 |
| 2017 | -- | $1,200 -98.2% |
| 2016 | $300 | $65,900 +1218% |
| 2015 | $300 -40.3% | $5,000 -0.6% |
| 2013 | $503 +67.6% | $5,030 |
| 2010 | $300 | $5,030 |
| 2009 | -- | $5,030 |
| 2008 | -- | $5,030 |
| 2007 | -- | $5,030 |
| 2005 | $61 | $5,030 |
| 2004 | -- | $5,030 |
Find assessor info on the county website
Monthly payment
Est. payment
Payment breakdown
Explore the cost of this home by adjusting the details. Changes won't be saved.Climate risks
Neighborhood: New Center Commons

Similar homes
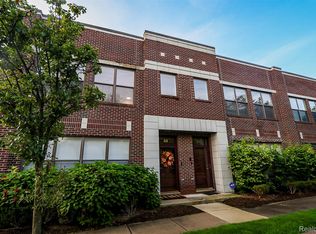
- $280,0002 bd2 ba1.2k sqft52 W Bethune St, Detroit, MI 48202For Sale
 MLS ID #20261069944, Twyla Woolwine, EXP Realty Main. Realcomp II
 - $234,9002 bd2 ba730 sqft1786 W Willis St #1, Detroit, MI 48208For Sale
 MLS ID #20261072644, Jan Dijkers, Berkshire Hathaway HomeServices The Loft Warehouse. Realcomp II
 - $269,9002 bd3 ba1.4k sqft561 Parkdale Ln, Ferndale, MI 48220For Sale
 MLS ID #20261073918, Christine Jamil, Golden Key Realty Group LLC. Realcomp II
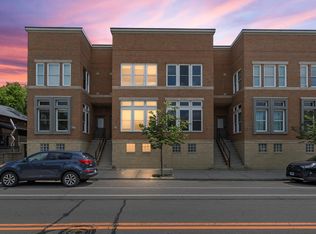
 - $389,0002 bd2 ba1.5k sqft4430 3rd St #On, Detroit, MI 48201For Sale
 MLS ID #50217700, Desert Klein-Kassab, Real Estate One/Max Broock Realtors. MiRealSource
 - $229,0003 bd2 ba1.3k sqft37391 Saint Joseph Dr, Sterling Heights, MI 48310For SaleMLS ID #20261079719, Rawaa Alzuhairi, Community Choice Realty Inc. Realcomp II
- $165,0004 bd2 ba1.6k sqft3644 Three Mile Dr, Detroit, MI 48224For SaleMLS ID #50213325, Dorene M Phan, Berkshire Hathaway HomeServices Kee Realty. MiRealSource
- $265,0002 bd2 ba1.5k sqft7 Georgetown Ct, Dearborn, MI 48126For SaleMLS ID #20261028554, Jeff Kermath, Kermath Realty LLC. Realcomp II
- $270,0004 bd2 ba1.4k sqft9994 E Clements Cir, Livonia, MI 48150For Sale
 MLS ID #26049738, Christopher Dube, National Realty Centers. MichRIC
 - $279,0003 bd1 ba1.3k sqft21063 Mada Ave, Southfield, MI 48075For SaleMLS ID #20261028617, Tarita Boone, Real Estate by Rita. Realcomp II
- $229,9003 bd3 ba1.6k sqft25129 Wagner Ave, Warren, MI 48089For SaleMLS ID #50223767, Ralph Catana, Real Estate One Clinton. MiRealSource
- $239,9002 bd2 ba1.5k sqft14386 Shadywood Dr, Sterling Heights, MI 48312For SaleMLS ID #20261070785, Lordeano Essak, Community Choice Realty Inc. Realcomp II
- $150,0004 bd2 ba1k sqft17809 Binder St, Detroit, MI 48212For SaleMLS ID #20261079287, Sheikh Ali, Amin Realty. Realcomp II
- $240,0002 bd2 ba1.4k sqft29981 Foxrun Cir, Warren, MI 48092For SaleMLS ID #50218835, Shana Sine Cameron, Sine & Monaghan LLC. MiRealSource
- $249,9003 bd1 ba1k sqft2204 N Franklin St, Dearborn, MI 48128For SaleMLS ID #20261059620, Sultan Bzeih, Hamie & Associates. Realcomp II
- $235,0003 bd1 ba1.1k sqft22100 Pleasant St, Saint Clair Shores, MI 48080For SaleMLS ID #20261062437, Gary Chappell, My Realty LLC. Realcomp II
- $239,9002 bd2 ba1.4k sqft29509 Woodpark Cir, Warren, MI 48092For SaleMLS ID #20261049952, Su Chap, Community Choice Realty Associates, LLC. Realcomp II
- $199,0003 bd3 ba1.5k sqft371 Piper Blvd, Detroit, MI 48215For SaleMLS ID #26022368, DeAinna Husband, Opulence Realty. MichRIC
- $235,0002 bd2 ba1.3k sqft13229 Highland #51, Sterling Heights, MI 48312For SaleMLS ID #20261070762, Muriel Hair, Real Estate One-Sterling Heights. Realcomp II
