Escape to peaceful country living with this 8.21-acre property nestled in the quiet rural town of Cloutierville. The property features two homes, including a spacious triple-wide manufactured home and an additional single-wide offering 1016sqft of living space, along with plenty of flexibility for extended family, guests, or potential rental income. A 40’ x 60’ shop on a slab provides incredible space for equipment, hobbies, storage, or a home business. The land is dotted with beautiful producing pecan trees, giving the property shade, character, and a true country feel. Additional improvements include two storage buildings and covered parking for each home, adding convenience and functionality. With over 8 acres of usable land, there’s plenty of room for animals, gardening, recreation, or simply enjoying the peaceful surroundings. If you’re looking for space, privacy, and multiple living options in a quiet rural setting, this property offers endless potential.
Active under contract
$250,000
860 Highway 491, Cloutierville, LA 71416
4beds
2,621sqft
Manufactured Home, Single Family Residence
Built in 2007
8.21 Acres Lot
$239,900 Zestimate®
$95/sqft
$-- HOA
What's special
Beautiful producing pecan treesSpacious triple-wide manufactured homeTwo storage buildings
- 224 days
- 15
- 0
Zillow last checked:
Listing updated:
Listed by:
John Bernard,
Bernard Realty 318-332-9850
Source: GCLRA,MLS#: 2544219Originating MLS: Greater Central Louisiana REALTORS Association
Facts & features
Interior
Bedrooms & bathrooms
- Bedrooms: 4
- Bathrooms: 2
- Full bathrooms: 2
Primary bedroom
- Level: Lower
- Dimensions: 19x14
Bedroom
- Level: Lower
- Dimensions: 11x10.75
Bedroom
- Level: Lower
- Dimensions: 14.5x12
Bedroom
- Level: Lower
- Dimensions: 12x12
Dining room
- Level: Lower
- Dimensions: 12.5x14.5
Kitchen
- Level: Lower
- Dimensions: 14.5x26.5
Living room
- Level: Lower
- Dimensions: 14x24.5
Heating
- Central
Cooling
- Central Air
Features
- Has fireplace: Yes
- Fireplace features: Wood Burning
Interior area
- Total structure area: 3,046
- Total interior livable area: 2,621 sqft
Property
Parking
- Total spaces: 2
- Parking features: Two Spaces
Features
- Levels: One
- Stories: 1
Lot
- Size: 8.21 Acres
- Dimensions: 974, 174, 931, 499
- Features: 6-10 Units/Acre, Outside City Limits
Details
- Additional structures: Workshop
- Parcel number: 0100066390A
- Special conditions: None
Construction
Type & style
- Home type: SingleFamily
- Architectural style: Mobile Home
- Property subtype: Manufactured Home, Single Family Residence
Materials
- Vinyl Siding
- Foundation: Raised
- Roof: Shingle
Condition
- Average Condition
- Year built: 2007
Utilities & green energy
- Sewer: Septic Tank
- Water: Public
Community & HOA
HOA
- Has HOA: No
Location
- Region: Cloutierville
Financial & listing details
- Price per square foot: $95/sqft
- Tax assessed value: $86,700
- Annual tax amount: $100
- Date on market: 3/13/2026
- Listing agreement: Exclusive Right To Sell
Estimated market value
$239,900
$228,000 - $252,000
$2,422/mo
Price history
| Date | Event | Price |
|---|---|---|
| 4/29/2026 | Contingent | $250,000$95/sqft |
Source: GCLRA #2544219 Report a problem | ||
| 3/13/2026 | Listed for sale | $250,000$95/sqft |
Source: GCLRA #2544219 Report a problem | ||
Public tax history
| Year | Property taxes | Tax assessment |
|---|---|---|
| 2025 | $100 +0.1% | $8,670 |
| 2024 | $100 +12.7% | $8,670 +0.5% |
| 2023 | $89 +0.5% | $8,630 |
| 2022 | $88 -36.2% | $8,630 |
| 2021 | $138 -1.7% | $8,630 |
| 2020 | $141 -5.9% | $8,630 |
| 2019 | $149 +50.3% | $8,630 |
| 2018 | $99 -86.4% | $8,630 |
| 2017 | $733 -7.7% | $8,630 +0.3% |
| 2015 | $794 | $8,600 |
| 2014 | $794 +6.9% | $8,600 |
| 2013 | $742 +415.2% | $8,600 |
| 2012 | $144 -83.1% | $8,600 -6.2% |
| 2010 | $851 | $9,170 |
Find assessor info on the county website
Monthly payment
Est. payment
Payment breakdown
Explore the cost of this home by adjusting the details. Changes won't be saved.Climate risks
Neighborhood: 71416

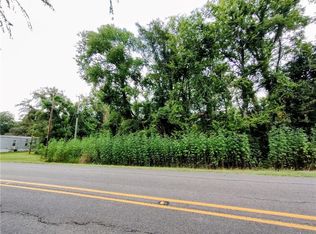
Similar homes
- $249,5003 bd2 ba1.5k sqft568 Lou Ann Dr, Colfax, LA 71417For Sale
 MLS ID #2565517, Steven Seale, STEVEN SEALE PROPERTIES, LLC. GCLRA
 - $254,0002 bd2 ba1.5k sqft302 Pinckard Dr, Colfax, LA 71417For Sale
 MLS ID #2573325, JOANN DEVILLE, Southern Homes and Land Real Estate. GCLRA
 - $169,9004 bd2 ba2.2k sqft3077 Highway 71, Montgomery, LA 71454For Sale
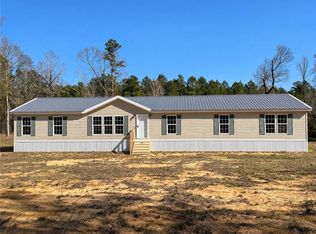 MLS ID #2539037, MELINDA LASHLEY, KLARK HATAWAY REALTY LLC. GCLRA
 - $200,0002 bd2 ba1.4k sqft722 Iatt Dam Rd, Colfax, LA 71417For Sale
 MLS ID #2568929, Misty Rivers, CENTURY 21 BUELOW-MILLER REALTY. GCLRA
