**NEW CONSTRUCTION QUALITY | WALKABLE WINTER PARK | DESIGNER SMART HOME** This is not a remodel — it's a complete architectural transformation completed in September 2022. Taken to the slab and studs, this Winter Park residence was entirely rebuilt with new roof trusses, all-new electrical, new AC system (inside and out), tankless water heater, new plumbing, and smart irrigation — delivering true new construction quality in an established neighborhood. Located steps from Winter Park Village, Park Avenue, Whole Foods, Starbucks, Publix, cinema, restaurants, and more. Arrive home to a grand 51' custom driveway flanked by mature Italian cypress trees, sculptural landscaping, and elegant iron railing — pulling directly to your covered front porch entry. No garage means no wasted space — just a clean, architectural arrival experience designed to impress. Inside, light-filled interiors with soaring 6" baseboards, full custom tile flooring, and an abundance of natural light create a gallery-like aesthetic that feels curated, not cookie-cutter. Custom liner windows in the dining room and primary suite flood the home with natural light while adding unmistakable architectural character. **The Kitchen:** - Designer floating shelves - Smart range and under-counter built-in microwave - Under-cabinet and island LED lighting - Decorative pendants and ambient lighting throughout **The Primary Suite:** A private retreat with ceiling-mounted rain shower and spa-like finishes designed to decompress after a walkable night out on Park Avenue. **Smart Home Ready:** - New AC system (inside and out) with smart thermostat - Tankless water heater and fully new plumbing - Smart lock entry - Google Nest doorbell with two-way audio - Smart soffit exterior lighting - Weather-monitored smart irrigation **Out Back:** A fully private PVC-fenced backyard sanctuary — spacious enough for pets, entertaining, and room to roam. A covered porcelain tile patio plus a separate fire pit slab make this an outdoor living extension you'll actually use year-round in the Florida lifestyle. Over 300 sq ft of additional space was added to accommodate two additional bathrooms, interior laundry, and a layout built for real life — including a new stacked washer and dryer. Properties combining true gut-renovation quality, luxury designer touches, smart technology, and this rare walkable Winter Park address don't last. Move-in ready — and built to last for decades.
For sale
Price cut: $25K (6/25)
$699,900
860 N DENNING DRIVE, WINTER PARK, FL 32789
3beds
1,411sqft
:
Get pre-qualified$4,683/mo
Single Family Residence
Built in 1954
6,000 Square Feet Lot
$675,600 Zestimate®
$496/sqft
$-- HOA
What's special
Abundance of natural lightSeparate fire pit slabElegant iron railingCovered front porch entryLight-filled interiorsFull custom tile flooringWeather-monitored smart irrigation
- 71 days |
- 864 |
- 43 |
Zillow last checked:
Listing updated:
Listed by:
LaDarrius Sanders 407-777-5919,
OUTLET REALTY 407-353-5518
Source: Stellar MLS,MLS#: O6412589 Originating MLS: Orlando Regional
Originating MLS: Orlando Regional
Facts & features
Interior
Bedrooms & bathrooms
- Bedrooms: 3
- Bathrooms: 3
- Full bathrooms: 2
- 1/2 bathrooms: 1
Primary bedroom
- Features: Sunken Shower, Walk-In Closet(s)
- Level: First
- Area: 225 Square Feet
- Dimensions: 15x15
Bedroom 2
- Features: Storage Closet
- Level: First
- Area: 143 Square Feet
- Dimensions: 13x11
Primary bathroom
- Features: Rain Shower Head
- Level: First
- Area: 72 Square Feet
- Dimensions: 9x8
Bathroom 2
- Level: First
- Area: 40 Square Feet
- Dimensions: 8x5
Bathroom 3
- Level: First
- Area: 16 Square Feet
- Dimensions: 4x4
Bathroom 3
- Features: Storage Closet
- Level: First
- Area: 110 Square Feet
- Dimensions: 10x11
Balcony porch lanai
- Level: First
- Area: 165 Square Feet
- Dimensions: 11x15
Dining room
- Features: Kitchen Island
- Level: First
- Area: 126 Square Feet
- Dimensions: 21x6
Kitchen
- Features: Built-In Shelving, Storage Closet
- Level: First
- Area: 144 Square Feet
- Dimensions: 16x9
Laundry
- Level: First
- Area: 20 Square Feet
- Dimensions: 5x4
Living room
- Features: Stone Counters
- Level: First
- Area: 195 Square Feet
- Dimensions: 13x15
Heating
- Central
Cooling
- Central Air
Appliances
- Included: Dishwasher, Disposal, Dryer, Microwave, Range, Range Hood, Refrigerator, Tankless Water Heater, Washer
- Laundry: Electric Dryer Hookup, Inside, Laundry Room
Features
- Built-in Features, Open Floorplan, Primary Bedroom Main Floor, Smart Home, Thermostat, Walk-In Closet(s)
- Flooring: Porcelain Tile, Tile
- Windows: Window Treatments
- Has fireplace: No
Interior area
- Total structure area: 1,583
- Total interior livable area: 1,411 sqft
Video & virtual tour
Property
Features
- Levels: One
- Stories: 1
- Patio & porch: Covered, Deck, Front Porch, Patio, Porch, Rear Porch, Side Porch
- Exterior features: Sidewalk
- Fencing: Fenced,Other,Vinyl,Wood
Lot
- Size: 6,000 Square Feet
- Residential vegetation: Mature Landscaping, Trees/Landscaped
Details
- Parcel number: 062230543602331
- Zoning: R-1A
- Special conditions: None
Construction
Type & style
- Home type: SingleFamily
- Architectural style: Contemporary,Custom,Elevated,Florida,Mid-Century Modern,Patio
- Property subtype: Single Family Residence
Materials
- Block, Stucco
- Foundation: Slab
- Roof: Shingle
Condition
- Completed
- New construction: No
- Year built: 1954
Utilities & green energy
- Sewer: Public Sewer
- Water: Public
- Utilities for property: BB/HS Internet Available, Cable Available, Electricity Connected, Fiber Optics, Phone Available, Public, Sewer Connected, Sprinkler Meter, Street Lights, Underground Utilities, Water Connected
Community & HOA
Community
- Security: Security Lights, Security System, Smoke Detector(s)
- Pet fee: $0 monthly
- Subdivision: MAGNOLIA GARDENS SUB
HOA
- Has HOA: No
Location
- Region: Winter Park
Financial & listing details
- Price per square foot: $496/sqft
- Tax assessed value: $282,287
- Annual tax amount: $4,594
- Date on market: 6/1/2026
- Cumulative days on market: 27 days
- Listing terms: Cash,Conventional,FHA,VA Loan
- Ownership: Fee Simple
- Total actual rent: 0
- Electric utility on property: Yes
- Road surface type: Concrete
Estimated market value
$675,600
$642,000 - $709,000
$3,044/mo
Price history
| Date | Event | Price |
|---|---|---|
| 6/25/2026 | Price change | $699,900-3.4%$496/sqft |
Source:  Stellar MLS #O6412589 Report a problem Stellar MLS #O6412589 Report a problem | ||
| 6/8/2026 | Price change | $724,900-3.3%$514/sqft |
Source: Stellar MLS #O6412589 Report a problem | ||
| 6/1/2026 | Listed for sale | $749,900$531/sqft |
Source: Stellar MLS #O6412589 Report a problem | ||
| 2/27/2026 | Listing removed | $749,900$531/sqft |
Source: Stellar MLS #O6370723 Report a problem | ||
| 1/4/2026 | Listed for sale | $749,900+248.8%$531/sqft |
Source: Stellar MLS #O6370723 Report a problem | ||
| 6/24/2025 | Listing removed | $5,700$4/sqft |
Source: Stellar MLS #O6204685 Report a problem | ||
| 6/20/2025 | Price change | $5,700+14%$4/sqft |
Source: Stellar MLS #O6204685 Report a problem | ||
| 6/9/2025 | Price change | $5,000-9.1%$4/sqft |
Source: Stellar MLS #O6204685 Report a problem | ||
| 5/28/2025 | Price change | $5,500-5.2%$4/sqft |
Source: Stellar MLS #O6204685 Report a problem | ||
| 3/24/2025 | Price change | $5,800-3.3%$4/sqft |
Source: Stellar MLS #O6204685 Report a problem | ||
| 3/12/2025 | Price change | $6,000-7.7%$4/sqft |
Source: Stellar MLS #O6204685 Report a problem | ||
| 5/28/2024 | Price change | $6,500-13.3%$5/sqft |
Source: Stellar MLS #O6204685 Report a problem | ||
| 5/24/2024 | Listed for rent | $7,500$5/sqft |
Source: Stellar MLS #O6204685 Report a problem | ||
| 12/23/2020 | Sold | $215,000+24.6%$152/sqft |
Source: Public Record Report a problem | ||
| 9/23/2020 | Sold | $172,600-46.9%$122/sqft |
Source: Public Record Report a problem | ||
| 2/12/2020 | Listed for sale | $325,000$230/sqft |
Source: KELLY PRICE & COMPANY LLC #O5843536 Report a problem | ||
Public tax history
| Year | Property taxes | Tax assessment |
|---|---|---|
| 2024 | $4,401 +7.2% | $271,681 +10% |
| 2023 | $4,106 +31.8% | $246,983 +22.5% |
| 2022 | $3,116 +0.5% | $201,651 +2.6% |
| 2021 | $3,099 +290.4% | $196,472 +121.3% |
| 2020 | $794 +2% | $88,792 +2.3% |
| 2019 | $778 +1.7% | $86,796 +1.9% |
| 2018 | $765 | $85,178 -33.6% |
| 2017 | $765 +2.3% | $128,297 +25.3% |
| 2016 | $748 +2.7% | $102,404 +12.5% |
| 2015 | $728 -2.8% | $90,997 +13% |
| 2014 | $749 -13.4% | $80,498 +63.2% |
| 2013 | $865 +130.6% | $49,331 +6.7% |
| 2012 | $375 -23% | $46,229 -16.2% |
| 2011 | $487 +1.4% | $55,152 -2.3% |
| 2010 | $480 | $56,447 -28.8% |
| 2009 | -- | $79,333 -47.1% |
| 2008 | $448 -4.3% | $149,970 +21.9% |
| 2007 | $468 -4.6% | $123,076 -7.9% |
| 2006 | $491 +2.5% | $133,685 +36.9% |
| 2005 | $479 +7.4% | $97,669 +18.3% |
| 2004 | $446 +7.5% | $82,555 +7.7% |
| 2003 | $415 +5.1% | $76,643 +39.1% |
| 2002 | $395 +2.1% | $55,099 +9.5% |
| 2001 | $387 +5.8% | $50,323 +4.1% |
| 2000 | $365 | $48,321 |
Find assessor info on the county website
Monthly payment
Est. payment
Payment breakdown
Explore the cost of this home by adjusting the details. Changes won't be saved.Climate risks
Neighborhood: 32789
Nearby schools
GreatSchools rating
- 7/10Lakemont Elementary SchoolGrades: K-5Distance: 1.9 mi
- 6/10Maitland Middle SchoolGrades: 6-8Distance: 2.3 mi
- 7/10Winter Park High SchoolGrades: 9-12Distance: 2.7 mi
Schools provided by the listing agent
- Elementary: Lakemont Elem
- Middle: Maitland Middle
- High: Winter Park High
Source: Stellar MLS. This data may not be complete. We recommend contacting the local school district to confirm school assignments for this home.
- $363,6003 bd1 ba888 sqft840 N Denning Dr, Winter Park, FL 32789Off Market

- $358,9003 bd2 ba1.3k sqft870 N Denning Dr, Winter Park, FL 32789Off Market
- $334,4002 bd1 ba768 sqft6 Carver Ct, Winter Park, FL 32789Off Market
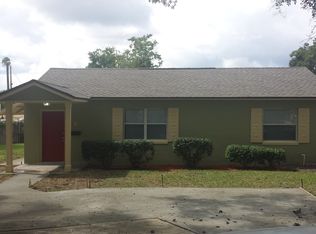
- $396,2003 bd2 ba1.3k sqft830 N Denning Dr, Winter Park, FL 32789Off Market
- $269,8003 bd1 ba1k sqft880 N Denning Dr, Winter Park, FL 32789Off Market
- $307,8004 bd2 ba1.2k sqft4 Carver Ct, Winter Park, FL 32789Off Market
- $337,1002 bd1 ba840 sqft8 Carver Ct, Winter Park, FL 32789Off Market
- $350,0004 bd3 ba1.6k sqft900 N Denning Dr, Winter Park, FL 32789Sold
A local agent can set up tours, give advice and negotiate with sellers.
Similar homes
- $635,0002 bd2 ba1.1k sqft531 W SWOOPE AVENUE, WINTER PARK, FL 32789For Sale
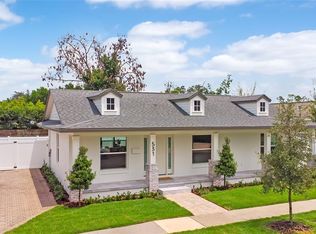
 MLS ID #O6430119, Roger Soderstrom, Jr, STIRLING INTERNATIONAL REAL ES. Stellar MLS
 - $714,9903 bd2 ba1.4k sqft1741 LYNDALE BOULEVARD, MAITLAND, FL 32751For Sale
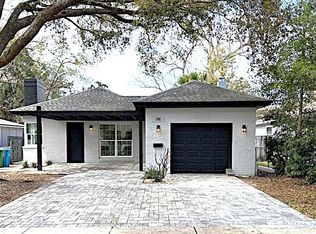 MLS ID #O6410524, Allan Dion, D & D PROPERTY MANAGEMENT SOLUTIONS LLC. Stellar MLS
 - $449,0003 bd2 ba1.1k sqft2007 CORNELL AVENUE, WINTER PARK, FL 32789For Sale
 MLS ID #O6428423, Brandon Geers, COMPASS FLORIDA LLC. Stellar MLS
 - $679,9003 bd3 ba1.8k sqft934 BOARDMAN STREET, ORLANDO, FL 32804For Sale
 MLS ID #O6427764, Jeffery Reupert, COLDWELL BANKER REALTY. Stellar MLS
 - $569,0004 bd2 ba2k sqft4033 TENITA DRIVE, WINTER PARK, FL 32792For SaleMLS ID #O6424621, Kimberly Slinger, KELLY PRICE & COMPANY LLC. Stellar MLS
- $650,0003 bd3 ba1.7k sqft2401 AMHERST AVENUE, ORLANDO, FL 32804For SaleMLS ID #O6418311, Heather Unger, PA, ACME REAL ESTATE FLORIDA LLC. Stellar MLS
- $599,0003 bd2 ba1.6k sqft413 W PRINCETON STREET, ORLANDO, FL 32804For SaleMLS ID #O6430816, Nicole Howell, FANNIE HILLMAN & ASSOCIATES. Stellar MLS
- $635,0004 bd2 ba1.6k sqft1348 RADCLYFFE ROAD, ORLANDO, FL 32804For SaleMLS ID #O6408360, Abbas Sultanali, ALPHA EQUITY REALTY & MANAGEMENT INC. Stellar MLS
- $795,0004 bd2 ba1.6k sqft1922 HILLCREST STREET, ORLANDO, FL 32803For SaleMLS ID #O6391910, Andres Ospina Rivera, LPT REALTY, LLC. Stellar MLS
- $599,6004 bd2 ba1.5k sqft2910 DADE AVENUE, ORLANDO, FL 32804For SaleMLS ID #G5114069, Janine Arrowsmith, ARROWSMITH REALTY, INC. Stellar MLS
- $499,9003 bd2 ba1.4k sqft1915 WEBER STREET, ORLANDO, FL 32803For SaleMLS ID #O6401565, Virginia Bellhorn, WATSON REALTY CORP. Stellar MLS
- $489,5003 bd2 ba1.6k sqft370 SULTANA LANE, MAITLAND, FL 32751For SaleMLS ID #O6424066, Abby Greenberg, COMPASS FLORIDA LLC. Stellar MLS
- $699,000-- bd-- ba1.8k sqft1612 & 1614 FERRIS AVENUE, ORLANDO, FL 32803For SaleMLS ID #O6382905, Andres Ospina Rivera, LPT REALTY, LLC. Stellar MLS
- $615,0004 bd3 ba2k sqft1213 CORBETT LANE, ORLANDO, FL 32806For SaleMLS ID #O6378970, Andres Ospina Rivera, LPT REALTY, LLC. Stellar MLS
- $740,0003 bd2 ba1.8k sqft525 E JACKSON STREET #401, ORLANDO, FL 32801For SaleMLS ID #O6384970, Nabeel Ansari, PRIME PROPERTIES INT'L LLC. Stellar MLS
- $850,0002 bd3 ba1.4k sqft219 QUAYSIDE CIRCLE, MAITLAND, FL 32751For SaleMLS ID #O6352851, Chad Isenhart, PREMIER SOTHEBY'S INTL. REALTY. Stellar MLS
- $499,0003 bd3 ba1.9k sqft2909 HARGILL DRIVE, ORLANDO, FL 32806For SaleMLS ID #O6413689, Youbel Montesino, LPT REALTY, LLC. Stellar MLS
- $449,9004 bd2 ba1.3k sqft501 HERITAGE BOULEVARD, WINTER PARK, FL 32792For SaleMLS ID #S5145746, Bernardo Carrasquel, EXP REALTY LLC. Stellar MLS
- $525,0004 bd2 ba1.7k sqft212 S GLENWOOD AVENUE, ORLANDO, FL 32803For SaleMLS ID #O6411514, Carla Trine, MAINFRAME REAL ESTATE. Stellar MLS
- $519,0004 bd3 ba1.9k sqft2506 DELANEY AVENUE, ORLANDO, FL 32806For SaleMLS ID #O6426699, Chandler Williams, EXIT REALTY PREMIER LEGACY. Stellar MLS
