Under contract-accepting backup offers. Move-In Ready Pool Home! This beautifully maintained 4-bedroom, 2-bath home features a split-bedroom floor plan with bright, open living spaces. The kitchen features soft-close cabinetry, stainless steel appliances, a pantry, ample counter space, and a breakfast nook/flex space. A screened patio overlooks the pool, fire pit, and fully fenced backyard. Both bathrooms were just renovated! The primary en-suite bath has dual sinks, a large walk-in shower, and direct pool access. The hall bath features dual sinks, a soaking tub, and a linen closet. Additional highlights include double-pane windows, an inside laundry room with utility sink, and a 2-car garage with EV charging outlet. Conveniently located near shopping, dining, parks, medical facilities, and is zoned for highly desirable schools. Schedule your private showing today!
Accepting backups
$569,000
4033 TENITA DRIVE, WINTER PARK, FL 32792
4beds
2,022sqft
:
Get pre-qualified$3,794/mo
Single Family Residence
Built in 1975
0.29 Acres Lot
$-- Zestimate®
$281/sqft
$28/mo HOA
What's special
Bright open living spacesDouble-pane windowsSoaking tubFire pitSplit-bedroom floor planAmple counter spaceStainless steel appliances
- 6 days |
- 1,090 |
- 83 |
Likely to sell faster than
Zillow last checked:
Listing updated:
Listed by:
Kimberly Slinger 407-761-0397,
KELLY PRICE & COMPANY LLC 407-645-4321
Source: Stellar MLS,MLS#: O6424621 Originating MLS: Orlando Regional
Originating MLS: Orlando Regional
Facts & features
Interior
Bedrooms & bathrooms
- Bedrooms: 4
- Bathrooms: 2
- Full bathrooms: 2
Primary bedroom
- Features: Ceiling Fan(s), Built-in Closet
- Level: First
- Area: 195 Square Feet
- Dimensions: 15x13
Bedroom 1
- Features: Ceiling Fan(s), Built-in Closet
- Level: First
- Area: 131.25 Square Feet
- Dimensions: 12.5x10.5
Bedroom 2
- Features: Ceiling Fan(s), Built-in Closet
- Level: First
- Area: 125 Square Feet
- Dimensions: 12.5x10
Bedroom 3
- Features: Ceiling Fan(s), Built-in Closet
- Level: First
- Area: 115 Square Feet
- Dimensions: 11.5x10
Primary bathroom
- Features: Dual Sinks
- Level: First
- Area: 97.5 Square Feet
- Dimensions: 13x7.5
Bathroom 1
- Features: Dual Sinks
- Level: First
- Area: 84 Square Feet
- Dimensions: 8x10.5
Dinette
- Level: First
- Area: 90 Square Feet
- Dimensions: 9x10
Dining room
- Level: First
- Area: 176 Square Feet
- Dimensions: 11x16
Family room
- Level: First
- Area: 168.75 Square Feet
- Dimensions: 12.5x13.5
Kitchen
- Features: Pantry
- Level: First
- Area: 157.5 Square Feet
- Dimensions: 10.5x15
Living room
- Level: First
- Area: 121 Square Feet
- Dimensions: 11x11
Heating
- Electric, Heat Pump
Cooling
- Central Air
Appliances
- Included: Dishwasher, Disposal, Dryer, Electric Water Heater, Microwave, Range, Refrigerator, Washer
- Laundry: Inside, Laundry Room
Features
- Ceiling Fan(s), Split Bedroom, Stone Counters
- Flooring: Laminate, Tile
- Doors: French Doors
- Windows: Window Treatments
- Has fireplace: No
- Common walls with other units/homes: Corner Unit
Interior area
- Total structure area: 2,610
- Total interior livable area: 2,022 sqft
Property
Parking
- Total spaces: 2
- Parking features: Driveway, Garage Door Opener, Garage Faces Side
- Attached garage spaces: 2
- Has uncovered spaces: Yes
- Details: Garage Dimensions: 22x27
Features
- Levels: One
- Stories: 1
- Exterior features: Fire Pit, Lighting, Private Yard, Rain Gutters
- Has private pool: Yes
- Pool features: Child Safety Fence, Gunite
- Fencing: Vinyl
Lot
- Size: 0.29 Acres
Details
- Parcel number: 022230479400230
- Zoning: R-1A
- Special conditions: None
Construction
Type & style
- Home type: SingleFamily
- Property subtype: Single Family Residence
Materials
- Block, Brick, Stucco
- Foundation: Slab
- Roof: Shingle
Condition
- New construction: No
- Year built: 1975
Utilities & green energy
- Sewer: Public Sewer
- Water: Public
- Utilities for property: Cable Connected, Electricity Connected, Phone Available, Public, Sewer Connected, Street Lights, Underground Utilities, Water Connected
Community & HOA
Community
- Pet fee: $0 monthly
- Subdivision: LAKE WAUNATTA WOODS
HOA
- Has HOA: Yes
- HOA fee: $28 monthly
- HOA name: Specialty Management - Sharon Hill
- HOA phone: 407-647-2622
Location
- Region: Winter Park
Financial & listing details
- Price per square foot: $281/sqft
- Tax assessed value: $476,323
- Annual tax amount: $7,234
- Date on market: 8/6/2026
- Cumulative days on market: 5 days
- Ownership: Fee Simple
- Total actual rent: 0
- Electric utility on property: Yes
- Road surface type: Paved
Estimated market value
Not available
Estimated sales range
Not available
Not available
Price history
| Date | Event | Price |
|---|---|---|
| 8/6/2026 | Price change | $569,000+1.8%$281/sqft |
Source:  Stellar MLS #O6424621 Report a problem Stellar MLS #O6424621 Report a problem | ||
| 4/3/2023 | Pending sale | $559,000$276/sqft |
Source: Stellar MLS #O6099198 Report a problem | ||
| 3/24/2023 | Listed for sale | $559,000+78.3%$276/sqft |
Source: Stellar MLS #O6099198 Report a problem | ||
| 9/12/2016 | Sold | $313,500-3.5%$155/sqft |
Source: Public Record Report a problem | ||
| 6/2/2016 | Listed for sale | $325,000+35.4%$161/sqft |
Source: FANNIE HILLMAN & ASSOCIATES #O5444411 Report a problem | ||
| 11/8/2013 | Sold | $240,000-11.1%$119/sqft |
Source: Public Record Report a problem | ||
| 8/31/2013 | Price change | $269,900-6.9%$133/sqft |
Source: Orlando REO Professionals I, Inc. #O5174450 Report a problem | ||
| 8/1/2013 | Listed for sale | $289,900+478.6%$143/sqft |
Source: Orlando REO Professionals I, Inc. #O5174450 Report a problem | ||
| 9/14/2012 | Sold | $50,100-74.7%$25/sqft |
Source: Public Record Report a problem | ||
| 10/19/2010 | Listing removed | $197,985$98/sqft |
Source: Remax Assured #O4973858 Report a problem | ||
| 7/3/2010 | Price change | $197,9850%$98/sqft |
Source: Remax Assured #O4973858 Report a problem | ||
| 4/27/2010 | Price change | $198,000-45.7%$98/sqft |
Source: Remax Assured #O4973858 Report a problem | ||
| 4/14/2010 | Listed for sale | $364,900+7.3%$180/sqft |
Source: Remax Assured #O4722961 Report a problem | ||
| 1/5/2007 | Sold | $340,000+106.1%$168/sqft |
Source: Public Record Report a problem | ||
| 12/28/2000 | Sold | $165,000+14.6%$82/sqft |
Source: Public Record Report a problem | ||
| 8/5/1998 | Sold | $144,000$71/sqft |
Source: Public Record Report a problem | ||
Public tax history
| Year | Property taxes | Tax assessment |
|---|---|---|
| 2024 | $7,431 +56.6% | $476,323 +48.4% |
| 2023 | $4,745 +3.8% | $321,035 +3% |
| 2022 | $4,573 +1.5% | $311,684 +3% |
| 2021 | $4,504 +1.1% | $302,606 +1.4% |
| 2020 | $4,453 +1.5% | $298,428 +2.3% |
| 2019 | $4,389 +1% | $291,718 +1.9% |
| 2018 | $4,343 | $286,279 +1.9% |
| 2017 | $4,343 +1% | $280,981 +18.5% |
| 2016 | $4,300 +42.5% | $237,100 -1.8% |
| 2015 | $3,018 -3.6% | $241,392 +21.6% |
| 2014 | $3,132 +14.1% | $198,523 +42.7% |
| 2013 | $2,745 +0.3% | $139,117 +0.6% |
| 2012 | $2,736 +26% | $138,239 -4.3% |
| 2011 | $2,171 -0.8% | $144,390 -3.4% |
| 2010 | $2,189 | $149,503 -21.6% |
| 2009 | -- | $190,615 -25.9% |
| 2008 | $3,850 -16.5% | $257,213 -12.2% |
| 2007 | $4,612 -2.4% | $292,883 +16.9% |
| 2006 | $4,727 +28.3% | $250,516 +33.3% |
| 2005 | $3,684 +18.1% | $187,903 +17.2% |
| 2004 | $3,120 +8.8% | $160,322 +11.4% |
| 2003 | $2,866 +0.2% | $143,950 0% |
| 2002 | $2,861 +4.2% | $144,010 +7.9% |
| 2001 | $2,746 +28.1% | $133,522 +5.9% |
| 2000 | $2,144 | $126,076 |
Find assessor info on the county website
Monthly payment
Est. payment
Payment breakdown
Explore the cost of this home by adjusting the details. Changes won't be saved.Climate risks
Neighborhood: Goldenrod
Nearby schools
GreatSchools rating
- 7/10Lakemont Elementary SchoolGrades: K-5Distance: 3.1 mi
- 6/10Maitland Middle SchoolGrades: 6-8Distance: 4.6 mi
- 7/10Winter Park High SchoolGrades: 9-12Distance: 2.8 mi
Schools provided by the listing agent
- Elementary: Lakemont Elem
- Middle: Maitland Middle
- High: Winter Park High
Source: Stellar MLS. This data may not be complete. We recommend contacting the local school district to confirm school assignments for this home.
- $579,0004 bd3 ba2.7k sqft4061 Tenita Dr, Winter Park, FL 32792Off Market
- $432,6003 bd2 ba1.9k sqft4028 Quenita Dr, Winter Park, FL 32792Off Market
- $571,4003 bd2 ba2k sqft4034 Quenita Dr, Winter Park, FL 32792Off Market
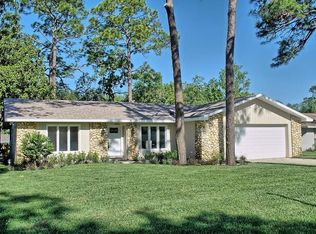
- $550,0003 bd2 ba1.9k sqft4032 Tenita Dr, Winter Park, FL 32792Sold
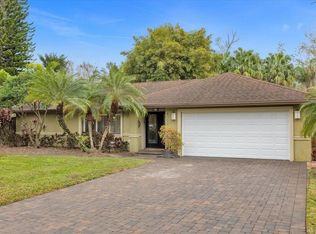
- $559,3004 bd3 ba2.4k sqft4067 Tenita Dr, Winter Park, FL 32792Off Market
- $599,0003 bd2 ba2k sqft4026 Tenita Dr, Winter Park, FL 32792For Sale
- $478,0004 bd2 ba2k sqft4040 Quenita Dr, Winter Park, FL 32792Off Market
- $467,3005 bd3 ba2.2k sqft4056 Tenita Dr, Winter Park, FL 32792Off Market
A local agent can set up tours, give advice and negotiate with sellers.
A local lender can help you make sure your offer is ready when you are.
Similar homes
- $495,0004 bd2 ba1.8k sqft8714 HILL PINE ROAD, ORLANDO, FL 32825For Sale
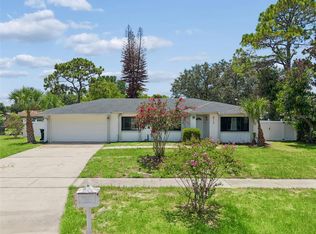
 MLS ID #O6428581, Michelle Ingrassia, LPT REALTY, LLC. Stellar MLS
 - $799,9004 bd3 ba2.1k sqft722 S RANGER BOULEVARD, WINTER PARK, FL 32792For Sale
 MLS ID #O6421873, Karen Gore, CHARLES RUTENBERG REALTY ORLANDO. Stellar MLS
 - $469,9004 bd3 ba2.1k sqft1040 WAVERLY DRIVE, LONGWOOD, FL 32750For Sale
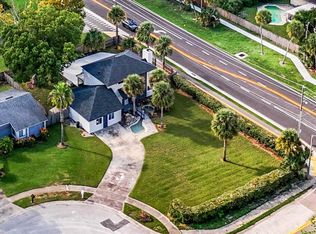 MLS ID #O6430747, Rosa Hernandez, LA ROSA REALTY CW PROPERTIES L. Stellar MLS
 - $539,0004 bd2 ba1.9k sqft3019 TAMPICO DRIVE, ORLANDO, FL 32812For Sale
 MLS ID #O6424122, Tamara Rorman, RE/MAX TOWN CENTRE. Stellar MLS
 - $578,0003 bd4 ba1.9k sqft502 OAK LANE, MAITLAND, FL 32751For SaleMLS ID #O6394681, Andre Kressler, KRESSLER REAL ESTATE. Stellar MLS
- $579,9994 bd3 ba2.7k sqft14927 FAVERSHAM CIRCLE, ORLANDO, FL 32826For SaleMLS ID #O6400338, Shawn Kennedy, KENNEDY REALTY GROUP LLC. Stellar MLS
- $535,0004 bd3 ba2.1k sqft3701 SEMINOLE DRIVE, ORLANDO, FL 32812For SaleMLS ID #O6429377, Livia Camara Rodrigues, WRA BUSINESS & REAL ESTATE. Stellar MLS
- $550,0004 bd3 ba2.1k sqft1800 PINE BAY DRIVE, LAKE MARY, FL 32746For SaleMLS ID #O6421258, Jane Pedigree, COLDWELL BANKER REALTY. Stellar MLS
- $559,9004 bd2 ba1.7k sqft8495 CARAWAY COURT, ORLANDO, FL 32819For SaleMLS ID #O6419478, Ed Parker, PARKER REALTY GROUP. Stellar MLS
- $499,0004 bd3 ba2.1k sqft1092 W RIVIERA BOULEVARD, OVIEDO, FL 32765For SaleMLS ID #O6414109, Archie Ferguson, LPT REALTY, LLC. Stellar MLS
- $459,0003 bd2 ba1.6k sqft958 ORANGE AVENUE, OVIEDO, FL 32765For SaleMLS ID #O6431264, Belinda Gonzales, RE/MAX TOWN & COUNTRY REALTY. Stellar MLS
- $650,0004 bd3 ba2k sqft3701 VIRGINIA DRIVE, ORLANDO, FL 32803For SaleMLS ID #O6416950, Liam Glover PA, KELLER WILLIAMS WINTER PARK. Stellar MLS
- $629,9004 bd2 ba2.1k sqft2670 JENNIFER HOPE BOULEVARD, LONGWOOD, FL 32779For SaleMLS ID #O6427380, Jeffrey Osborn, Jr, EXP REALTY LLC. Stellar MLS
- $525,0004 bd2 ba1.7k sqft212 S GLENWOOD AVENUE, ORLANDO, FL 32803For SaleMLS ID #O6411514, Carla Trine, MAINFRAME REAL ESTATE. Stellar MLS
- $537,0004 bd2 ba2.1k sqft432 BURNT TREE LANE, APOPKA, FL 32712For SaleMLS ID #O6401742, Claire Sims, LLC, LPT REALTY, LLC. Stellar MLS
- $590,0004 bd3 ba2.4k sqft804 SILVERWOOD DRIVE, LAKE MARY, FL 32746For SaleMLS ID #O6423466, Amanda J Miller, RE/MAX CENTRAL REALTY. Stellar MLS
- $655,0003 bd2 ba1.4k sqft1903 SIMONTON AVENUE, ORLANDO, FL 32806For SaleMLS ID #O6430568, Steven Koleno, BEYCOME OF FLORIDA LLC. Stellar MLS
- $484,9904 bd3 ba2k sqft3432 IDLEGROVE COURT, ORLANDO, FL 32822For SaleMLS ID #O6405092, Antonio Vargas, SAMMY D SMITH PLLC. Stellar MLS
- $539,9904 bd3 ba1.5k sqft219 S CRYSTAL DRIVE, SANFORD, FL 32773For SaleMLS ID #O6403516, Sharon O'Malley, MBA REALTY GROUP, INC. Stellar MLS
- $635,0004 bd2 ba1.6k sqft1348 RADCLYFFE ROAD, ORLANDO, FL 32804For SaleMLS ID #O6408360, Abbas Sultanali, ALPHA EQUITY REALTY & MANAGEMENT INC. Stellar MLS
