Welcome to the highly sought-after Raintree Ranch community! Situated on an oversized 10,000+ sq. ft. lakefront lot, this well-maintained 4-bedroom, 3-bath home offers a sparkling pool and plenty of space to enjoy Arizona living.
The thoughtfully designed floor plan features a downstairs bedroom with a walk-in closet, perfect for guests or multigenerational living. Upstairs, the spacious primary suite boasts a private walk-out balcony overlooking the community lake, creating a peaceful retreat.
Recent updates include a new HVAC system (2024), newer windows, and a pool resurfacing completed in 2024. Conveniently located near downtown Chandler and within walking distance of shopping, dining, and entertainment, this home is ready for its next chapter and new owners to make it their own.
Pending
Price cut: $70K (7/17)
$650,000
860 N WOODBURNE Drive, Chandler, AZ 85224
4beds
2,009sqft
Single Family Residence
Built in 1995
10,677 Square Feet Lot
$-- Zestimate®
$324/sqft
$94/mo HOA
What's special
Sparkling poolNewer windowsSpacious primary suiteThoughtfully designed floor plan
- 33 days |
- 1,126 |
- 76 |
Likely to sell faster than
Zillow last checked:
Listing updated:
Listed by:
Adrianne Burnell 480-239-8775,
Clayton Realty
Source: ARMLS,MLS#: 7045040
Facts & features
Interior
Bedrooms & bathrooms
- Bedrooms: 4
- Bathrooms: 3
- Full bathrooms: 3
Heating
- Forced Air, Natural Gas
Cooling
- Central Air, Ceiling Fan(s)
Appliances
- Included: Dryer, Washer, Water Softener Owned, Reverse Osmosis, Refrigerator, Built-in Microwave, Dishwasher, Disposal, Electric Range, Electric Cooktop
- Laundry: Inside
Features
- High Speed Internet, Double Vanity, Upstairs, Vaulted Ceiling(s), Kitchen Island, Full Bth Master Bdrm, Separate Shwr & Tub, Laminate Counters
- Flooring: Carpet, Tile
- Windows: Double Pane Windows
- Has basement: No
- Number of fireplaces: 1
- Fireplace features: Living Room, Gas
Interior area
- Total structure area: 2,009
- Total interior livable area: 2,009 sqft
Video & virtual tour
Property
Parking
- Total spaces: 4
- Parking features: Attached, Garage Door Opener, Attch'd Gar Cabinets
- Attached garage spaces: 2
- Uncovered spaces: 2
Features
- Stories: 2
- Patio & porch: Covered
- Exterior features: Balcony
- Has private pool: Yes
- Pool features: Outdoor Pool
- Spa features: None
- Fencing: Back Yard,Block
- Has view: Yes
- View description: Lake
- Has water view: Yes
- Water view: Lake
- Waterfront features: Waterfront
Lot
- Size: 10,677 Square Feet
- Features: East/West Exposure, Waterfront, Sprinklers In Rear, Sprinklers In Front, Gravel/Stone Front, Gravel/Stone Back, Synthetic Grass Frnt
Details
- Parcel number: 30245214
Construction
Type & style
- Home type: SingleFamily
- Architectural style: Territorial/Santa Fe
- Property subtype: Single Family Residence
Materials
- Stucco, Block
- Foundation: Slab
- Roof: Tile
Condition
- Year built: 1995
Details
- Builder name: Forcast
Utilities & green energy
- Sewer: Public Sewer
- Water: City Water
- Utilities for property: Phone Available, Natural Gas Connected
Community & HOA
Community
- Features: Lake, Playground, Biking/Walking Path
- Security: Security System Owned
- Subdivision: RAINTREE RANCH EAST LOTS 1-70
HOA
- Has HOA: Yes
- Services included: Maintenance Grounds
- HOA fee: $94 monthly
- HOA name: Crystal Bay HOA
- HOA phone: 480-820-3451
Location
- Region: Chandler
Financial & listing details
- Price per square foot: $324/sqft
- Tax assessed value: $552,800
- Annual tax amount: $2,933
- Date on market: 7/16/2026
- Cumulative days on market: 33 days
- Listing terms: Cash,Conventional,FHA,VA Loan
- Ownership: Fee Simple
- Road surface type: Paved
Estimated market value
Not available
Estimated sales range
Not available
Not available
Price history
| Date | Event | Price |
|---|---|---|
| 8/12/2026 | Pending sale | $650,000$324/sqft |
Source:  ARMLS #7045040 Report a problem ARMLS #7045040 Report a problem | ||
| 7/17/2026 | Price change | $650,000-9.7%$324/sqft |
Source: ARMLS #7045040 Report a problem | ||
| 7/16/2026 | Listed for sale | $720,000+361.2%$358/sqft |
Source: ARMLS #7045040 Report a problem | ||
| 6/28/1995 | Sold | $156,105$78/sqft |
Source: Public Record Report a problem | ||
Public tax history
| Year | Property taxes | Tax assessment |
|---|---|---|
| 2025 | $2,914 +1.4% | $55,280 -7.5% |
| 2024 | $2,875 +2.1% | $59,750 +75% |
| 2023 | $2,815 +3% | $34,146 -14.9% |
| 2022 | $2,733 -4.2% | $40,110 +7.2% |
| 2021 | $2,852 +4% | $37,430 +10.3% |
| 2020 | $2,743 +3.3% | $33,950 +10.8% |
| 2019 | $2,656 | $30,650 +3.8% |
| 2018 | $2,656 +7.3% | $29,530 -2.6% |
| 2017 | $2,475 +7.1% | $30,330 -4.1% |
| 2016 | $2,311 -3.7% | $31,620 +6% |
| 2015 | $2,399 | $29,820 +25% |
| 2014 | -- | $23,850 +19.2% |
| 2013 | -- | $20,010 -0.7% |
| 2012 | -- | $20,150 -6.2% |
| 2011 | -- | $21,480 -8.8% |
| 2010 | -- | $23,560 -20.1% |
| 2009 | -- | $29,470 -15.8% |
| 2008 | -- | $35,000 +12.5% |
| 2007 | -- | $31,100 +52.8% |
| 2006 | -- | $20,350 |
| 2005 | -- | $20,350 +16.3% |
| 2004 | -- | $17,500 |
| 2003 | -- | $17,500 +8.7% |
| 2002 | -- | $16,100 |
Find assessor info on the county website
Monthly payment
Est. payment
Payment breakdown
Explore the cost of this home by adjusting the details. Changes won't be saved.Climate risks
Neighborhood: Crystal Bay
Nearby schools
GreatSchools rating
- 6/10John M Andersen Elementary SchoolGrades: PK-6Distance: 1 mi
- 2/10John M Andersen Junior High SchoolGrades: 6-8Distance: 0.8 mi
- 6/10Chandler High SchoolGrades: 8-12Distance: 2.6 mi
Schools provided by the listing agent
- Elementary: John M Andersen Elementary School
- Middle: John M Andersen Jr High School
- High: Chandler High School
- District: Chandler Unified District #80
Source: ARMLS. This data may not be complete. We recommend contacting the local school district to confirm school assignments for this home.
- $669,3004 bd3 ba2k sqft850 N Woodburne Dr, Chandler, AZ 85224Off Market
- $583,1004 bd3 ba2k sqft2581 W Shannon Ct, Chandler, AZ 85224Off Market
- $659,9004 bd3 ba2k sqft2591 W Shannon Ct, Chandler, AZ 85224Off Market

- $612,3004 bd3 ba2.8k sqft2571 W Shannon Ct, Chandler, AZ 85224Off Market
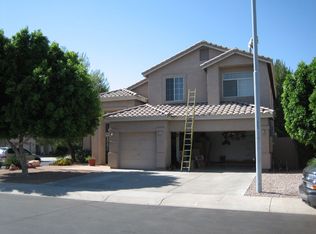
- $651,0004 bd3 ba2k sqft2592 W Ivanhoe St, Chandler, AZ 85224Off Market
- $672,1004 bd3 ba2.3k sqft840 N Woodburne Dr, Chandler, AZ 85224Off Market
- $604,6004 bd3 ba2k sqft2601 W Shannon Ct, Chandler, AZ 85224Off Market
- $613,9004 bd3 ba1.8k sqft2602 W Ivanhoe St, Chandler, AZ 85224Off Market
A local agent can set up tours, give advice and negotiate with sellers.
Similar homes
- $650,0003 bd2 ba2.2k sqft810 N LOS ALTOS Drive, Chandler, AZ 85224For Sale
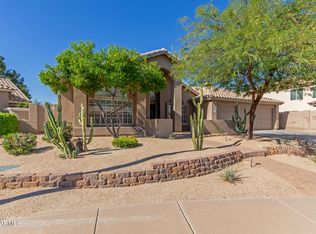 MLS ID #6943131, Cheryl M Lennon, HomeSmart. ARMLS
 - $615,0004 bd2 ba2.1k sqft1580 W KENT Drive, Chandler, AZ 85224For Sale
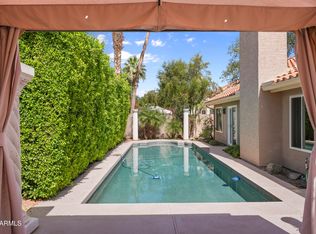 MLS ID #7034641, Jefferey Salazar, Luxury Division. ARMLS
 - $625,0003 bd2 ba2.2k sqft2419 W SHAWNEE Drive, Chandler, AZ 85224For Sale
 MLS ID #7063101, Alanna Foudy, Compass. ARMLS
 - $650,0005 bd3 ba2.3k sqft314 N NEVADA Way, Gilbert, AZ 85233For Sale
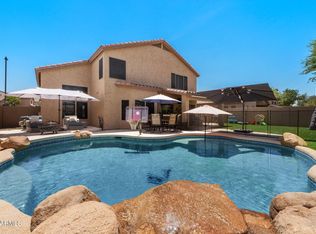 MLS ID #7063079, Kristy N DeWitz, My Home Group Real Estate. ARMLS
 - $595,0004 bd2 ba2.1k sqft245 E SMOKE TREE Road, Gilbert, AZ 85296For SaleMLS ID #7066925, Maria E Perez, Sevilla Arizona Real Estate. ARMLS
- $628,0005 bd3 ba2.4k sqft8274 S STEPHANIE Lane, Tempe, AZ 85284For SaleMLS ID #7056716, Tara Jones, Opendoor Brokerage, LLC. ARMLS
- $659,9004 bd2 ba2.4k sqft1042 E LYNX Way, Chandler, AZ 85249For SaleMLS ID #7044409, George Laughton, EveryPlace. ARMLS
- $629,0004 bd3 ba2.4k sqft337 E SHERRI Drive, Gilbert, AZ 85296For SaleMLS ID #7061006, Mark Newman, Realty ONE Group. ARMLS
- $599,9994 bd3 ba2.1k sqft448 W MADERO Avenue, Mesa, AZ 85210For SaleMLS ID #7065535, Gary M Kolstad, Gary Call Real Estate. ARMLS
- $538,0004 bd2 ba1.8k sqft340 E RAWHIDE Avenue, Gilbert, AZ 85296For SaleMLS ID #7062858, George Laughton, EveryPlace. ARMLS
- $550,0003 bd2 ba1.7k sqft3520 S BARBERRY Place, Chandler, AZ 85248For SaleMLS ID #7064947, Julie Clarke, Real Broker. ARMLS
- $690,0004 bd3 ba2.5k sqft1252 W BRUCE Avenue, Gilbert, AZ 85233For SaleMLS ID #7052755, Chris Baker, 72SOLD. ARMLS
- $640,0004 bd2 ba2.2k sqft4019 E Del Rio Street, Gilbert, AZ 85295For SaleMLS ID #7052613, Uy Quoc Tran, HomeSmart. ARMLS
- $685,0004 bd3 ba2.4k sqft2257 S FAITH --, Mesa, AZ 85209For SaleMLS ID #7066189, Nicholas R Kibby, Keller Williams Integrity First Realty. ARMLS
- $670,0004 bd2 ba2.1k sqft2748 E VERBENA Drive, Phoenix, AZ 85048For SaleMLS ID #7023985, Jose L Fernandez Jr., 1912 Realty. ARMLS
- $669,9004 bd3 ba2.4k sqft3514 E SAN CARLOS Place, Chandler, AZ 85249For SaleMLS ID #7047182, Marci Burgoyne, Crown Key Real Estate. ARMLS
- $700,0004 bd3 ba2.7k sqft91 W ROADRUNNER Drive, Chandler, AZ 85286For SaleMLS ID #7037875, Kiran Vedantam, Kosh Realty. ARMLS
- $699,9505 bd4 ba2.9k sqft82 W RAVEN Drive, Chandler, AZ 85286For SaleMLS ID #7032319, Zachary Young, ProSmart Realty. ARMLS
- $639,9003 bd2 ba2.1k sqft2264 E Desert Broom Place, Chandler, AZ 85286For SaleMLS ID #6978548, Benecio Gubac, International Real Estate Professionals, LLC. ARMLS
- $675,0005 bd3 ba2.5k sqft704 E WINDSOR Drive, Gilbert, AZ 85296For SaleMLS ID #7052599, DeAndre K. Harvey, Orchard Brokerage. ARMLS
