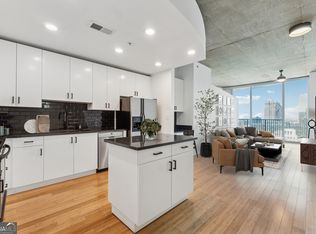
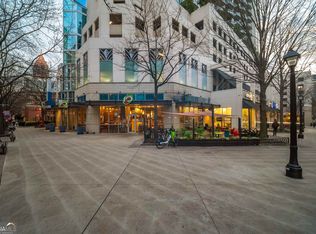
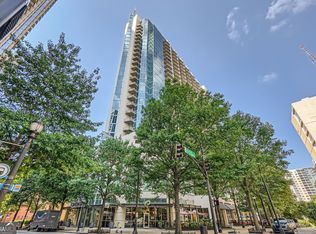
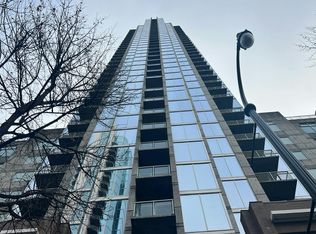
Stunning 16th floor condo in the heart of Midtown with breath taking skyline views in the sought after SPIRE Building. Unit features floor-to-ceiling windows, soaring concrete ceilings and beautiful Acacia flooring through out the unit. The open-concept layout is filled with natural light. Kitchen offers granite countertops, stainless steel appliances, tile backsplash, great cabinet space with a breakfast bar overlooking the living area. Spacious living room opens to incredible city views and a private walk out balcony perfect for relaxing, entertaining or just looking up at the stars with a glass of wine. Oversized bedroom also features dramatic floor-to-ceiling windows with panoramic Midtown views. Spacious bathroom with granite counter top and a tub/shower combo. In unit stackable washer/dryer. One deeded parking spot in covered gated garage. The Spire features luxurious amenities including 24-hour concierge, resort-style swimming pool, patios with grilling area to barbecue, fitness center, club room, theater room. Assigned deeded parking space located on P5-118 in secure gated parking garage. Unbelievable location! The Spire sits directly on Peachtree Street, just steps from MARTA, Georgia Tech, Piedmont Park, Fox Theatre, Beltline, Restaurants, Shopping, and Midtowns vibrant nightlife! Quick access to major highways, International Airport and Hospitals. Perfect for intown living!!!
Active
$275,000
860 Peachtree St NE Unit 1609, Atlanta, GA 30308
1beds
1,522sqft
Condominium, High Rise
Built in 2005
-- sqft lot
$-- Zestimate®
$181/sqft
$515/mo HOA
What's special
Breath taking skyline viewsFloor-to-ceiling windowsStainless steel appliancesTile backsplashGranite countertopsBeautiful acacia flooring
- 1 day |
- 115 |
- 6 |
Zillow last checked:
Listing updated:
Listed by:
Irene A Clary 770-540-5431,
BHGRE Metro Brokers
Source: GAMLS,MLS#: 10830503
Facts & features
Interior
Bedrooms & bathrooms
- Bedrooms: 1
- Bathrooms: 1
- Full bathrooms: 1
- Main level bathrooms: 1
- Main level bedrooms: 1
Rooms
- Room types: Great Room
Kitchen
- Features: Breakfast Bar
Heating
- Central
Cooling
- Central Air
Appliances
- Included: Dishwasher, Disposal, Microwave, Refrigerator
- Laundry: In Kitchen
Features
- Walk-In Closet(s)
- Flooring: Hardwood
- Windows: Double Pane Windows
- Basement: None
- Has fireplace: No
- Common walls with other units/homes: End Unit
Interior area
- Total structure area: 1,522
- Total interior livable area: 1,522 sqft
- Finished area above ground: 761
- Finished area below ground: 761
Video & virtual tour
Property
Parking
- Total spaces: 1
- Parking features: Assigned
Features
- Levels: One
- Stories: 1
- Patio & porch: Patio
- Exterior features: Balcony
- Has view: Yes
- View description: City
- Body of water: None
Lot
- Size: 1,176 Square Feet
- Features: Other
Details
- Parcel number: 14 004900014823
Construction
Type & style
- Home type: Condo
- Architectural style: Other
- Property subtype: Condominium, High Rise
- Attached to another structure: Yes
Materials
- Concrete
- Foundation: Pillar/Post/Pier
- Roof: Composition
Condition
- Resale
- New construction: No
- Year built: 2005
Utilities & green energy
- Sewer: Public Sewer
- Water: Public
- Utilities for property: Cable Available, Electricity Available, High Speed Internet, Sewer Connected
Green energy
- Water conservation: Low-Flow Fixtures
Community & HOA
Community
- Features: Clubhouse, Fitness Center, Pool, Park
- Security: Fire Sprinkler System, Key Card Entry, Smoke Detector(s)
- Subdivision: SPIRE
HOA
- Has HOA: Yes
- Services included: Reserve Fund
- HOA fee: $6,180 annually
Location
- Region: Atlanta
Financial & listing details
- Price per square foot: $181/sqft
- Annual tax amount: $6,057
- Date on market: 8/21/2026
- Cumulative days on market: 1 day
- Listing agreement: Exclusive Right To Sell
- Listing terms: Conventional,Cash
- Electric utility on property: Yes
Estimated market value
Not available
Estimated sales range
Not available
$2,290/mo
Price history
| Date | Event | Price |
|---|---|---|
| 8/21/2026 | Listed for sale | $275,000$181/sqft |
Source:  GAMLS #10830503 Report a problem GAMLS #10830503 Report a problem | ||
Public tax history
Tax history is unavailable.
Monthly payment
Est. payment
Payment breakdown
Explore the cost of this home by adjusting the details. Changes won't be saved.Climate risks
Neighborhood: Midtown
Nearby schools
GreatSchools rating
- 9/10Virginia-Highland Elementary SchoolGrades: PK-5Distance: 1.4 mi
- 9/10David T Howard Middle SchoolGrades: 6-8Distance: 1.7 mi
- 9/10Midtown High SchoolGrades: 9-12Distance: 0.9 mi
Schools provided by the listing agent
- Elementary: Morningside
- Middle: David T Howard
- High: Midtown
Source: GAMLS. This data may not be complete. We recommend contacting the local school district to confirm school assignments for this home.
- $300,0001 bd1 ba707 sqft860 Peachtree St NE UNIT 2503, Atlanta, GA 30308Sold
- $530,0002 bd2 ba1.3k sqft860 Peachtree St NE UNIT 1002, Atlanta, GA 30308Sold
- $287,5001 bd1 ba678 sqft860 Peachtree St NE UNIT 1413, Atlanta, GA 30308For Sale

- $303,0001 bd1 ba745 sqft860 Peachtree St NE UNIT 1311, Atlanta, GA 30308Sold
- $485,5002 bd2 ba1.1k sqft860 Peachtree St NE UNIT 2118, Atlanta, GA 30308Sold
- $333,0001 bd1 ba701 sqft860 Peachtree St NE UNIT 1915, Atlanta, GA 30308Sold
- $309,9001 bd1 ba796 sqft860 Peachtree St NE UNIT 1510, Atlanta, GA 30308Sold
- $262,3001 bd2 ba606 sqft860 Peachtree St NE #2416, Atlanta, GA 30308Off Market
- $250,0001 bd1 ba-- sqft860 Peachtree St NE UNIT 105, Atlanta, GA 30308For Sale
A local agent can set up tours, give advice and negotiate with sellers.
Similar homes
- $279,9001 bd1 ba1k sqft800 Peachtree St NE APT 1110, Atlanta, GA 30308For Sale
 MLS ID #7825616, Stephen Beckwith, Atlanta Fine Homes Sotheby's International. FMLS GA
 - $294,9002 bd1 ba1k sqft800 Peachtree St NE APT 1010, Atlanta, GA 30308Active

 MLS ID #10828864, Phyliss Graham, Coldwell Banker Realty. GAMLS
 - $--1 bd1 ba885 sqft855 Peachtree St NE #601, Atlanta, GA 30308Auction
 Auction.com 2
 - $265,0001 bd1 ba902 sqft800 Peachtree St NE APT 306, Atlanta, GA 30308Active
 MLS ID #10831071, Sara Harper, Ansley RE|Christie's Int'l RE. GAMLS
 - $225,0001 bd1 ba775 sqft800 Peachtree St NE APT 1105, Atlanta, GA 30308For SaleMLS ID #7825780, BRYANT GRESHAM, Compass. FMLS GA
- $265,0001 bd1 ba1k sqft878 Peachtree St NE APT 701, Atlanta, GA 30309ActiveMLS ID #10829783, Len Kwilos, Atlanta InTown Real Estate. GAMLS
- $250,0001 bd1 ba764 sqft1101 Juniper St NE APT 616, Atlanta, GA 30309ActiveMLS ID #10827043, Andrea Schoenthal, Living Down South Realty. GAMLS
- $279,9001 bd1 ba877 sqft860 Peachtree St NE Unit 1604, Atlanta, GA 30308Active Under ContractMLS ID #10790667, Devon Watkins, Orchard Brokerage, LLC. GAMLS
- $289,0001 bd1 ba808 sqft860 Peachtree St NE Unit 1612, Atlanta, GA 30308For SaleMLS ID #7807908, Jessica Thompson, Compass. FMLS GA
- $284,9001 bd1 ba900 sqft845 Spring St NW Unit 322, Atlanta, GA 30308ActiveMLS ID #10794180, Jennifer Kitchen, ERA Foster & Bond. GAMLS
- $275,0001 bd1 ba1k sqft800 Peachtree St NE APT 1507, Atlanta, GA 30308ActiveMLS ID #10674260, Trent Gibson, Six String Realty. GAMLS
- $279,9001 bd1 ba761 sqft860 Peachtree St NE Unit 1909, Atlanta, GA 30308ActiveMLS ID #10763310, Gary Li, Virtual Properties Realty.com. GAMLS
- $279,9001 bd1 ba768 sqft943 Peachtree St NE Unit 1304, Atlanta, GA 30309For SaleMLS ID #7818744, Janelle Pride, LEO Prime Properties. FMLS GA
- $285,0001 bd1 ba1.1k sqft805 Peachtree St NE Unit 306, Atlanta, GA 30308ActiveMLS ID #10769300, Jason Moore, REMAX Around Atlanta. GAMLS
- $275,0001 bd1 ba1k sqft800 Peachtree St NE #8529-0, Atlanta, GA 30308For SaleMLS ID #7742601, RJ Rokosz, Atlanta Fine Homes Sotheby's International. FMLS GA
- $300,0001 bd1 ba775 sqft800 Peachtree St NE APT 1413, Atlanta, GA 30308ActiveMLS ID #10782822, Skylar Brillante, Harry Norman Realtors. GAMLS
- $299,0001 bd1 ba1k sqft845 Spring St NW Unit 127, Atlanta, GA 30308ActiveMLS ID #10686147, Don Frey, Keller Williams Community Partners. GAMLS
- $270,0001 bd1 ba764 sqft1101 Juniper St NE APT 1020, Atlanta, GA 30309Active Under ContractMLS ID #10826648, Ali Hunt, Keller Williams Realty First Atlanta. GAMLS
- $269,9001 bd1 ba774 sqft(Undisclosed Address), Atlanta, GA 30309For SaleMLS ID #7813376, Grace Yoon, Virtual Properties Realty.com. FMLS GA
- $325,0001 bd1 ba838 sqft855 W Peachtree St NE Unit 1311, Atlanta, GA 30308For SaleMLS ID #7817087, The Justin Landis Group, Bolst, Inc.. FMLS GA
