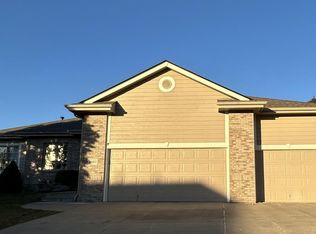
New construction in the Arlington School District with an estimated completion of November 2026! This open-concept floor plan features three main-level bedrooms, a spacious kitchen, a large basement rec room, and a three-car garage. Buyers still have the opportunity to personalize finishes through July 2026 making it easy to create a space that fits their style.
Pending
$530,000
860 Sycamore Dr, Arlington, NE 68002
5beds
2,494sqft
Single Family Residence
Built in 2026
9,147 Square Feet Lot
$-- Zestimate®
$213/sqft
$-- HOA
What's special
Large basement rec roomOpen-concept floor planSpacious kitchenThree main-level bedroomsThree-car garage
- 222 days
- 16
- 0
Zillow last checked:
Listing updated:
Listed by:
Connor Eurek 402-990-0322,
Nebraska Realty
Source: GPRMLS,MLS#: 22606394
Facts & features
Interior
Bedrooms & bathrooms
- Bedrooms: 5
- Bathrooms: 3
- Full bathrooms: 3
- Main level bathrooms: 2
Primary bedroom
- Features: Wall/Wall Carpeting
- Level: Main
- Area: 181.69
- Dimensions: 12.75 x 14.25
Bedroom 2
- Features: Wall/Wall Carpeting
- Level: Main
- Area: 125.2
- Dimensions: 12.42 x 10.08
Bedroom 3
- Features: Wall/Wall Carpeting
- Level: Main
- Area: 124.36
- Dimensions: 12.33 x 10.08
Bedroom 4
- Features: Wall/Wall Carpeting
- Level: Basement
- Area: 11036.75
- Dimensions: 10.92 x 10¹¹
Bedroom 5
- Features: Wall/Wall Carpeting
- Level: Basement
- Length: 10.92
Primary bathroom
- Features: Full, Double Sinks
Kitchen
- Features: Luxury Vinyl Plank
- Level: Main
- Area: 234
- Dimensions: 19.5 x 12
Living room
- Features: Luxury Vinyl Plank
- Level: Main
- Area: 301.88
- Dimensions: 19.17 x 15.75
Basement
- Area: 1339
Heating
- Natural Gas, Forced Air
Cooling
- Central Air
Appliances
- Included: Range, Refrigerator, Dishwasher, Disposal, Trash Compactor, Microwave
Features
- Ceiling Fan(s), Jack and Jill Bath, Pantry
- Flooring: Carpet, Luxury Vinyl, Plank
- Windows: LL Daylight Windows
- Basement: Finished
- Number of fireplaces: 1
- Fireplace features: Electric
Interior area
- Total structure area: 2,494
- Total interior livable area: 2,494 sqft
- Finished area above ground: 1,531
- Finished area below ground: 963
Property
Parking
- Total spaces: 3
- Parking features: Attached
- Attached garage spaces: 3
Features
- Patio & porch: Deck
- Fencing: None
Lot
- Size: 9,147 Square Feet
- Dimensions: 117 x 80
- Features: Up to 1/4 Acre., City Lot, Subdivided, Public Sidewalk, Paved
Details
- Parcel number: 890087242
Construction
Type & style
- Home type: SingleFamily
- Architectural style: Ranch
- Property subtype: Single Family Residence
Materials
- Stone, Masonite
- Foundation: Concrete Perimeter
- Roof: Composition
Condition
- Under Construction
- New construction: Yes
- Year built: 2026
Details
- Builder name: Wolf Creek Homes
Utilities & green energy
- Sewer: Public Sewer
- Water: Public
- Utilities for property: Electricity Available, Natural Gas Available, Water Available, Sewer Available
Community & HOA
Community
- Subdivision: Gottsch
HOA
- Has HOA: No
Location
- Region: Arlington
Financial & listing details
- Price per square foot: $213/sqft
- Tax assessed value: $27,600
- Annual tax amount: $477
- Date on market: 3/11/2026
- Listing terms: VA Loan,FHA,Conventional,Cash
- Ownership: Fee Simple
- Electric utility on property: Yes
- Road surface type: Paved
Estimated market value
Not available
Estimated sales range
Not available
Not available
Price history
| Date | Event | Price |
|---|---|---|
| 5/26/2026 | Pending sale | $530,000$213/sqft |
Source:  GPRMLS #22606394 Report a problem GPRMLS #22606394 Report a problem | ||
| 3/11/2026 | Price change | $530,000+30.9%$213/sqft |
Source: GPRMLS #22606394 Report a problem | ||
| 10/18/2023 | Price change | $404,900-6.9%$162/sqft |
Source: GPRMLS #22324414 Report a problem | ||
| 8/15/2023 | Listed for sale | $435,000$174/sqft |
Source: GPRMLS #22318502 Report a problem | ||
Public tax history
| Year | Property taxes | Tax assessment |
|---|---|---|
| 2022 | $564 | $27,600 |
Find assessor info on the county website
Monthly payment
Est. payment
Payment breakdown
Explore the cost of this home by adjusting the details. Changes won't be saved.Climate risks
Neighborhood: 68002
Nearby schools
Schools provided by the listing agent
- Elementary: Arlington
- Middle: Arlington
- High: Arlington
- District: Arlington
Source: GPRMLS. This data may not be complete. We recommend contacting the local school district to confirm school assignments for this home.
Similar homes
- $549,9006 bd4 ba3.3k sqft951 Abbey Ln, Fremont, NE 68025For Sale

 MLS ID #22625096, Darin Whitmer, Dodge County Realty Group. GPRMLS
 - $500,0004 bd3 ba2.9k sqft18422 D St, Omaha, NE 68130For Sale
 MLS ID #22630043, Kiely Sindelar, JMJ Realty, LLC. GPRMLS
 - $465,9904 bd4 ba2.4k sqft7602 N 170th St, Bennington, NE 68007New Construction
 MLS ID #22629843, Aaron Moulton, DRH Realty Nebraska LLC. GPRMLS
 - $585,0004 bd4 ba3.2k sqft5124 County Road P37, Blair, NE 68008For Sale
 MLS ID #22624633, Courtney Goodman, BHHS Ambassador Real Estate. GPRMLS
 - $609,9005 bd3 ba3.6k sqft5811 N 198th St, Elkhorn, NE 68022For SaleMLS ID #22629923, Ricky Newhouse, NextHome Signature Real Estate. GPRMLS
- $479,6005 bd3 ba2.5k sqft1292 S 14th Cir, Blair, NE 68008New ConstructionMLS ID #22616537, Shayla Lusso, Realty ONE Group Authentic. GPRMLS
- $395,0005 bd4 ba2.4k sqft471 N Allen St, Bennington, NE 68007For SaleMLS ID #22629656, Jay Leisey, BHHS Ambassador Real Estate. GPRMLS
- $538,0004 bd3 ba2.5k sqft7506 N 176th Ave, Bennington, NE 68007New ConstructionMLS ID #22620136, Jim Kristl, Nebraska Realty. GPRMLS
- $564,7704 bd3 ba2.9k sqft8508 Kilpatrick Pkwy, Bennington, NE 68007New ConstructionMLS ID #22612773, Jim Morrison, BHHS Ambassador Real Estate. GPRMLS
- $674,9005 bd3 ba2.7k sqft2830 Peterson Ave, Fremont, NE 68025New ConstructionMLS ID #22627726, Libby Headid, BHGRE Don Peterson & Associate. GPRMLS
- $550,0005 bd4 ba2.9k sqft11010 N 161st St, Bennington, NE 68007New ConstructionMLS ID #22620132, Jim Kristl, Nebraska Realty. GPRMLS
- $549,0006 bd4 ba3.6k sqft11209 N 173rd St, Bennington, NE 68007New ConstructionMLS ID #22627597, Jim Kristl, Nebraska Realty. GPRMLS
- $495,0003 bd2 ba1.9k sqft1751 County Road T, Cedar Bluffs, NE 68015For SaleMLS ID #22625480, Dan Sanderson, Nebraska Realty. GPRMLS
- $575,2485 bd4 ba2.8k sqft1260 S 14th Ave, Blair, NE 68008New ConstructionMLS ID #22628688, Tim Povich, Nebraska Realty. GPRMLS
- $565,0005 bd4 ba2.9k sqft6219 N 209th St, Elkhorn, NE 68022New ConstructionMLS ID #22624162, Lindsay Hollingsworth, BHHS Ambassador Real Estate. GPRMLS
- $554,0005 bd4 ba3.3k sqft17151 Abigail St, Bennington, NE 68007New ConstructionMLS ID #22618798, Jim Kristl, Nebraska Realty. GPRMLS
- $496,0004 bd3 ba2.4k sqft16009 Abigail St, Bennington, NE 68007New ConstructionMLS ID #22608760, John Gell, BHHS Ambassador Real Estate. GPRMLS
- $570,0005 bd3 ba2.7k sqft20810 Vernon Ave, Elkhorn, NE 68022New ConstructionMLS ID #22624169, Lindsay Hollingsworth, BHHS Ambassador Real Estate. GPRMLS
