OPEN HOUSE SUNDAY 11 am to 1PM! Welcome to 8600 Sweet Autumn Drive, a beautifully maintained and thoughtfully upgraded home on just over an acre in the picturesque Autumn Park community, bordering Patapsco Valley State Park. Enjoy a peaceful, private setting surrounded by mature trees while remaining just minutes from shopping, dining, recreation, and major commuter routes. Inside, a dramatic two-story foyer opens to bright, spacious living and dining areas with hardwood floors and custom details. The remodeled kitchen features granite countertops, a large center island, semi-custom cabinetry, stainless steel appliances, double ovens, and a generous pantry, all opening to a family room with arched windows, a wood-burning fireplace, and Pella sliding doors leading to the expansive rear deck. Upstairs, the spacious primary suite includes a custom-organized walk-in closet and a remodeled spa-style bath with a quartz double vanity, radiant heated floors, and a custom walk-in shower. Three additional bedrooms and an updated hall bath complete the upper level. The walkout lower level offers additional finished living space, abundant storage, and room for future expansion. Outside, enjoy established landscaping, mature trees, stone and stamped-concrete walkways, a large deck, two-car garage, and a 50-year architectural shingle roof installed in 2018. A rare opportunity to enjoy space, privacy, and a park-like setting without giving up everyday convenience.
Under contract
$719,000
8600 Sweet Autumn Dr, Baltimore, MD 21244
4beds
3,202sqft
Single Family Residence
Built in 1994
1.03 Acres Lot
$722,400 Zestimate®
$225/sqft
$21/mo HOA
What's special
Wood-burning fireplaceUpdated hall bathRemodeled kitchenCustom-organized walk-in closetDramatic two-story foyerRemodeled spa-style bathAbundant storage
- 33 days
- 124
- 0
Likely to sell faster than
Zillow last checked:
Listing updated:
Listed by:
Jenna Smith 443-939-0002,
Redfin Corp 3016586186
Source: Bright MLS,MLS#: MDBC2174574
Facts & features
Interior
Bedrooms & bathrooms
- Bedrooms: 4
- Bathrooms: 3
- Full bathrooms: 2
- 1/2 bathrooms: 1
- Main level bathrooms: 1
Basement
- Area: 1344
Heating
- Heat Pump, Other
Cooling
- Other
Appliances
- Included: Water Heater
Features
- Basement: Full
- Number of fireplaces: 1
Interior area
- Total structure area: 4,052
- Total interior livable area: 3,202 sqft
- Finished area above ground: 2,708
- Finished area below ground: 494
Property
Parking
- Total spaces: 2
- Parking features: Garage Faces Front, Attached
- Attached garage spaces: 2
Accessibility
- Accessibility features: None
Features
- Levels: Three
- Stories: 3
- Pool features: None
Lot
- Size: 1.03 Acres
Details
- Additional structures: Above Grade, Below Grade
- Parcel number: 04022200011573
- Zoning: R
- Special conditions: Standard
Construction
Type & style
- Home type: SingleFamily
- Architectural style: Traditional
- Property subtype: Single Family Residence
Materials
- Brick
- Foundation: Concrete Perimeter
Condition
- New construction: No
- Year built: 1994
- Major remodel year: 2018
Utilities & green energy
- Sewer: Private Septic Tank
- Water: Well
Community & HOA
Community
- Subdivision: Autumn Park
HOA
- Has HOA: Yes
- HOA fee: $250 annually
Location
- Region: Baltimore
Financial & listing details
- Price per square foot: $225/sqft
- Tax assessed value: $628,100
- Annual tax amount: $7,089
- Date on market: 9/11/2026
- Listing agreement: Exclusive Right To Sell
- Listing terms: Cash,FHA,VA Loan,Conventional
- Ownership: Fee Simple
Estimated market value
$722,400
$686,000 - $759,000
$4,087/mo
Price history
| Date | Event | Price |
|---|---|---|
| 9/15/2026 | Contingent | $719,000$225/sqft |
Source:  Bright MLS #MDBC2174574 Report a problem Bright MLS #MDBC2174574 Report a problem | ||
| 9/11/2026 | Listed for sale | $719,000+20.6%$225/sqft |
Source: Bright MLS #MDBC2174574 Report a problem | ||
| 8/23/2021 | Sold | $596,000+13.5%$186/sqft |
Source: Bright MLS #MDBC2003496 Report a problem | ||
| 8/13/2021 | Pending sale | $524,900$164/sqft |
Source: Bright MLS #MDBC2003496 Report a problem | ||
| 7/25/2021 | Contingent | $524,900$164/sqft |
Source: Bright MLS #MDBC2003496 Report a problem | ||
| 7/22/2021 | Listed for sale | $524,900+96%$164/sqft |
Source: Bright MLS #MDBC2003496 Report a problem | ||
| 3/24/1994 | Sold | $267,780$84/sqft |
Source: Public Record Report a problem | ||
Public tax history
| Year | Property taxes | Tax assessment |
|---|---|---|
| 2026 | $7,673 +7.3% | $628,100 +7.4% |
| 2025 | $7,149 +8.9% | $584,900 +8% |
| 2024 | $6,565 +6.3% | $541,700 +6.3% |
| 2023 | $6,176 +13% | $509,533 +10.3% |
| 2022 | $5,463 +1.2% | $461,800 +3.7% |
| 2021 | $5,396 +5.8% | $445,200 +5.8% |
| 2020 | $5,102 +6.1% | $420,933 -5.5% |
| 2019 | $4,808 +6.5% | $445,200 +19.5% |
| 2018 | $4,513 +9.6% | $372,400 +9.6% |
| 2017 | $4,120 -7.7% | $339,900 +10.6% |
| 2016 | $4,464 | $307,400 +11.8% |
| 2015 | $4,464 | $274,900 |
| 2014 | $4,464 | $274,900 |
| 2013 | -- | $274,900 -25.5% |
| 2012 | -- | $369,200 |
| 2011 | -- | $369,200 |
| 2010 | -- | $369,200 -19.9% |
| 2009 | -- | $461,080 +9.1% |
| 2008 | -- | $422,482 +10.1% |
| 2007 | -- | $383,886 +11.2% |
| 2006 | -- | $345,290 +7.5% |
| 2005 | -- | $321,260 +8.1% |
| 2004 | -- | $297,230 +8.8% |
| 2003 | -- | $273,200 +2% |
| 2002 | -- | $267,846 +2% |
| 2001 | -- | $262,493 |
Find assessor info on the county website
Monthly payment
Est. payment
Payment breakdown
Explore the cost of this home by adjusting the details. Changes won't be saved.Climate risks
Neighborhood: 21244
Nearby schools
Schools provided by the listing agent
- District: Baltimore County Public Schools
Source: Bright MLS. This data may not be complete. We recommend contacting the local school district to confirm school assignments for this home.
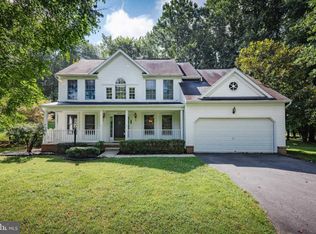
- $690,100-- bd3 ba2.7k sqft8602 Sweet Autumn Dr, Baltimore, MD 21244Off Market
- $644,500-- bd2 ba2.4k sqft8811 Wrights Mill Rd, Baltimore, MD 21244Off Market
- $40,300-- bd-- ba-- sqft8811 Wrights Mill Rd, Windsor Mill, MD 21244Off Market
- $721,3005 bd4 ba3.4k sqft8605 Sweet Autumn Dr, Windsor Mill, MD 21244Off Market
Similar homes
- $697,0004 bd3 ba3.3k sqft10508 Marriottsville Rd, Randallstown, MD 21133For Sale
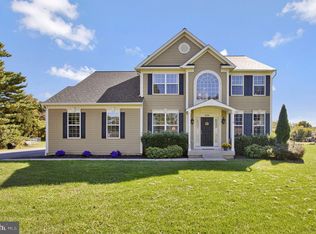
 MLS ID #MDBC2177484, Jen Ward, Samson Properties. Bright MLS
 - $750,0004 bd3 ba3.1k sqft9002 Manordale Rd, Ellicott City, MD 21042For Sale
 MLS ID #MDHW2073282, Greg Kinnear, RE/MAX Advantage Realty. Bright MLS
 - $750,0004 bd3 ba3.1k sqft3414 Deep Willow Ave, Baltimore, MD 21208For Sale
 MLS ID #MDBC2164482, Nancy Sacks, Northrop Realty. Bright MLS
 - $649,9003 bd3 ba1.6k sqft3433 Rolling View Ct, Ellicott City, MD 21042For Sale
 MLS ID #MDHW2075060, Lan Yin, LuxManor Real Estate, Inc. Bright MLS
 - $869,9004 bd4 ba4k sqft9787 Diversified Ln, Ellicott City, MD 21042For SaleMLS ID #MDHW2067942, Stephanie Maric, Long & Foster Real Estate, Inc.. Bright MLS
- $385,0003 bd3 ba2.7k sqft3 Andrews View Ct, Windsor Mill, MD 21244For SaleMLS ID #MDBC2176942, Aunica Miles, Keller Williams Keystone Realty. Bright MLS
- $750,0005 bd5 ba3.6k sqft1672 Thrasher Dr, Finksburg, MD 21048For SaleMLS ID #MDCR2037456, Samrat Behl, Northrop Realty. Bright MLS
- $795,0004 bd4 ba3.2k sqft926 Nicodemus Rd, Reisterstown, MD 21136For SaleMLS ID #MDBC2176134, Krissy Doherty, Northrop Realty. Bright MLS
- $760,0004 bd4 ba2.7k sqft12135 Little Patuxent Pkwy, Columbia, MD 21044For SaleMLS ID #MDHW2075042, Gregory Osborn, Long & Foster Real Estate, Inc.. Bright MLS
- $725,0004 bd3 ba4.4k sqft11112 Valley Heights Dr, Owings Mills, MD 21117For SaleMLS ID #MDBC2168900, Dan Borowy, Redfin Corp. Bright MLS
- $625,0004 bd3 ba2.4k sqft9006 Sidehill Rd, Ellicott City, MD 21042For SaleMLS ID #MDHW2069516, Jeffrey Greer, EXP Realty, LLC. Bright MLS
- $665,0004 bd3 ba2.1k sqft6385 Hanover Rd, Hanover, MD 21076For SaleMLS ID #MDHW2074870, Pamela Stone, RE/MAX Advantage Realty. Bright MLS
- $950,0004 bd4 ba4.5k sqft13713 Barberry Way, Sykesville, MD 21784For SaleMLS ID #MDHW2074280, James Weiskerger, Next Step Realty. Bright MLS
- $850,0004 bd4 ba3.5k sqft10211 Feaga Farm Ct, Ellicott City, MD 21042For SaleMLS ID #MDHW2073712, Rebecca Mason, Cummings & Co. Realtors. Bright MLS
- $799,9994 bd4 ba3.1k sqft1017 Roxleigh Rd, Baltimore, MD 21286For SaleMLS ID #MDBC2177586, Jeremy McDonough, Mr. Lister Realty. Bright MLS
- $599,0004 bd3 ba2.1k sqft5369 Thunder Hill Rd, Columbia, MD 21045For SaleMLS ID #MDHW2072692, Deborah Willis, Weichert Realtors - McKenna & Vane. Bright MLS
- $685,0004 bd3 ba3.3k sqftNone Available, Hampstead, MD 21074For SaleMLS ID #MDCR2036526, Laura Christensen, Berkshire Hathaway HomeServices PenFed Realty. Bright MLS
- $850,0004 bd4 ba2.3k sqft10201 Little Brick House Ct, Ellicott City, MD 21042For SaleMLS ID #MDHW2071364, Marianne Gregory, Redfin Corp. Bright MLS
