Welcome to Ewing Drive a Split Level Home in need of renovation with a lot of potential ...This is an 8443 sq ft lot. Prestigious Bradmoor subdivision and school district. Whether a complete renovation or new build this home has ability to be a shining star. The home is strictly sold in "as-is" condition. It's conveniently located to NIH, Walter Reed, USHUS, downtown Bethesda, shopping, restaurants, parks, places of Worship and all major routes to DC, Frederick and more.
Under contract
$1,000,000
8602 Ewing Dr, Bethesda, MD 20817
4beds
1,654sqft
:
Get pre-qualified$6,193/mo
Single Family Residence
Built in 1959
8,443 Square Feet Lot
$1,023,600 Zestimate®
$605/sqft
$-- HOA
What's special
- 14 days |
- 441 |
- 11 |
Likely to sell faster than
Zillow last checked:
Listing updated:
Listed by:
Maryanne Fiorita 301-529-0090,
Long & Foster Real Estate, Inc. 301-424-0900
Source: Bright MLS,MLS#: MDMC2245208
Facts & features
Interior
Bedrooms & bathrooms
- Bedrooms: 4
- Bathrooms: 3
- Full bathrooms: 3
Rooms
- Room types: Living Room, Dining Room, Primary Bedroom, Bedroom 2, Bedroom 3, Bedroom 4, Family Room, Foyer, Laundry, Storage Room, Bathroom 2, Bathroom 3, Primary Bathroom
Primary bedroom
- Level: Upper
Bedroom 2
- Level: Upper
Bedroom 3
- Level: Upper
Bedroom 4
- Level: Lower
Primary bathroom
- Level: Upper
Bathroom 2
- Level: Upper
Bathroom 3
- Level: Lower
Dining room
- Level: Main
Family room
- Features: Fireplace - Wood Burning
- Level: Lower
Foyer
- Level: Main
Laundry
- Level: Lower
Living room
- Level: Main
Storage room
- Level: Lower
Heating
- Forced Air, Natural Gas
Cooling
- None, Electric
Appliances
- Included: Dishwasher, Disposal, Dryer, Refrigerator, Cooktop, Washer, Gas Water Heater
- Laundry: Lower Level, Laundry Room
Features
- Bathroom - Stall Shower, Bathroom - Tub Shower, Built-in Features, Floor Plan - Traditional, Eat-in Kitchen, Dry Wall, Paneled Walls, Vaulted Ceiling(s)
- Flooring: Carpet, Wood
- Doors: Sliding Glass
- Has basement: No
- Number of fireplaces: 1
Interior area
- Total structure area: 2,275
- Total interior livable area: 1,654 sqft
- Finished area above ground: 1,654
- Finished area below ground: 0
Property
Parking
- Total spaces: 6
- Parking features: Garage Faces Front, Attached, Driveway
- Attached garage spaces: 2
- Uncovered spaces: 4
Accessibility
- Accessibility features: None
Features
- Levels: Multi/Split,Three
- Stories: 3
- Patio & porch: Deck
- Pool features: None
Lot
- Size: 8,443 Square Feet
Details
- Additional structures: Above Grade, Below Grade
- Parcel number: 160700589181
- Zoning: R60
- Special conditions: Standard
Construction
Type & style
- Home type: SingleFamily
- Property subtype: Single Family Residence
Materials
- Brick, Vinyl Siding
- Foundation: Block
- Roof: Shingle
Condition
- Below Average
- New construction: No
- Year built: 1959
Utilities & green energy
- Sewer: Public Sewer
- Water: Public
Community & HOA
Community
- Subdivision: Bradmoor
HOA
- Has HOA: No
Location
- Region: Bethesda
Financial & listing details
- Price per square foot: $605/sqft
- Tax assessed value: $895,167
- Annual tax amount: $10,680
- Date on market: 7/10/2026
- Listing agreement: Exclusive Right To Sell
- Ownership: Fee Simple
Estimated market value
$1,023,600
$972,000 - $1.07M
$4,255/mo
Price history
| Date | Event | Price |
|---|---|---|
| 7/12/2026 | Contingent | $1,000,000$605/sqft |
Source:  Bright MLS #MDMC2245208 Report a problem Bright MLS #MDMC2245208 Report a problem | ||
| 7/10/2026 | Listed for sale | $1,000,000$605/sqft |
Source: Bright MLS #MDMC2245208 Report a problem | ||
Public tax history
| Year | Property taxes | Tax assessment |
|---|---|---|
| 2025 | $9,988 +6.1% | $856,633 +4.7% |
| 2024 | $9,418 +2.7% | $818,100 +2.8% |
| 2023 | $9,169 +7.4% | $795,767 +2.9% |
| 2022 | $8,535 +3.1% | $773,433 +3% |
| 2021 | $8,281 +2.2% | $751,100 +2.2% |
| 2020 | $8,105 +4.7% | $734,700 +4.7% |
| 2019 | $7,740 -0.2% | $701,900 |
| 2018 | $7,754 +0.8% | $701,900 +3.4% |
| 2017 | $7,693 +27.8% | $678,567 +3.6% |
| 2016 | $6,021 | $655,233 +3.7% |
| 2015 | $6,021 | $631,900 +2.5% |
| 2014 | $6,021 | $616,400 +2.6% |
| 2013 | -- | $600,900 +2.6% |
| 2012 | -- | $585,400 |
| 2011 | -- | $585,400 |
| 2010 | -- | $585,400 -20.8% |
| 2009 | -- | $739,120 +10.8% |
| 2008 | -- | $667,052 +12.1% |
| 2007 | -- | $594,986 +13.8% |
| 2006 | -- | $522,920 +14% |
| 2005 | -- | $458,636 +16.3% |
| 2004 | -- | $394,353 +19.5% |
| 2003 | -- | $330,070 +5.1% |
| 2002 | -- | $314,200 |
| 2001 | -- | $314,200 |
Find assessor info on the county website
Monthly payment
Est. payment
Payment breakdown
Explore the cost of this home by adjusting the details. Changes won't be saved.Climate risks
Neighborhood: 20817
Nearby schools
GreatSchools rating
- 9/10Bradley Hills Elementary SchoolGrades: K-5Distance: 0.4 mi
- 10/10Thomas W. Pyle Middle SchoolGrades: 6-8Distance: 0.6 mi
- 9/10Walt Whitman High SchoolGrades: 9-12Distance: 1 mi
Schools provided by the listing agent
- Elementary: Bradley Hills
- Middle: Thomas W. Pyle
- High: Walt Whitman
- District: Montgomery County Public Schools
Source: Bright MLS. This data may not be complete. We recommend contacting the local school district to confirm school assignments for this home.
- $1,223,4004 bd3 ba3.1k sqft8600 Ewing Dr, Bethesda, MD 20817Off Market
- $1,028,700-- bd3 ba1.6k sqft8604 Ewing Dr, Bethesda, MD 20817Off Market
- $1,255,600-- bd4 ba2.8k sqft8512 Ewing Dr, Bethesda, MD 20817Off Market
- $1,025,300-- bd3 ba1.6k sqft8606 Ewing Dr, Bethesda, MD 20817Off Market
- $2,522,2007 bd5 ba6.1k sqft8605 Long Acre Ct, Bethesda, MD 20817Off Market
- $1,266,900-- bd3 ba2.7k sqft8601 Ewing Dr, Bethesda, MD 20817Off Market
- $1,975,9005 bd5 ba3.5k sqft8513 Ewing Dr, Bethesda, MD 20817Off Market
- $1,605,4005 bd3 ba3k sqft8510 Ewing Dr, Bethesda, MD 20817Off Market
A local agent can set up tours, give advice and negotiate with sellers.
Similar homes
- $1,075,5004 bd3 ba2.2k sqft9207 Old Georgetown Rd, Bethesda, MD 20814For Sale
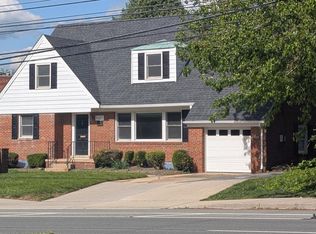
 MLS ID #MDMC2233024, Andrew Shulman, TDG/Silverock Realty, LLC. Bright MLS
 - $899,9004 bd2 ba1.1k sqft3548 Military Rd, Arlington, VA 22207For Sale
 MLS ID #VAAR2076652, Roberto Roncales, Keller Williams Realty. Bright MLS
 - $--4 bd3 ba1.7k sqft9214 Three Oaks Dr, Silver Spring, MD 20901Auction
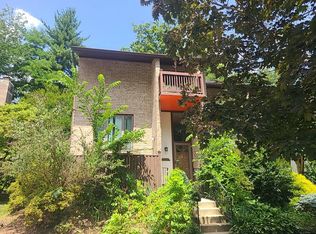 Auction.com 2
 - $995,0003 bd3 ba1.6k sqft6501 Lakeview Dr, Falls Church, VA 22041For Sale
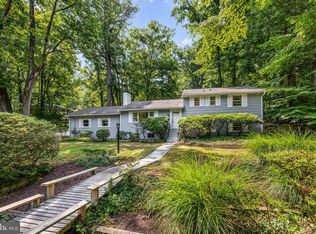 MLS ID #VAFX2326108, Chrissy ODonnell, RLAH @properties. Bright MLS
 - $1,099,9995 bd3 ba2.3k sqft6230 Washington Blvd, Arlington, VA 22205For SaleMLS ID #VAAR2073748, Mike Roschke, TTR Sotheby's International Realty. Bright MLS
- $950,0005 bd3 ba2.1k sqft26 S Duke St, Rockville, MD 20850For SaleMLS ID #MDMC2244772, Olga Golikova, Kemper Morgan Realty, LLC. Bright MLS
- $1,375,0004 bd2 ba2.2k sqft2510 N Upland St, Arlington, VA 22207For SaleMLS ID #VAAR2076968, Katherine Karafotas, Compass. Bright MLS
- $990,0004 bd3 ba2k sqft1150 Kettle Pond Ln, Great Falls, VA 22066For SaleMLS ID #VAFX2296424, Jenny Chung, Home & Home Realty LLC. Bright MLS
- $985,0004 bd3 ba2k sqft900 Carole Ct SE, Vienna, VA 22180For SaleMLS ID #VAFX2306330, Patrick Ohlhorst, Solutions Realty Group LLC. Bright MLS
- $674,9004 bd3 ba2.1k sqft10614 Glenwild Rd, Silver Spring, MD 20901For SaleMLS ID #MDMC2238032, Paola Lazo, Samson Properties. Bright MLS
- $1,219,9004 bd3 ba1.4k sqft1917 Great Falls St, Mc Lean, VA 22101For SaleMLS ID #VAFX2327490, Tim Nguyen, Proplocate Realty, LLC. Bright MLS
- $--4 bd4 ba2.2k sqft8130 Langport Ter, Gaithersburg, MD 20877AuctionXome
- $789,0004 bd4 ba1.7k sqft11407 Woodson Ave, Kensington, MD 20895For SaleMLS ID #MDMC2241858, Eric S Peek SR., Peek Properties. Bright MLS
- $--3 bd2 ba864 sqft3320 Hemlock Dr, Falls Church, VA 22042AuctionServiceLink Auction
- $625,0003 bd2 ba1.4k sqft3131 Homewood Pkwy, Kensington, MD 20895For SaleMLS ID #MDMC2245840, Nancy Ricks, Realty Pros. Bright MLS
- $989,0006 bd3 ba1.5k sqft3913 Oak Hill Dr, Annandale, VA 22003For SaleMLS ID #VAFX2318652, Erick Portillo, Metro Elite Homes, LLC. Bright MLS
- $530,0003 bd2 ba1.4k sqft4611 Wissahican Ave, Rockville, MD 20853For SaleMLS ID #MDMC2246624, Gary Floyd, Samson Properties. Bright MLS
- $--3 bd4 ba1.7k sqft2872 Yarn Ct, Falls Church, VA 22042AuctionAuction.com 2
- $950,0004 bd4 ba2.2k sqft4819 Powell Rd, Fairfax, VA 22032For SaleMLS ID #VAFX2326592, Verria Hairston, Open Door Brokerage, LLC. Bright MLS
- $775,0005 bd2 ba2k sqft6116 Munson Hill Rd, Falls Church, VA 22044For SaleMLS ID #VAFX2320916, Ronnie Molina, Weichert, REALTORS. Bright MLS
