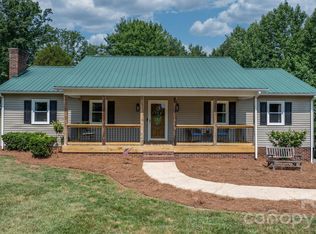
Welcome to 8604 Old NC 10 Highway, Hickory, NC, where peaceful country living meets everyday convenience. This well-maintained ranch-style home offers comfortable one-level living with 3 bedrooms, 2 full bathrooms, and an attached 2-car garage. Inside, you'll find thoughtfully updated finishes, a spacious living room centered around a cozy gas log fireplace, and an updated primary bathroom designed with comfort in mind. The home's functional layout offers generously sized rooms, abundant natural light, and a warm, inviting atmosphere throughout. Step outside onto the back deck and enjoy the scenic country views, perfect for relaxing or entertaining. A detached garage/workshop provides excellent space for hobbies, storage, or additional workspace, offering endless possibilities to fit your needs. Conveniently located with quick access to I-40, this property makes commuting easy while remaining just minutes from shopping, dining, and other local amenities. If you've been searching for a home that combines country charm with modern convenience, this one is worth a look.
Active
$389,900
8604 Old State Highway 10, Hickory, NC 28602
3beds
1,645sqft
Single Family Residence
Built in 1966
1.6 Acres Lot
$-- Zestimate®
$237/sqft
$-- HOA
What's special
- 13 days |
- 1,397 |
- 71 |
Likely to sell faster than
Zillow last checked:
Listing updated:
Listed by:
Justin Sizemore jsizerealestate@gmail.com,
RE/MAX Crossroads
Source: Canopy MLS as distributed by MLS GRID,MLS#: 4402129
Facts & features
Interior
Bedrooms & bathrooms
- Bedrooms: 3
- Bathrooms: 2
- Full bathrooms: 2
- Main level bedrooms: 3
Primary bedroom
- Level: Main
Bedroom s
- Level: Main
Bedroom s
- Level: Main
Bathroom full
- Level: Main
Bathroom full
- Level: Main
Dining room
- Level: Main
Kitchen
- Level: Main
Living room
- Level: Main
Heating
- Heat Pump
Cooling
- Central Air
Appliances
- Included: Bar Fridge, Convection Oven, Dishwasher, Gas Water Heater, Microwave, Refrigerator
- Laundry: In Garage, Main Level
Features
- Flooring: Carpet, Tile, Vinyl
- Has basement: No
- Fireplace features: Gas Log, Living Room
Interior area
- Total structure area: 1,645
- Total interior livable area: 1,645 sqft
- Finished area above ground: 1,645
- Finished area below ground: 0
Video & virtual tour
Property
Parking
- Total spaces: 2
- Parking features: Driveway, Attached Garage, Detached Garage, Garage Faces Side, Garage on Main Level
- Attached garage spaces: 2
- Has uncovered spaces: Yes
- Details: Detached garage has two bays and approximately 1759sqft total.
Features
- Levels: One
- Stories: 1
- Patio & porch: Deck, Front Porch
- Has view: Yes
- View description: Mountain(s)
Lot
- Size: 1.6 Acres
- Features: Level, Open Lot, Views
Details
- Additional structures: Outbuilding
- Additional parcels included: 20255
- Parcel number: 20253
- Zoning: R-2
- Special conditions: Standard
Construction
Type & style
- Home type: SingleFamily
- Architectural style: Ranch
- Property subtype: Single Family Residence
Materials
- Brick Partial, Vinyl
- Foundation: Crawl Space
Condition
- New construction: No
- Year built: 1966
Utilities & green energy
- Sewer: Septic Installed
- Water: City, Well
- Utilities for property: Electricity Connected
Community & HOA
Community
- Subdivision: None
Location
- Region: Hickory
Financial & listing details
- Price per square foot: $237/sqft
- Tax assessed value: $250,313
- Annual tax amount: $1,333
- Date on market: 7/9/2026
- Cumulative days on market: 13 days
- Listing terms: Cash,Conventional,FHA,USDA Loan,VA Loan
- Exclusions: Security system/cameras
- Electric utility on property: Yes
- Road surface type: Concrete, Paved
Estimated market value
Not available
Estimated sales range
Not available
Not available
Price history
| Date | Event | Price |
|---|---|---|
| 7/9/2026 | Listed for sale | $389,900+19.2%$237/sqft |
Source:  Canopy MLS as distributed by MLS GRID #4402129 Report a problem Canopy MLS as distributed by MLS GRID #4402129 Report a problem | ||
| 2/23/2024 | Sold | $327,000-17.2%$199/sqft |
Source: Canopy MLS as distributed by MLS GRID #4085418 Report a problem | ||
| 11/6/2023 | Listed for sale | $395,000$240/sqft |
Source: Canopy MLS as distributed by MLS GRID #4085418 Report a problem | ||
Public tax history
| Year | Property taxes | Tax assessment |
|---|---|---|
| 2025 | $1,333 +1.3% | $183,912 +1.8% |
| 2024 | $1,317 | $180,711 |
| 2023 | $1,317 +13.6% | $180,711 +36.7% |
| 2022 | $1,159 +2.9% | $132,173 |
| 2021 | $1,127 +0.4% | $132,173 |
| 2020 | $1,123 +5208.6% | $132,173 |
| 2019 | $21 -98.1% | $132,173 +2.9% |
| 2018 | $1,093 +4% | $128,446 |
| 2017 | $1,051 | $128,446 |
| 2016 | $1,051 +0.3% | $128,446 |
| 2015 | $1,048 | $128,446 |
Find assessor info on the county website
Monthly payment
Est. payment
Payment breakdown
Explore the cost of this home by adjusting the details. Changes won't be saved.Climate risks
Neighborhood: 28602
Nearby schools
GreatSchools rating
- 6/10Hildebran ElementaryGrades: PK-5Distance: 0.9 mi
- 4/10East Burke MiddleGrades: 6-8Distance: 1.3 mi
- 4/10East Burke HighGrades: 9-12Distance: 2.3 mi
Schools provided by the listing agent
- Elementary: Hildebran
- Middle: East Burke
- High: East Burke
Source: Canopy MLS as distributed by MLS GRID. This data may not be complete. We recommend contacting the local school district to confirm school assignments for this home.
- $3,7470.52 Acres8604 Old State Highway 10, Hickory, NC 28602Off Market
- $182,100-- bd-- ba1.8k sqft8606 Old State Highway 10, Hickory, NC 28602Off Market
- $31,369-- bd-- ba-- sqft8606 Old State Highway 10, Connelly Springs, NC 28612Off Market
- $294,6003 bd2 ba1.5k sqft8628 Old State Highway 10, Hickory, NC 28602Off Market
- $150,2002 bd1 ba1.1k sqft8609 Old State Highway 10, Hickory, NC 28602Off Market
- $312,5003 bd2 ba1.5k sqft8608 Old State Highway 10, Hickory, NC 28602Off Market
- $21,2051.5 Acres8608 Old State Highway 10, Hickory, NC 28602Off Market
- $256,7003 bd2 ba1.5k sqft8608 Old Nc Highway 10, Hickory, NC 28602Off Market
A local agent can set up tours, give advice and negotiate with sellers.
A local lender can help you make sure your offer is ready when you are.
Similar homes
- $420,0003 bd2 ba1.9k sqft104 31st Ave NE, Hickory, NC 28601For Sale

 MLS ID #4400944, Shelby Slobodzinski, COMPASS. Canopy MLS as distributed by MLS GRID
 - $400,0004 bd3 ba1.7k sqft5227 Foley Dr, Hickory, NC 28602For Sale
 MLS ID #4350532, Lorie Williams, Helen Adams Realty. Canopy MLS as distributed by MLS GRID
 - $359,9003 bd3 ba1.8k sqft1737 9th Street Pl SE, Hickory, NC 28602For Sale
 MLS ID #4387540, Lesa Baker, Coldwell Banker Boyd & Hassell. Canopy MLS as distributed by MLS GRID
 - $378,0003 bd2 ba1.7k sqft2990 Clarks Chapel Rd, Lenoir, NC 28645For Sale
 MLS ID #4388421, Kelsie Blevins, Realty Executives of Hickory. Canopy MLS as distributed by MLS GRID
 - $369,0003 bd3 ba1.7k sqft1757 Castlewood Ct, Hickory, NC 28602For SaleMLS ID #4357839, Jay Brown, Jay Brown, Realtors. Canopy MLS as distributed by MLS GRID
- $339,9003 bd2 ba1.8k sqft3842 Serenity Dr, Hickory, NC 28602For SaleMLS ID #4384261, Gina Carr, True North Realty. Canopy MLS as distributed by MLS GRID
- $450,0003 bd3 ba1.8k sqft1948 Twin Ponds Dr, Hickory, NC 28602For SaleMLS ID #4390379, Amanda Stokes, RE/MAX Legendary. Canopy MLS as distributed by MLS GRID
- $434,9003 bd3 ba1.9k sqft4005 Brickfield St, Hickory, NC 28602For SaleMLS ID #4392606, Mary Foster, Coldwell Banker Boyd & Hassell. Canopy MLS as distributed by MLS GRID
- $399,0002 bd2 ba1.5k sqft6998 Nobby Lail Rd, Connelly Springs, NC 28612For SaleMLS ID #4357141, Shawn Yambor, Weichert, Realtors - Team Metro. Canopy MLS as distributed by MLS GRID
- $450,0003 bd3 ba1.9k sqft1026 14th Avenue Dr NW, Hickory, NC 28601For SaleMLS ID #4400748, Jay Brown, Jay Brown, Realtors. Canopy MLS as distributed by MLS GRID
- $429,0003 bd3 ba2.2k sqft465 28th Avenue Ln NE, Hickory, NC 28601For SaleMLS ID #4365882, Kathryn Herman, Coldwell Banker Boyd & Hassell. Canopy MLS as distributed by MLS GRID
- $359,0003 bd3 ba1.6k sqft5666 Gold Creek Bay Dr, Hickory, NC 28601For SaleMLS ID #4392096, Aaris Biddix, Keller Williams High Country. Canopy MLS as distributed by MLS GRID
- $449,0003 bd2 ba1.7k sqft5305 Icard Ridge Rd, Hickory, NC 28601For SaleMLS ID #4388670, Leslie Sullivan, Sullivan Realty. Canopy MLS as distributed by MLS GRID
- $349,9002 bd2 ba1.7k sqft4543 Hickory Blvd, Granite Falls, NC 28630For SaleMLS ID #4374200, Erika Rowland, Coldwell Banker Boyd & Hassell. Canopy MLS as distributed by MLS GRID
- $499,0003 bd2 ba2.3k sqft4305 Cottingham Dr, Hickory, NC 28602For SaleMLS ID #4395524, Debby Bullock-Benfield, Weichert, Realtors - Team Metro. Canopy MLS as distributed by MLS GRID
- $369,9003 bd2 ba1.6k sqft490 Dudley Shoals Rd, Granite Falls, NC 28630For SaleMLS ID #4365976, Liz Van Horn, EXP Realty LLC Mooresville. Canopy MLS as distributed by MLS GRID
- $429,9003 bd3 ba2.3k sqft1032 30th Avenue Ln NE, Hickory, NC 28601For SaleMLS ID #4393114, Natalie Armstrong, Coldwell Banker Boyd & Hassell. Canopy MLS as distributed by MLS GRID
- $329,9003 bd1 ba1.4k sqft95 18th Ave NW, Hickory, NC 28601For SaleMLS ID #4358938, David Grams, RE/MAX Southern Lifestyles. Canopy MLS as distributed by MLS GRID
- $324,0003 bd2 ba1.5k sqft5609 Grace Chapel Rd, Hickory, NC 28601For SaleMLS ID #4302482, Kelly Sims, WEICHERT REALTORS-LKN Partners. Canopy MLS as distributed by MLS GRID
- $342,0003 bd2 ba1.3k sqft2370 Ellen St, Granite Falls, NC 28630For SaleMLS ID #4404690, Celli Mellert, Weichert, Realtors - Team Metro. Canopy MLS as distributed by MLS GRID
