If outdoor living, privacy and room for the things you enjoy are high on your list, this home deserves a closer look. Set along a canal of Buckhorn Reservoir, this custom-built brick home offers nearly 4,000 square feet of living space on 1.72 acres, a saltwater pool and more than 1,700 additional square feet in the basement.
Life here extends beyond the house. A private path from the backyard leads to the canal, where you can put in a kayak or canoe and head out on the water. With more than 2,100 acres of water and land, Buckhorn Reservoir offers opportunities for boating, fishing, kayaking and water skiing.
But the screened porch may be what makes you fall in love with the house. Just shy of 800 square feet, it sits above the pool with views toward the trees and water beyond. The primary suite opens directly onto it, and a half bath on the porch makes pool days and entertaining even easier.
Step through the front doors and you'll immediately notice the 14-foot ceiling, tall windows, plantation shutters and beautiful wide-plank cherry hardwood floors. The main floor offers three bedrooms plus an office, two living areas, formal and casual dining, and a separate half bath for guests. The primary suite includes two walk-in closets and a private bath.
Upstairs adds nearly 1,000 square feet with a spacious bedroom, its own covered balcony with water views, a full bath and a large bonus room currently used for movies and games.
Then there's the basement. More than 1,700 square feet and two garage doors offering approximately 9 feet of clearance provide room for a boat, additional vehicles, a workshop, exercise area, hobbies and storage. A separate two-car side-entry garage provides everyday parking.
Outside, the saltwater pool sits above the natural landscape, with privacy fencing along the sides while leaving the view open toward the trees and canal below. It feels private without closing you off from the setting that makes this property so special.
Custom built in 2006, the home also has a 2022 roof. The home is currently assigned to Rock Ridge Elementary School, a 2024 National Blue Ribbon School.
Space to live. Space to entertain. Room for the boat, cars and hobbies. And a screened porch, pool and Buckhorn Reservoir setting that may make you want to spend a lot more time at home.
For sale
$899,000
8607 Clearwater Drive, Sims, NC 27880
4beds
3,956sqft
Single Family Residence
Built in 2006
1.72 Acres Lot
$865,100 Zestimate®
$227/sqft
$-- HOA
What's special
Custom-built brick homeSeparate two-car side-entry garageTall windowsSaltwater poolPlantation shuttersFormal and casual dining
- 28 days
- 1,130
- 93
Zillow last checked:
Listing updated:
Listed by:
Ruhamah Baker 252-299-0090,
KW Wilson (Keller Williams Realty)
Source: Hive MLS,MLS#: 100609315 Originating MLS: Wilson Board of Realtors
Facts & features
Interior
Bedrooms & bathrooms
- Bedrooms: 4
- Bathrooms: 5
- Full bathrooms: 3
- 1/2 bathrooms: 2
Rooms
- Room types: Master Bedroom, Bedroom 2, Bedroom 3, Bedroom 4, Living Room, Dining Room, Office, Den, Bonus Room
Heating
- Propane, Electric, Heat Pump
Cooling
- Central Air
Appliances
- Included: Double Oven, Gas Range
- Laundry: Laundry Room
Features
- Master Downstairs, Walk-in Closet(s), High Ceilings, Whirlpool, Bookcases, Kitchen Island, Ceiling Fan(s), Walk-in Shower, Wet Bar, Basement, Blinds/Shades, Eat-in Kitchen, Walk-In Closet(s)
- Flooring: Carpet, Ceramic Tile, Hardwood
- Basement: Exterior Entry,Interior Entry
- Attic: Floored,Walk-In
- Has fireplace: Yes
Interior area
- Total structure area: 3,956
- Total interior livable area: 3,956 sqft
Video & virtual tour
Property
Parking
- Total spaces: 2
- Parking features: Garage Faces Side, Attached, Basement, Garage
- Attached garage spaces: 2
Features
- Levels: One and One Half
- Patio & porch: Covered, Screened, Balcony
- Has private pool: Yes
- Pool features: In Ground, Private
- Fencing: Partial,Vinyl
- Has view: Yes
- View description: Canal, Lake
- Has water view: Yes
- Water view: Canal,Lake
- Waterfront features: Canal Front
- Frontage type: Canal Front
Lot
- Size: 1.72 Acres
Details
- Parcel number: 2751358909.000
- Zoning: RA
- Special conditions: Standard
Construction
Type & style
- Home type: SingleFamily
- Property subtype: Single Family Residence
Materials
- See Remarks, Brick, Brick Veneer
- Foundation: Slab, Crawl Space
- Roof: Architectural Shingle
Condition
- New construction: No
- Year built: 2006
Utilities & green energy
- Sewer: Septic Tank
- Water: Well
Community & HOA
Community
- Subdivision: Clearwater
HOA
- Has HOA: No
Location
- Region: Sims
Financial & listing details
- Price per square foot: $227/sqft
- Tax assessed value: $870,885
- Annual tax amount: $5,466
- Date on market: 10/9/2026
- Cumulative days on market: 29 days
- Listing agreement: Exclusive Right To Sell
- Listing terms: Cash,Conventional,FHA,USDA Loan,VA Loan
- Road surface type: Paved
Estimated market value
$865,100
$822,000 - $908,000
$3,831/mo
Price history
| Date | Event | Price |
|---|---|---|
| 10/9/2026 | Listed for sale | $899,000$227/sqft |
Source:  Hive MLS #100609315 Report a problem | ||
Public tax history
| Year | Property taxes | Tax assessment |
|---|---|---|
| 2025 | $5,466 +0.8% | $870,885 |
| 2024 | $5,421 +28.8% | $870,885 +59.4% |
| 2023 | $4,210 | $546,262 |
| 2022 | $4,210 +0.2% | $546,262 |
| 2021 | $4,200 | $546,262 |
| 2020 | $4,200 +0.8% | $546,262 |
| 2019 | $4,165 -0.8% | $546,262 |
| 2018 | $4,200 +0.8% | $546,262 |
| 2017 | $4,165 | $546,262 |
| 2016 | $4,165 +18.4% | $546,262 +18.4% |
| 2015 | $3,518 -1% | $461,375 |
| 2014 | $3,553 +1% | $461,375 |
| 2011 | $3,518 | $461,375 |
| 2010 | $3,518 | $461,375 |
Find assessor info on the county website
Monthly payment
Est. payment
Payment breakdown
Explore the cost of this home by adjusting the details. Changes won't be saved.Climate risks
Neighborhood: 27880
Nearby schools
Schools provided by the listing agent
- Elementary: Rock Ridge
- Middle: Springfield
- High: Hunt
Source: Hive MLS. This data may not be complete. We recommend contacting the local school district to confirm school assignments for this home.


Similar homes
- $799,0004 bd5 ba4.3k sqft10324 State Highway 222 W, Middlesex, NC 27557For Sale
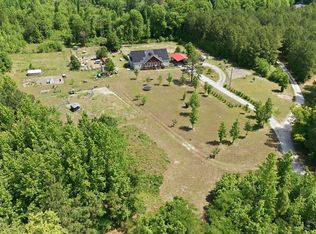
 MLS ID #10167469, Tracie Marie Hicks. Doorify MLS
- $850,0003 bd4 ba2.7k sqft724 Simon Rd, Middlesex, NC 27557For Sale
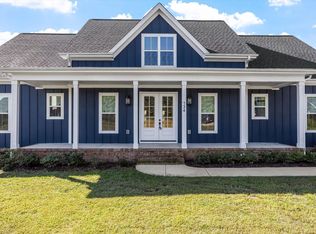 MLS ID #10197636, Amanda Miller. Doorify MLS
- $525,0004 bd3 ba3.1k sqft6936 Rock Ridge Sims Road, Sims, NC 27880For Sale
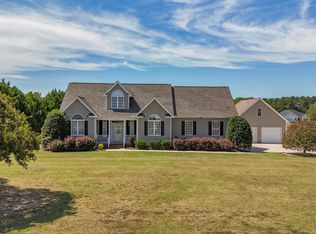
 MLS ID #100604144, Lineberger Team, EXP Realty LLC - C. Hive MLS
- $899,9004 bd4 ba3.4k sqft50 Farmstead Court, Wendell, NC 27591New Construction
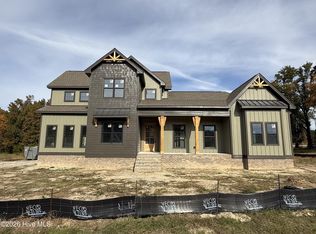 MLS ID #100607567, Jaclyn Smith, HomeTowne Realty. Hive MLS
- $859,4004 bd3 ba3.4k sqft276 Green Pines Estates Dr, Kenly, NC 27542New ConstructionMLS ID #10181889, Joshua Finch. Doorify MLS
- $550,0004 bd3 ba3.6k sqft6490 Sid Road, Lucama, NC 27851For SaleMLS ID #100608588, Kyle Rank, Mark Spain Real Estate. Hive MLS
- $689,9004 bd3 ba2.2k sqft50 Starmoore Dr, Selma, NC 27576For SaleMLS ID #10200736, Annette Moore. Doorify MLS
- $585,0004 bd4 ba3.3k sqft4885 Lake Wendell Road, Zebulon, NC 27597For SaleMLS ID #100610443, Jason Walters Real Estate Team, EXP Realty LLC - C. Hive MLS
- $487,9905 bd5 ba3.2k sqft39 Crowthorne St, Zebulon, NC 27597New ConstructionMLS ID #10201742, Sharrod Wright. Doorify MLS
- $864,7004 bd4 ba3.3k sqft239 Isabelle Valley Dr, Zebulon, NC 27597New ConstructionDoorify MLS
- $515,0005 bd4 ba3.3k sqft5183 Finch Road, Sims, NC 27880For SaleMLS ID #100495178, Lafan Forbes, The Forbes Real Estate Group. Hive MLS
- $699,5003 bd3 ba2.1k sqft268 Price Road, Selma, NC 27576For SaleMLS ID #100598270, Beth Hines, RE/MAX Southland Realty II. Hive MLS
- $469,9003 bd3 ba2.5k sqft5142 Willows Edge Drive, Sims, NC 27880New ConstructionMLS ID #100552649, Chuck Williamson, Chesson Agency, eXp Realty. Hive MLS
- $849,7004 bd4 ba3.3k sqft194 Isabelle Valley Dr, Zebulon, NC 27597New ConstructionDoorify MLS
- $449,9904 bd3 ba2.4k sqft27 Cribbs Ln, Middlesex, NC 27557New ConstructionDoorify MLS
- $1,050,0004 bd5 ba3.7k sqft266 Farmstead Court, Wendell, NC 27591New ConstructionMLS ID #100591975, Jaclyn Smith, HomeTowne Realty. Hive MLS
- $479,0004 bd4 ba2.9k sqft143 E Odell Ln, Zebulon, NC 27597For SaleMLS ID #10200076, Anna Powell. Doorify MLS
- $1,034,0004 bd4 ba3.5k sqft694 Mollie Meadow Dr, Zebulon, NC 27597New ConstructionMLS ID #10192558, Christopher Carroll. Doorify MLS
- $1,054,0004 bd5 ba3.5k sqft676 Mollie Meadow Dr, Zebulon, NC 27597New ConstructionMLS ID #10192561, Christopher Carroll. Doorify MLS
