Brand new and move-in ready! This beautiful Clayton-built Morocco floor plan offers the perfect combination of modern comfort, functional living space, and exceptional outdoor amenities—all situated on a picturesque one-acre lot in the heart of Yulee. Inside, you’ll love the spacious open-concept design featuring a large family room that flows seamlessly into the kitchen, complete with stainless steel appliances, a center island with seating, and abundant cabinet and counter space. A separate laundry and utility room adds everyday convenience. The thoughtfully designed split-bedroom floor plan provides privacy, with a generous primary suite featuring a luxurious ensuite bath complete with both a soaking tub and separate shower. Three additional bedrooms offer plenty of room for family, guests, or a home office.
Outside is where this property truly shines. The beautiful one-acre lot is dotted with mature trees, providing shade and privacy while still offering plenty of open space to enjoy. A massive 24’ x 40’ garage/workshop with an attached carport is powered by 200-amp electrical service and features an 8’ x 10’ roll-up door—ideal for hobbyists, mechanics, RV or boat storage, or anyone needing serious workspace.
Located on a paved road with no HOA, you’ll enjoy the convenience of being just a short walk to Yulee Middle and High Schools while remaining close to shopping, dining, and everything Yulee and Amelia Island have to offer. If you’re looking for a brand-new home with room to spread out and an incredible workshop, this one checks all the boxes.
Pending
$375,000
86071 Big Leaf Ln, Yulee, FL 32097
4beds
1,813sqft
Manufactured Home, Single Family Residence
Built in 2026
1 Acres Lot
$-- Zestimate®
$207/sqft
$-- HOA
What's special
Attached carportCenter island with seatingThree additional bedroomsLarge family roomBeautiful one-acre lotGenerous primary suiteSoaking tub
- 116 days
- 245
- 14
Zillow last checked:
Listing updated:
Listed by:
Beth Scott 912-288-0907,
CENTURY 21 MILLER ELITE
Source: AINCAR,MLS#: 116539 Originating MLS: Amelia Island-Nassau County Assoc of Realtors Inc
Originating MLS: Amelia Island-Nassau County Assoc of Realtors IncFacts & features
Interior
Bedrooms & bathrooms
- Bedrooms: 4
- Bathrooms: 2
- Full bathrooms: 2
Heating
- Central, Electric
Cooling
- Central Air, Electric
Appliances
- Included: Dishwasher, Refrigerator, Stove
Features
- Split Bedrooms, Storage
- Windows: Aluminum Frames
Interior area
- Total structure area: 1,813
- Total interior livable area: 1,813 sqft
Property
Parking
- Total spaces: 1
- Parking features: One Car Garage
- Garage spaces: 1
Features
- Levels: One
- Stories: 1
- Patio & porch: Rear Porch
- Pool features: None
Lot
- Size: 1 Acres
- Dimensions: 1.00
Details
- Parcel number: 382N27152500170000
- Zoning: OR
Construction
Type & style
- Home type: MobileManufactured
- Architectural style: One Story
- Property subtype: Manufactured Home, Single Family Residence
Materials
- Vinyl Siding
- Roof: Shingle
Condition
- New Construction
- New construction: Yes
- Year built: 2026
Utilities & green energy
- Sewer: Septic Tank
- Water: Private, Well
Community & HOA
Community
- Subdivision: Oak Woods
HOA
- Has HOA: No
Location
- Region: Yulee
Financial & listing details
- Price per square foot: $207/sqft
- Date on market: 6/26/2026
- Cumulative days on market: 68 days
- Listing terms: Cash,Conventional,FHA,VA Loan
- Road surface type: Paved
Estimated market value
Not available
Estimated sales range
Not available
Not available
Price history
| Date | Event | Price |
|---|---|---|
| 9/30/2026 | Pending sale | $375,000$207/sqft |
Source:  AINCAR #116539 Report a problem AINCAR #116539 Report a problem | ||
| 8/5/2026 | Listed for sale | $375,000$207/sqft |
Source: AINCAR #116539 Report a problem | ||
| 7/1/2026 | Pending sale | $375,000$207/sqft |
Source: AINCAR #116539 Report a problem | ||
| 6/26/2026 | Listed for sale | $375,000$207/sqft |
Source: AINCAR #116539 Report a problem | ||
Public tax history
Tax history is unavailable.
Monthly payment
Climate risks
Neighborhood: 32097
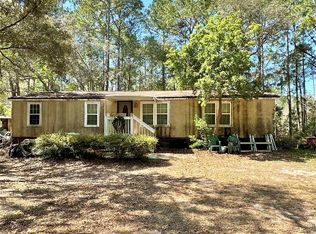


Similar homes
- $299,9004 bd3 ba2.1k sqft76220 Dove Rd, Yulee, FL 32097For Sale
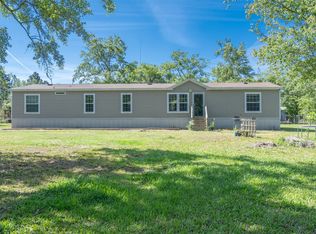 MLS ID #117663, Erin Companion, IRON VALLEY REAL ESTATE NORTH FLORIDA. AINCAR
 - $330,0003 bd2 ba1.6k sqft86080 Saint Andrew Ct, Yulee, FL 32097For Sale
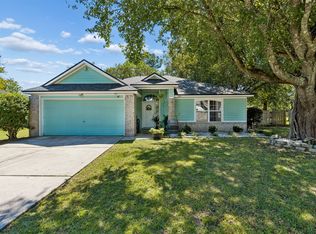 MLS ID #117539, Shannon Smith, COLDWELL BANKER THE AMELIA GROUP. AINCAR
 - $389,9004 bd2 ba2.3k sqft86044 Faith Ave, Yulee, FL 32097For Sale
 MLS ID #117035, Seth Baldwin, KELLER WILLIAMS FIRST COAST REALTY. AINCAR
 - $365,0003 bd2 ba1.2k sqft861835 WORTHINGTON Drive, Yulee, FL 32097For Sale
 MLS ID #2163322, BETHANY RAMOS. realMLS
 - $409,9004 bd2 ba2k sqft107 New Hammock Cir, Saint Marys, GA 31558Active
 MLS ID #10846528, Carrie Paulk-Gay, Coldwell Banker Access Realty. GAMLS
