Beautifully maintained home showcasing true pride of ownership! From the inviting curb appeal and thoughtfully landscaped front yard to the bright, open interior, this home is move-in ready. The open floor plan offers spacious living areas, abundant natural light, and a well-appointed kitchen with stainless steel appliances. Step outside to a private backyard and covered patio, perfect for relaxing or entertaining. The spacious owner's suite features a walk-in closet and an en-suite bath with dual sinks and a private water closet. Two additional bedrooms are generously sized, and the updated hall bath includes a stylish vessel sink. Located in the desirable Tres Volcanes Elementary School district, this exceptional home is one you won't want to miss!
For sale
$309,500
8608 Casa Linda Ct NW, Albuquerque, NM 87120
3beds
1,401sqft
:
Get pre-qualified$2,061/mo
Single Family Residence
Built in 2002
3,920 Square Feet Lot
$306,000 Zestimate®
$221/sqft
$-- HOA
What's special
Stylish vessel sinkWell-appointed kitchenBright open interiorInviting curb appealWalk-in closetPrivate water closetPrivate backyard
- 1 day |
- 372 |
- 35 |
Zillow last checked:
Listing updated:
Listed by:
Marisa M Chavez 505-916-7223,
Nino Trujillo & Company, Inc. 505-861-5669
Source: SWMLS,MLS#: 1108735
Facts & features
Interior
Bedrooms & bathrooms
- Bedrooms: 3
- Bathrooms: 2
- Full bathrooms: 2
Heating
- Central
Cooling
- Refrigerated
Appliances
- Included: Built-In Electric Range, Dishwasher, Disposal, Microwave, Refrigerator, Range Hood
- Laundry: Washer Hookup, Electric Dryer Hookup, Gas Dryer Hookup
Features
- Breakfast Bar, Ceiling Fan(s), High Ceilings, High Speed Internet, Country Kitchen, Main Level Primary, Pantry, Walk-In Closet(s)
- Flooring: Tile, Wood
- Windows: Double Pane Windows, Insulated Windows
- Has basement: No
- Has fireplace: No
Interior area
- Total structure area: 1,401
- Total interior livable area: 1,401 sqft
Property
Parking
- Total spaces: 2
- Parking features: Attached, Garage
- Attached garage spaces: 2
Accessibility
- Accessibility features: Wheelchair Access
Features
- Levels: One
- Stories: 1
- Patio & porch: Covered, Patio
- Fencing: Back Yard
Lot
- Size: 3,920 Square Feet
- Features: Landscaped, Xeriscape
- Residential vegetation: Grassed
Details
- Additional structures: Gazebo
- Parcel number: 100905926904030503
- Zoning description: R-1A*
Construction
Type & style
- Home type: SingleFamily
- Architectural style: A-Frame
- Property subtype: Single Family Residence
Materials
- Frame
- Foundation: Slab
- Roof: Pitched,Shingle
Condition
- Resale
- New construction: No
- Year built: 2002
Details
- Builder name: Kb Homes
Utilities & green energy
- Sewer: Public Sewer
- Water: Public
- Utilities for property: Cable Available, Electricity Connected, Natural Gas Connected, Phone Available, Sewer Connected, Water Connected
Green energy
- Energy generation: None
- Water conservation: Water-Smart Landscaping
Community & HOA
Community
- Security: Smoke Detector(s)
- Subdivision: Plat Of Tierra Oeste Subdivision
Location
- Region: Albuquerque
Financial & listing details
- Price per square foot: $221/sqft
- Tax assessed value: $174,725
- Annual tax amount: $2,376
- Date on market: 8/7/2026
- Listing terms: Cash,Conventional,FHA,VA Loan
- Road surface type: Other
Estimated market value
$306,000
$291,000 - $321,000
$1,910/mo
Price history
| Date | Event | Price |
|---|---|---|
| 8/7/2026 | Listed for sale | $309,500+72%$221/sqft |
Source:  SWMLS #1108735 Report a problem SWMLS #1108735 Report a problem | ||
| 6/14/2019 | Sold | -- |
Source: SWMLS #944469 Report a problem | ||
| 5/16/2019 | Pending sale | $179,900$128/sqft |
Source: Berkshire Hathaway ALLSTAR #944469 Report a problem | ||
| 5/14/2019 | Listed for sale | $179,900$128/sqft |
Source: Berkshire Hathaway ALLSTAR #944469 Report a problem | ||
Public tax history
| Year | Property taxes | Tax assessment |
|---|---|---|
| 2025 | $2,376 +3.3% | $58,236 +3% |
| 2024 | $2,301 +10.1% | $56,540 +3% |
| 2023 | $2,089 +3.9% | $54,894 +3% |
| 2022 | $2,012 -1% | $53,295 -1.3% |
| 2021 | $2,032 -1.3% | $53,995 |
| 2020 | $2,059 | $53,995 +36% |
| 2019 | -- | $39,698 |
| 2018 | $1,771 +7.9% | $39,698 +3% |
| 2017 | $1,642 +6.2% | $38,542 +6.1% |
| 2016 | $1,546 -96.3% | $36,330 -12.5% |
| 2015 | $41,529 +2238.1% | $41,529 -0.7% |
| 2014 | $1,776 | $41,829 |
| 2013 | $1,776 | $41,829 +14.9% |
| 2012 | -- | $36,393 +3% |
| 2011 | -- | $35,333 +3% |
| 2010 | -- | $34,305 +3% |
| 2009 | -- | $33,305 +3% |
| 2008 | -- | $32,335 +3% |
| 2007 | -- | $31,393 +3% |
| 2006 | -- | $30,480 +3% |
| 2005 | -- | $29,593 +3% |
| 2004 | -- | $28,731 |
| 2003 | -- | $28,731 |
Find assessor info on the county website
Monthly payment
Est. payment
Payment breakdown
Explore the cost of this home by adjusting the details. Changes won't be saved.Climate risks
Neighborhood: Tierra Oeste
Nearby schools
GreatSchools rating
- 5/10Tres Volcanes Community Collaborative SchoolGrades: K-8Distance: 0.9 mi
- 4/10West Mesa High SchoolGrades: 9-12Distance: 1.4 mi
- $300,5003 bd2 ba1.4k sqft8612 Casa Linda Ct NW, Albuquerque, NM 87120Off Market
- $324,7004 bd3 ba1.9k sqft8604 Casa Linda Ct NW, Albuquerque, NM 87120Off Market
- $354,900-- bd-- ba-- sqft8600 Casa Linda Ct NW, Albuquerque, NM 87120Off Market
- $274,2003 bd2 ba1k sqft8616 Casa Linda Ct NW, Albuquerque, NM 87120Off Market
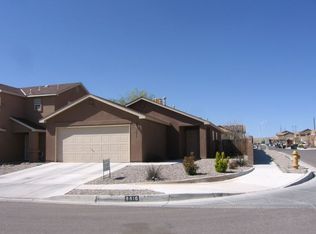
- $--3 bd2 ba1.2k sqft8609 Gunnison Pl NW, Albuquerque, NM 87120Sold
- $322,6004 bd4 ba2.1k sqft8615 Gunnison Pl NW, Albuquerque, NM 87120Off Market
- $308,2003 bd3 ba1.5k sqft8605 Gunnison Pl NW, Albuquerque, NM 87120Off Market
- $358,100-- bd-- ba-- sqft8601 Gunnison Pl NW, Albuquerque, NM 87120Off Market
A local agent can set up tours, give advice and negotiate with sellers.
Similar homes
- $325,0003 bd2 ba1.4k sqft1819 Cielo Oeste Pl NW, Albuquerque, NM 87120For Sale
 MLS ID #1105833, Natalie K Amershek, La Puerta Real Estate Serv LLC. SWMLS
 - $315,0003 bd2 ba1.5k sqft7323 Niquel Pl NW, Albuquerque, NM 87120For Sale
 MLS ID #1106192, Christopher Shain Tanner, Keller Williams Realty. SWMLS
 - $339,5003 bd2 ba1.6k sqft6215 Summer Ray Rd NW, Albuquerque, NM 87120For Sale
 MLS ID #1107393, Cramer & CO LLC, Realty One of New Mexico. SWMLS
 - $425,0003 bd2 ba1.8k sqft5536 Costa Garraf Rd NW, Albuquerque, NM 87120For Sale
 MLS ID #1108666, Lindsey Thomas, Coldwell Banker Legacy. SWMLS
 - $330,0003 bd3 ba1.3k sqft4637 Homestead Trl NW, Albuquerque, NM 87120For SaleMLS ID #1108267, Daniel W O'Brian, Realty One Group Concierge. SWMLS
- $339,9004 bd2 ba1.8k sqft7719 San Augustine St NW, Albuquerque, NM 87120For SaleMLS ID #1104577, Rachel A Duran, New Mexico Real LivingRealtors. SWMLS
- $290,0003 bd2 ba1.1k sqft10832 Gentry Ln SW, Albuquerque, NM 87121For SaleMLS ID #1108244, Jonathan P Tenorio, Keller Williams Realty. SWMLS
- $310,0003 bd2 ba1.4k sqft5220 Chuckwagon Trl NW, Albuquerque, NM 87120For SaleMLS ID #1108307, Remington Properties LLC, Realty One of New Mexico. SWMLS
- $330,0003 bd2 ba1.6k sqft9205 Halyard Rd NW, Albuquerque, NM 87121For SaleMLS ID #1103598, Hecmary Del Carmen Barrios, Realty One of New Mexico. SWMLS
- $337,5004 bd2 ba1.6k sqft10612 Albero Rosso Dr NW, Albuquerque, NM 87114For SaleMLS ID #1108661, Teriann Uccan, Keller Williams Realty. SWMLS
- $305,0003 bd1 ba1.2k sqft5944 Avenida La Barranca NW, Albuquerque, NM 87114For SaleMLS ID #1108403, Theodore E King, EXP Realty LLC. SWMLS
- $329,9983 bd2 ba1.4k sqft10535 Portofino Dr NW, Albuquerque, NM 87114For SaleMLS ID #1108502, Jacob Benezra, Coldwell Banker Legacy. SWMLS
- $324,9003 bd2 ba1.4k sqft7719 Purple Fringe Rd SW, Albuquerque, NM 87121For SaleMLS ID #1107051, Celeste Pacheco, Realty One of New Mexico. SWMLS
- $365,0003 bd2 ba1.7k sqft7200 Grange Ave NW, Albuquerque, NM 87120For SaleMLS ID #1107907, The LUX Real Estate Group, Keller Williams Realty. SWMLS
- $375,0003 bd3 ba1.8k sqft8335 Groundsel Rd NW, Albuquerque, NM 87120For SaleMLS ID #1108053, Michelle Rohl, ERA Summit. SWMLS
- $350,0004 bd2 ba1.8k sqft5720 Avenida La Mirada NW, Albuquerque, NM 87114For SaleMLS ID #1108670, Henry Anthony Padilla, Real Broker, LLC. SWMLS
- $339,5003 bd3 ba2k sqft11116 Ibis Rd SW, Albuquerque, NM 87121For SaleMLS ID #1107752, K2 Omni Group, EXP Realty, LLC. SWMLS
- $335,0003 bd2 ba1.6k sqft8403 Haines Ave NE, Albuquerque, NM 87112For SaleMLS ID #1108470, J&S Real Estate, EXP Realty LLC. SWMLS
- $340,0003 bd2 ba1.7k sqft3213 Cascades Trl SE, Rio Rancho, NM 87124For SaleMLS ID #1108718, Isabel Ruiz Lucero, Realty One of New Mexico. SWMLS
- $350,0003 bd2 ba1.6k sqft4980 Zirconia Dr NE, Rio Rancho, NM 87124For SaleMLS ID #1108561, Julianne Rae Rasmussen, Absolute Real Estate. SWMLS
