<b>OFFER DEADLINE - SUNDAY, JULY 19TH at 2:00 PM.</b>
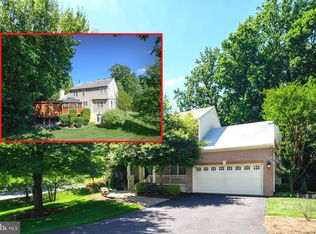
This exceptional property located in the sought-after neighborhood of Hollifield Station showcases true pride of ownership from the moment you arrive. A custom stone front walkway leads to the dramatic two-story foyer entry, where newly refinished hardwood floors stretch throughout the entire main level. The updated kitchen features gleaming granite countertops and center island, stainless steel appliances, spacious eat-in area, and is open to the expansive family room anchored by a cozy gas fireplace with mantle, with vaulted ceilings and abundant natural light. The main level also provides a convenient home office.
The upper level provides four spacious bedrooms, including an impressive owner's suite with separate sitting area, large walk-in closet, eye-catching vaulted ceilings, and an attached full bath with double vanity, large corner soaking tub, and separate shower. The second full bath on the upper level features a double vanity, updated light fixture, and ceramic tile flooring.
A finished lower level with walkout slider, spacious rec room with second gas fireplace, wet bar w/ refrigerator, built-in workstation, third full bath, large walk-in closet, and large storage room complete the interior.
The outdoor living space is equally striking, featuring a rear custom stone patio and an elevated Trex deck that offers sweeping, picturesque views. Beautiful professional landscaping and mature trees complement this home, sited on a cul-de-sac lot.
Home has been meticulously maintained, and significant improvements include new high efficiency HVAC system (2018), new roof w/ 50-year architectural shingles (2017), new light fixtures, fresh paint throughout main and upper levels, and much more!
Pending
$875,000
8608 Lawrence Mill Ct, Ellicott City, MD 21043
4beds
3,380sqft
:
Get pre-qualified$5,594/mo
Single Family Residence
Built in 2000
8,643 Square Feet Lot
$890,300 Zestimate®
$259/sqft
$17/mo HOA
What's special
Beautiful professional landscapingCustom stone front walkwayLarge walk-in closetDramatic two-story foyer entrySeparate showerRear custom stone patioMature trees
- 11 days |
- 1,194 |
- 49 |
Zillow last checked:
Listing updated:
Listed by:
Stephanie Maric 301-379-9493,
Long & Foster Real Estate, Inc. 4107303456,
Listing Team: The Legal Team
Source: Bright MLS,MLS#: MDHW2069738
Facts & features
Interior
Bedrooms & bathrooms
- Bedrooms: 4
- Bathrooms: 4
- Full bathrooms: 3
- 1/2 bathrooms: 1
- Main level bathrooms: 1
Rooms
- Room types: Living Room, Dining Room, Primary Bedroom, Bedroom 2, Bedroom 3, Bedroom 4, Kitchen, Family Room, Foyer, Laundry, Office, Recreation Room, Utility Room, Bathroom 2, Bathroom 3, Primary Bathroom, Half Bath
Primary bedroom
- Features: Cathedral/Vaulted Ceiling, Ceiling Fan(s), Flooring - Carpet, Primary Bedroom - Sitting Area, Walk-In Closet(s)
- Level: Upper
- Area: 380 Square Feet
- Dimensions: 20 X 19
Bedroom 2
- Features: Ceiling Fan(s), Flooring - Carpet
- Level: Upper
- Area: 132 Square Feet
- Dimensions: 12 X 11
Bedroom 3
- Features: Attic - Access Panel, Ceiling Fan(s), Flooring - Carpet
- Level: Upper
- Area: 154 Square Feet
- Dimensions: 11 X 14
Bedroom 4
- Features: Ceiling Fan(s), Flooring - Carpet
- Level: Upper
- Area: 143 Square Feet
- Dimensions: 13 X 11
Primary bathroom
- Features: Soaking Tub, Bathroom - Walk-In Shower, Double Sink, Flooring - Ceramic Tile, Lighting - Wall sconces, Window Treatments
- Level: Upper
Bathroom 2
- Features: Bathroom - Tub Shower, Double Sink, Flooring - Ceramic Tile, Lighting - Wall sconces
- Level: Upper
Bathroom 3
- Features: Bathroom - Tub Shower, Flooring - Ceramic Tile, Lighting - Wall sconces
- Level: Lower
Dining room
- Features: Chair Rail, Crown Molding, Flooring - HardWood
- Level: Main
- Area: 154 Square Feet
- Dimensions: 14 X 11
Family room
- Features: Ceiling Fan(s), Flooring - HardWood, Fireplace - Gas
- Level: Main
- Area: 285 Square Feet
- Dimensions: 15 X 19
Foyer
- Features: Flooring - HardWood
- Level: Main
Half bath
- Features: Flooring - HardWood, Lighting - Wall sconces
- Level: Main
Kitchen
- Features: Breakfast Nook, Granite Counters, Flooring - HardWood, Kitchen Island, Eat-in Kitchen, Kitchen - Gas Cooking, Recessed Lighting, Pantry
- Level: Main
- Area: 140 Square Feet
- Dimensions: 14 X 10
Laundry
- Features: Flooring - Ceramic Tile, Lighting - Ceiling
- Level: Main
Living room
- Features: Crown Molding, Flooring - HardWood, Window Treatments
- Level: Main
- Area: 143 Square Feet
- Dimensions: 13 X 11
Office
- Features: Ceiling Fan(s), Flooring - HardWood, Window Treatments
- Level: Main
- Area: 99 Square Feet
- Dimensions: 9 X 11
Recreation room
- Features: Fireplace - Gas, Flooring - Carpet, Recessed Lighting, Walk-In Closet(s), Wet Bar
- Level: Lower
- Area: 728 Square Feet
- Dimensions: 26 X 28
Utility room
- Level: Lower
Heating
- Forced Air, Natural Gas
Cooling
- Central Air, Ceiling Fan(s), Electric
Appliances
- Included: Microwave, Dishwasher, Disposal, Dryer, Exhaust Fan, Extra Refrigerator/Freezer, Humidifier, Ice Maker, Oven/Range - Gas, Refrigerator, Stainless Steel Appliance(s), Washer, Gas Water Heater
- Laundry: Has Laundry, Dryer In Unit, Washer In Unit, Main Level, Laundry Room
Features
- Attic, Soaking Tub, Bathroom - Tub Shower, Bathroom - Walk-In Shower, Breakfast Area, Built-in Features, Ceiling Fan(s), Chair Railings, Crown Molding, Dining Area, Family Room Off Kitchen, Formal/Separate Dining Room, Kitchen Island, Kitchen - Table Space, Pantry, Primary Bath(s), Recessed Lighting, Upgraded Countertops, Walk-In Closet(s), Bar, Wine Storage, 2 Story Ceilings, 9'+ Ceilings, Cathedral Ceiling(s)
- Flooring: Carpet, Ceramic Tile, Hardwood, Wood
- Doors: Insulated, Six Panel, Sliding Glass, Storm Door(s)
- Windows: Double Pane Windows, Palladian, Screens, Window Treatments
- Basement: Full,Walk-Out Access,Finished,Sump Pump,Rear Entrance
- Number of fireplaces: 2
- Fireplace features: Gas/Propane, Mantel(s), Wood Burning Stove
Interior area
- Total structure area: 3,660
- Total interior livable area: 3,380 sqft
- Finished area above ground: 2,440
- Finished area below ground: 940
Video & virtual tour
Property
Parking
- Total spaces: 6
- Parking features: Garage Faces Front, Garage Door Opener, Inside Entrance, Asphalt, Attached, Driveway
- Attached garage spaces: 2
- Uncovered spaces: 4
- Details: Garage Sqft: 400
Accessibility
- Accessibility features: Other
Features
- Levels: Three
- Stories: 3
- Patio & porch: Deck, Patio
- Exterior features: Lighting, Storage, Sidewalks, Stone Retaining Walls
- Pool features: None
- Has view: Yes
- View description: Garden, Trees/Woods
Lot
- Size: 8,643 Square Feet
- Features: Cul-De-Sac, Landscaped, Rear Yard, Wooded
Details
- Additional structures: Above Grade, Below Grade
- Parcel number: 1402389037
- Zoning: RED
- Special conditions: Standard
Construction
Type & style
- Home type: SingleFamily
- Architectural style: Colonial
- Property subtype: Single Family Residence
Materials
- Brick Front, Vinyl Siding
- Foundation: Concrete Perimeter, Active Radon Mitigation
- Roof: Architectural Shingle
Condition
- Very Good
- New construction: No
- Year built: 2000
Utilities & green energy
- Sewer: Public Sewer
- Water: Public
Community & HOA
Community
- Security: Carbon Monoxide Detector(s), Main Entrance Lock, Smoke Detector(s)
- Subdivision: Hollifield Station
HOA
- Has HOA: Yes
- Services included: Common Area Maintenance
- HOA fee: $17 monthly
- HOA name: DANIELS MILL OVERLOOK HOMEOWNERS ASSOCIATION
Location
- Region: Ellicott City
Financial & listing details
- Price per square foot: $259/sqft
- Tax assessed value: $640,433
- Annual tax amount: $9,352
- Date on market: 7/16/2026
- Listing agreement: Exclusive Right To Sell
- Exclusions: Primary Bedroom Drapes
- Ownership: Fee Simple
Estimated market value
$890,300
$846,000 - $935,000
$3,787/mo
Price history
| Date | Event | Price |
|---|---|---|
| 7/20/2026 | Pending sale | $875,000$259/sqft |
Source:  Bright MLS #MDHW2069738 Report a problem Bright MLS #MDHW2069738 Report a problem | ||
| 7/16/2026 | Listed for sale | $875,000+143.1%$259/sqft |
Source: Bright MLS #MDHW2069738 Report a problem | ||
| 4/12/2002 | Sold | $360,000+19.5%$107/sqft |
Source: Public Record Report a problem | ||
| 12/16/1999 | Sold | $301,135$89/sqft |
Source: Public Record Report a problem | ||
Public tax history
| Year | Property taxes | Tax assessment |
|---|---|---|
| 2025 | -- | $608,267 +5.6% |
| 2024 | $6,487 +4% | $576,100 +4% |
| 2023 | $6,238 +4.2% | $553,967 -3.8% |
| 2022 | $5,988 +4.3% | $576,100 +13% |
| 2021 | $5,739 | $509,700 |
| 2020 | $5,739 | $509,700 |
| 2019 | $5,739 -9.6% | $509,700 -2.4% |
| 2018 | $6,351 -15.7% | $522,300 |
| 2017 | $7,533 | $522,300 +8% |
| 2016 | -- | $483,767 +4.1% |
| 2015 | -- | $464,500 +0.9% |
| 2014 | -- | $460,200 +0.9% |
| 2013 | -- | $455,900 +1% |
| 2012 | -- | $451,600 |
| 2011 | -- | $451,600 |
| 2010 | -- | $451,600 -30.2% |
| 2009 | -- | $646,950 +13% |
| 2008 | -- | $572,740 +14.9% |
| 2007 | -- | $498,530 +17.5% |
| 2006 | -- | $424,320 +13.1% |
| 2005 | -- | $375,316 +15% |
| 2004 | -- | $326,313 +17.7% |
| 2003 | -- | $277,310 +4.1% |
| 2002 | -- | $266,350 +4.3% |
| 2001 | -- | $255,390 +161.2% |
| 2000 | -- | $97,770 |
Find assessor info on the county website
Monthly payment
Est. payment
Payment breakdown
Explore the cost of this home by adjusting the details. Changes won't be saved.Climate risks
Neighborhood: 21043
Nearby schools
GreatSchools rating
- 6/10Hollifield Station Elementary SchoolGrades: K-5Distance: 0.2 mi
- 8/10Patapsco Middle SchoolGrades: 6-8Distance: 0.4 mi
- 9/10Mount Hebron High SchoolGrades: 9-12Distance: 1.5 mi
Schools provided by the listing agent
- Elementary: Hollifield Station
- Middle: Patapsco
- High: Mt. Hebron
- District: Howard County Public School System
Source: Bright MLS. This data may not be complete. We recommend contacting the local school district to confirm school assignments for this home.
- $860,300-- bd3 ba2.6k sqft8604 Lawrence Mill Ct, Ellicott City, MD 21043Off Market
- $863,300-- bd2 ba2.8k sqft8612 Lawrence Mill Ct, Ellicott City, MD 21043Off Market
- $918,7004 bd4 ba3.1k sqft8616 Lawrence Mill Ct, Ellicott City, MD 21043Off Market
- $871,0004 bd3 ba3.3k sqft2837 Carroll Wind Dr, Ellicott City, MD 21043Off Market
- $967,1004 bd4 ba2.8k sqft2841 Carroll Wind Dr, Ellicott City, MD 21043Off Market
- $885,0005 bd4 ba3.8k sqft8600 Lawrence Mill Ct, Ellicott City, MD 21043Sold
- $904,0005 bd4 ba2.7k sqft8605 Lawrence Mill Ct, Ellicott City, MD 21043Off Market
- $936,5004 bd3 ba3.8k sqft2845 Carroll Wind Dr, Ellicott City, MD 21043Off Market
A local agent can set up tours, give advice and negotiate with sellers.
Similar homes
- $1,049,0005 bd4 ba4.5k sqft8409 Old Frederick Rd, Ellicott City, MD 21043For Sale

 MLS ID #MDHW2070662, Matt Spence, The KW Collective. Bright MLS
 - $1,050,0004 bd4 ba3.2k sqft4833 Ellicott Woods Ln, Ellicott City, MD 21043For Sale
 MLS ID #MDHW2069340, Carol Gamble, Weichert Realtors - McKenna & Vane. Bright MLS
 - $999,9995 bd4 ba2.5k sqft3808 Yellowstone Ct, Ellicott City, MD 21042For Sale
 MLS ID #MDHW2070598, Carolyn Leuba, Hyatt & Company Real Estate, LLC. Bright MLS
 - $699,0004 bd4 ba3.4k sqft2608 Queensland Dr, Ellicott City, MD 21042For Sale
 MLS ID #MDHW2071876, Karen Ingalls, Long & Foster Real Estate, Inc.. Bright MLS
 - $750,0004 bd4 ba3.6k sqft6912 Scarlet Oaks Dr, Elkridge, MD 21075For SaleMLS ID #MDHW2071178, Seema Rodriguez, RE/MAX Realty Centre, Inc.. Bright MLS
- $659,0004 bd3 ba1.7k sqft4823 Worthington Way, Ellicott City, MD 21043For SaleMLS ID #MDHW2070628, Shannon Zhao, Signature Home Realty LLC. Bright MLS
- $869,0004 bd5 ba3.8k sqft8608 Springvale Dr, Lutherville Timonium, MD 21093For SaleMLS ID #MDBC2169944, Jeffrey Phillips, Cummings & Co. Realtors. Bright MLS
- $870,0004 bd4 ba3.9k sqft5115 Hodges Rd, Eldersburg, MD 21784For SaleMLS ID #MDCR2034432, Cassandra DeLeon, Compass. Bright MLS
- $835,0005 bd4 ba4k sqft1421 Autumn Leaf Rd, Baltimore, MD 21286For SaleMLS ID #MDBC2170138, Kristin Natarajan, Long & Foster Real Estate, Inc.. Bright MLS
- $775,0005 bd4 ba3.6k sqft7951 Gavin Way, Laurel, MD 20723For SaleMLS ID #MDHW2071674, Ryan Breeden, Long & Foster Real Estate, Inc.. Bright MLS
- $748,9004 bd4 ba3.7k sqft7424 Brandenburg Cir, Sykesville, MD 21784For SaleMLS ID #MDCR2036470, John Adam, RE/MAX Advantage Realty. Bright MLS
- $780,0005 bd4 ba3k sqft10924 Beech Creek Dr, Columbia, MD 21044For SaleMLS ID #MDHW2069384, Maribelle Dizon, Redfin Corp. Bright MLS
- $820,0004 bd4 ba4.2k sqft7220 Shub Farm Rd, Marriottsville, MD 21104For SaleMLS ID #MDCR2035448, Maria Pantzinis, Berkshire Hathaway HomeServices PenFed Realty. Bright MLS
- $849,9004 bd4 ba4.8k sqft3070 Hughes Rd, Finksburg, MD 21048For SaleMLS ID #MDCR2033938, Nancy Hulsman, Coldwell Banker Realty. Bright MLS
- $824,9004 bd5 ba4.5k sqft3088 Fenwick Dr, Finksburg, MD 21048For SaleMLS ID #MDCR2036282, Dawn Kane, Redfin Corp. Bright MLS
- $799,9995 bd4 ba3.6k sqft10904 Kathleen Ct, Columbia, MD 21044For SaleMLS ID #MDHW2068666, Bob Lucido, Keller Williams Lucido Agency. Bright MLS
- $874,9004 bd5 ba4.6k sqft2404 Braddock Rd, Mount Airy, MD 21771For SaleMLS ID #MDCR2035574, Elizabeth Cummings Bacigalupo, Coldwell Banker Realty. Bright MLS
- $750,0004 bd4 ba3.3k sqft2412 Kaywood Ln, Silver Spring, MD 20905For SaleMLS ID #MDMC2247186, Arina Voznesenskaya, Compass. Bright MLS
- $869,9005 bd4 ba4k sqft8033 Crest Rd, Laurel, MD 20723For SaleMLS ID #MDHW2066838, Christine Zeng, ExecuHome Realty. Bright MLS
- $850,0004 bd5 ba4k sqft5A Dellwood Ct, Cockeysville, MD 21030For SaleMLS ID #MDBC2164018, Liz Warren, The Pinnacle Real Estate Co.. Bright MLS
