Price REDUCED!!!
Welcome to **8610 Twillingate Lane**, a spacious and beautifully updated **4-bedroom, 2.5-bath home** in the Jersey Village area of Houston. Best of all, **seller financing is available**, giving qualified buyers an opportunity to purchase without traditional bank financing.
### ?? SELLER FINANCING TERMS
• **Purchase Price:** $330,000
• **Down Payment:** $15,000 + closing costs
• **Financed Balance:** Approximately $315,000
• **Interest Rate:** 6%
• **Monthly PITI: $3,125.00
• **HOA:** Approximately $29/month
• **Deal directly with the owner — no assignment**
• **End buyers only. No wholesalers.**
The home is **move-in ready with no major work needed** and offers generous living space, an updated kitchen, comfortable bedrooms, and stylish finishes throughout. The layout provides plenty of room for everyday living, entertaining, working from home, or hosting family and friends.
Outside, enjoy a **private fenced backyard** with room to relax, entertain, or create your own outdoor retreat. The property is conveniently located near major Houston roadways, shopping, dining, and everyday necessities.
The home is currently being operated as a **short-term rental**, creating an additional opportunity for a buyer interested in a furnished or income-producing property.
**Own your next home without going through traditional bank financing. Contact us today for complete seller-financing details or to schedule a private showing.**
For sale by owner
Price cut: $10K (9/13)
$330,000
8610 Twillingate Ln, Houston, TX 77040
4beds
2,250sqft
SingleFamily
Built in 2012
4,120 Square Feet Lot
$-- Zestimate®
$147/sqft
$29/mo HOA
What's special
Comfortable bedroomsGenerous living spaceStylish finishes throughoutPrivate fenced backyardUpdated kitchen
- 52 days
- 609
- 47
Listed by:
Property Owner (346) 338-5616
Facts & features
Interior
Bedrooms & bathrooms
- Bedrooms: 4
- Bathrooms: 3
- Full bathrooms: 2
- 1/2 bathrooms: 1
Heating
- Forced air, Gas
Cooling
- Central
Appliances
- Included: Dishwasher, Garbage disposal, Microwave, Range / Oven
Features
- Flooring: Linoleum / Vinyl
- Basement: None
- Has fireplace: No
Interior area
- Total interior livable area: 2,250 sqft
Property
Parking
- Total spaces: 2
- Parking features: Garage - Attached
Features
- Exterior features: Vinyl
- Has view: Yes
- View description: City
Lot
- Size: 4,120 Square Feet
Details
- Parcel number: 1289150020027
Construction
Type & style
- Home type: SingleFamily
Materials
- Frame
- Foundation: Slab
- Roof: Shake / Shingle
Condition
- New construction: No
- Year built: 2012
Community & HOA
HOA
- Has HOA: Yes
- HOA fee: $29 monthly
Location
- Region: Houston
Financial & listing details
- Price per square foot: $147/sqft
- Tax assessed value: $315,655
- Annual tax amount: $3,207
- Date on market: 8/20/2026
Estimated market value
Not available
Estimated sales range
Not available
$2,301/mo
Price history
| Date | Event | Price |
|---|---|---|
| 9/13/2026 | Price change | $330,000-2.9%$147/sqft |
Source: Owner Report a problem | ||
| 8/20/2026 | Listed for sale | $340,000+2.3%$151/sqft |
Source: Owner Report a problem | ||
| 1/27/2026 | Sold | -- |
Source: eXp Realty #193765302 Report a problem | ||
| 1/15/2026 | Listing removed | $2,400$1/sqft |
Source:  HAR #59972870 Report a problem HAR #59972870 Report a problem | ||
| 1/2/2026 | Pending sale | $332,500$148/sqft |
Source:  HAR #55666623 Report a problem HAR #55666623 Report a problem | ||
| 11/4/2025 | Listed for sale | $332,500+0.8%$148/sqft |
Source: HAR #55666623 Report a problem | ||
| 11/3/2025 | Listed for rent | $2,400$1/sqft |
Source: HAR #59972870 Report a problem | ||
| 11/2/2025 | Listing removed | $330,000$147/sqft |
Source: HAR #73074737 Report a problem | ||
| 9/23/2025 | Price change | $330,000-4.3%$147/sqft |
Source: HAR #73074737 Report a problem | ||
| 8/22/2025 | Listed for sale | $345,000+8.8%$153/sqft |
Source: HAR #73074737 Report a problem | ||
| 10/17/2022 | Listing removed | -- |
Source: HAR #96858129 Report a problem | ||
| 9/17/2022 | Pending sale | $317,115$141/sqft |
Source: HAR #96858129 Report a problem | ||
| 9/13/2022 | Listed for sale | $317,115+66.9%$141/sqft |
Source: HAR #96858129 Report a problem | ||
| 3/7/2016 | Sold | -- |
Source: Public Record Report a problem | ||
| 1/28/2016 | Pending sale | $190,000$84/sqft |
Source: Champions Real Estate Group #12831604 Report a problem | ||
| 1/12/2016 | Listed for sale | $190,000$84/sqft |
Source: Champions Real Estate Group #12831604 Report a problem | ||
Public tax history
| Year | Property taxes | Tax assessment |
|---|---|---|
| 2025 | $3,207 +2.8% | $315,655 +1.3% |
| 2024 | $3,119 +3.5% | $311,525 -2.6% |
| 2023 | $3,014 | $319,851 +20.3% |
| 2022 | -- | $265,873 +17.5% |
| 2021 | -- | $226,356 +13.8% |
| 2020 | $2,064 +2.5% | $198,887 +4% |
| 2019 | $2,014 -43.2% | $191,315 +9.3% |
| 2018 | $3,546 | $175,000 |
| 2017 | $3,546 +8.5% | $175,000 +7.7% |
| 2016 | $3,270 +7.7% | $162,500 -4.1% |
| 2015 | $3,036 | $169,452 +18.3% |
| 2014 | $3,036 | $143,275 |
| 2013 | -- | $143,275 +624.5% |
| 2012 | -- | $19,776 |
| 2011 | -- | $19,776 |
| 2010 | -- | $19,776 |
| 2009 | -- | $19,776 |
| 2008 | -- | $19,776 |
| 2007 | -- | -- |
Find assessor info on the county website
Monthly payment
Est. payment
Payment breakdown
Explore the cost of this home by adjusting the details. Changes won't be saved.Climate risks
Neighborhood: 77040
Similar homes
- $330,0004 bd3 ba2.7k sqft16023 Langbrook Ct, Houston, TX 77084For Sale
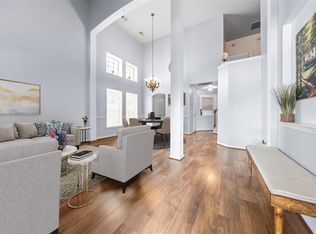 MLS ID #16863721, Cristina Nguyen, 1 - Connect Realty. HAR
 - $375,0004 bd3 ba2.3k sqft9518 Hanging Moss Trl, Houston, TX 77064For Sale
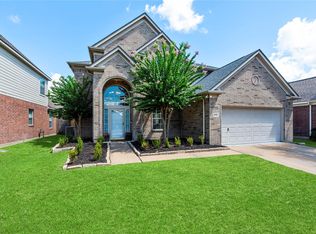 MLS ID #66716816, Erica Brown, Texas Local Realty, LLC. HAR
 - $349,5004 bd2 ba2.2k sqft10230 Squirehill Ct, Houston, TX 77070For Sale
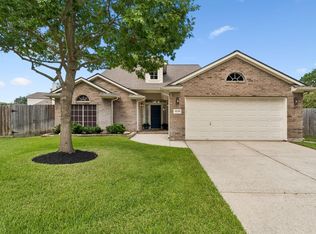 MLS ID #12863307, Rebecca Clark, Fathom Realty. HAR
 - $350,0004 bd3 ba2.6k sqft12210 Rolbury Ln, Houston, TX 77066For Sale
 MLS ID #12529037, Faye Gee, Texas Legacy Properties. HAR
