Welcome home to 8611 Claudia Drive! This charming 4 bedroom, 2 full bathroom home boasts excellent curb appeal with an expansive front yard and double driveway. Step inside the home to find a cozy living room with a fireplace and a cutout window along the back wall that opens to the hallway, creating an airy, more connected feel. The eat-in kitchen provides space for a small table and features a corner hutch for added storage, generous cabinet space, and a large sink. The first floor offers two well-sized bedrooms with ample closet space, along with a full bathroom featuring updated tile and a tub/shower combo with built-in shelving. Upstairs, you'll find two additional bedrooms with wood paneling that adds warmth and character. The partially finished basement offers flexible living space ideal for a second family room or oversized primary suite, complete with a closet and a spacious full bathroom, plus unfinished storage space. Outside, enjoy an expansive fully fenced backyard, and a patio area perfect for relaxing or entertaining. Don't miss your chance to own this home located in a quiet and cozy neighborhood convenient to restaurants, schools, grocery stores, and more!
Pre-foreclosure
Est. $244,300
8611 Claudia Dr, Louisville, KY 40219
4beds
1,705sqft
Single Family Residence
Built in 1955
0.26 Acres Lot
$244,300 Zestimate®
$143/sqft
$-- HOA
What's special
Large sinkExcellent curb appealDouble drivewayGenerous cabinet spaceExpansive fully fenced backyardExpansive front yard
- 168 days |
- 18 |
- 0 |
Likely to sell faster than
Zillow last checked:
Listing updated:
Listed by:
Abby Metzmeier 502-619-2582,
White Picket Real Estate,
Katie Esterle
Source: Metro Search Inc. LLC DBA Apex MLS,MLS#: 1709842
Facts & features
Interior
Bedrooms & bathrooms
- Bedrooms: 4
- Bathrooms: 2
- Full bathrooms: 2
Bedroom
- Level: First
Bedroom
- Level: First
Bedroom
- Level: Second
Bedroom
- Level: Second
Full bathroom
- Level: First
Full bathroom
- Level: Basement
Family room
- Level: Basement
Kitchen
- Level: First
Laundry
- Level: Basement
Living room
- Level: First
Heating
- Forced Air
Cooling
- Central Air
Features
- Basement: Partially Finished
- Number of fireplaces: 1
Interior area
- Total structure area: 1,255
- Total interior livable area: 1,705 sqft
- Finished area above ground: 1,255
- Finished area below ground: 450
Property
Parking
- Parking features: Driveway
- Has uncovered spaces: Yes
Features
- Stories: 2
- Patio & porch: Patio
- Fencing: Full
Lot
- Size: 0.26 Acres
- Features: Cleared
Details
- Parcel number: 065202900000
Construction
Type & style
- Home type: SingleFamily
- Architectural style: Cape Cod
- Property subtype: Single Family Residence
Materials
- Brick
- Foundation: Concrete Perimeter
- Roof: Shingle
Condition
- Year built: 1955
Utilities & green energy
- Sewer: Public Sewer
- Water: Public
- Utilities for property: Electricity Connected, Natural Gas Connected
Community & HOA
Community
- Subdivision: Bittersweet
HOA
- Has HOA: No
Location
- Region: Louisville
Financial & listing details
- Price per square foot: $143/sqft
- Tax assessed value: $239,710
- Annual tax amount: $2,663
- Date on market: 2/25/2026
- Electric utility on property: Yes
Foreclosure details
Estimated market value
$244,300
$232,000 - $257,000
$1,976/mo
Price history
| Date | Event | Price |
|---|---|---|
| 5/5/2026 | Sold | $246,000-5%$144/sqft |
Source:  Metro Search Inc. LLC DBA Apex MLS #1709842 Report a problem Metro Search Inc. LLC DBA Apex MLS #1709842 Report a problem | ||
| 4/4/2026 | Pending sale | $259,000$152/sqft |
Source: Metro Search Inc. LLC DBA Apex MLS #1709842 Report a problem | ||
| 3/25/2026 | Contingent | $259,000$152/sqft |
Source: Metro Search Inc. LLC DBA Apex MLS #1709842 Report a problem | ||
| 3/23/2026 | Price change | $259,000-2.3%$152/sqft |
Source: Metro Search Inc. LLC DBA Apex MLS #1709842 Report a problem | ||
| 2/25/2026 | Listed for sale | $265,000+66.7%$155/sqft |
Source: Metro Search Inc. LLC DBA Apex MLS #1709842 Report a problem | ||
| 3/24/2021 | Listing removed | -- |
Source: Owner Report a problem | ||
| 12/10/2018 | Sold | $159,000+0.6%$93/sqft |
Source: Public Record Report a problem | ||
| 10/30/2018 | Listed for sale | $158,000+18.9%$93/sqft |
Source: Owner Report a problem | ||
| 10/26/2012 | Listing removed | $132,900$78/sqft |
Source: Coldwell Banker McMahan Co. #1336046 Report a problem | ||
| 7/3/2012 | Listed for sale | $132,900$78/sqft |
Source: Coldwell Banker McMahan Co #1336046 Report a problem | ||
Public tax history
| Year | Property taxes | Tax assessment |
|---|---|---|
| 2025 | $2,663 +48.3% | $239,710 +51.5% |
| 2024 | $1,796 -2.8% | $158,230 |
| 2023 | $1,848 -0.3% | $158,230 |
| 2022 | $1,854 -7.8% | $158,230 -0.5% |
| 2021 | $2,011 +7.5% | $159,000 |
| 2020 | $1,871 | $159,000 |
| 2019 | $1,871 +56.8% | $159,000 +42.6% |
| 2018 | $1,194 | $111,510 |
| 2017 | $1,194 +0.7% | $111,510 -5.9% |
| 2013 | $1,185 | $118,500 |
| 2011 | $1,185 | $118,500 |
| 2010 | $1,185 | $118,500 |
| 2009 | $1,185 | $118,500 |
| 2007 | -- | $118,500 |
| 2006 | -- | $118,500 |
| 2005 | -- | $118,500 +31.5% |
| 2004 | -- | $90,080 |
Find assessor info on the county website
Monthly payment
Climate risks
Neighborhood: Okolona
Nearby schools
GreatSchools rating
- 2/10Blake Elementary SchoolGrades: PK-5Distance: 1.3 mi
- 3/10Thomas Jefferson Middle SchoolGrades: 6-8Distance: 3.2 mi
- 1/10Southern High SchoolGrades: 9-12Distance: 0.8 mi
- $232,6002 bd1 ba1.1k sqft8613 Claudia Dr, Louisville, KY 40219Off Market
- $245,5003 bd1 ba1.1k sqft8609 Claudia Dr, Louisville, KY 40219Off Market

- $228,800-- bd1 ba1k sqft8607 Claudia Dr, Louisville, KY 40219Off Market
- $282,800-- bd1 ba1.7k sqft8615 Claudia Dr, Louisville, KY 40219Off Market
- $248,700-- bd1 ba1.2k sqft8610 Eula Rd, Louisville, KY 40219Off Market
- $244,2002 bd1 ba1.3k sqft8612 Eula Rd, Louisville, KY 40219Off Market
- $249,400-- bd1 ba1.2k sqft8608 Eula Rd, Louisville, KY 40219Off Market
- $273,400-- bd2 ba1.3k sqft8605 Claudia Dr, Louisville, KY 40219Off Market
Similar homes
- $259,9003 bd3 ba1.8k sqft6018 Bay Pine Dr, Louisville, KY 40219For Sale
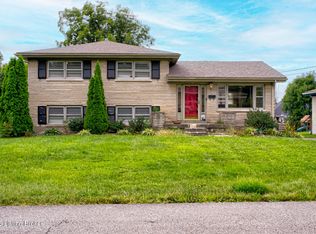
 MLS ID #1726765, Jean Cooper, F.C. Tucker Kentuckiana. Metro Search Inc. LLC DBA Apex MLS
 - $269,9003 bd1 ba2.2k sqft1082 Forrest View Dr, Louisville, KY 40219For Sale
 MLS ID #1726736, Brittany Hartnett, DREAM J P Pirtle REALTORS. Metro Search Inc. LLC DBA Apex MLS
 - $265,0003 bd2 ba1.5k sqft3511 Pinecroft Dr, Louisville, KY 40219For Sale
 MLS ID #1726743, Lizaida D Benitez, EXP Realty LLC. Metro Search Inc. LLC DBA Apex MLS
 - $220,0002 bd2 ba1.3k sqft8605 Blue Lick Rd, Louisville, KY 40219For Sale
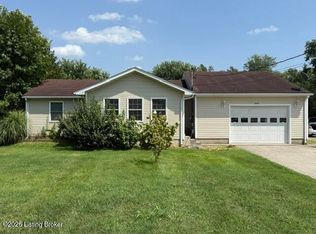 MLS ID #1726452, Beverly A Sherrard, Action First Realty, Inc.. Metro Search Inc. LLC DBA Apex MLS
 - $245,0003 bd2 ba1.3k sqft4114 Narcissus Dr, Louisville, KY 40219For SaleMLS ID #1725871, Leah Plush-Ches, Keller Williams Collective. Metro Search Inc. LLC DBA Apex MLS
- $250,0003 bd4 ba2.1k sqft5400 Monaco Dr, Louisville, KY 40219For SaleMLS ID #1725363, Leysa Rodriguez, G. Starks Realty Co.. Metro Search Inc. LLC DBA Apex MLS
- $259,9003 bd1 ba1.7k sqft5204 Monaco Dr, Louisville, KY 40219For SaleMLS ID #1726283, Christian Street, Homepage Realty. Metro Search Inc. LLC DBA Apex MLS
- $238,9003 bd2 ba1k sqft8006 Annella Way, Louisville, KY 40219For SaleMLS ID #1723910, David A Guelda, Bob Hayes Realty Company. Metro Search Inc. LLC DBA Apex MLS
- $264,9003 bd2 ba1.7k sqft8312 Ende Ln, Louisville, KY 40219For SaleMLS ID #1724169, Michelle Willan, Keller Williams Louisville. Metro Search Inc. LLC DBA Apex MLS
- $299,9003 bd2 ba2.4k sqft7803 Cedar Brook Dr, Louisville, KY 40219For SaleMLS ID #1726637, Miriam C Castano Reyes, ZHomes Real Estate. Metro Search Inc. LLC DBA Apex MLS
- $275,0003 bd2 ba2.5k sqft5218 Famous Way, Louisville, KY 40219For SaleMLS ID #1723744, Judith N Gonzalez, ZHomes Real Estate. Metro Search Inc. LLC DBA Apex MLS
- $265,0003 bd2 ba2.1k sqft4207 Final Dr, Louisville, KY 40219For SaleMLS ID #1722334, Deon Reese, Polo Real Estate Group LLC. Metro Search Inc. LLC DBA Apex MLS
- $289,0003 bd2 ba1.6k sqft3511 Pineland Dr, Louisville, KY 40219For SaleMLS ID #1726450, Mark Stevens, simpler.realestate. Metro Search Inc. LLC DBA Apex MLS
- $289,0003 bd3 ba1.7k sqft4225 Trio Ave, Louisville, KY 40219For SaleMLS ID #1725584, Alyssa Langan, White Picket Real Estate. Metro Search Inc. LLC DBA Apex MLS
- $270,0004 bd2 ba1k sqft8412 Calm Ln, Louisville, KY 40219For SaleMLS ID #1717836, Dianelis Labrada Rodriguez, Totally About Houses. Metro Search Inc. LLC DBA Apex MLS
- $247,9503 bd2 ba1.4k sqft6145 Overhill Dr, Louisville, KY 40229For SaleMLS ID #1722370, LeaAnn Baldon, United Real Estate Louisville. Metro Search Inc. LLC DBA Apex MLS
- $239,9003 bd1 ba1.3k sqft5900 Bluestone Rd, Louisville, KY 40219For SaleMLS ID #1723817, Debbie Lawson, Coldwell Banker McMahan. Metro Search Inc. LLC DBA Apex MLS
- $245,0003 bd2 ba1.2k sqft8515 Coco Ct, Louisville, KY 40219For SaleMLS ID #1715936, Danielle Farabee, The Agency Louisville. Metro Search Inc. LLC DBA Apex MLS
- $280,0003 bd2 ba1.9k sqft7908 Red Cedar Way, Louisville, KY 40219For SaleMLS ID #1721951, Olivia A Davis, Stacey Duvall Real Estate. Metro Search Inc. LLC DBA Apex MLS
- $309,9993 bd2 ba2.1k sqft8303 Smithton Rd, Louisville, KY 40219For SaleMLS ID #1726066, Yilian Labrada, ZHomes Real Estate. Metro Search Inc. LLC DBA Apex MLS
