8618 Woodpath Ln offers the kind of flexible floor plan that makes a home easy to make your own. The two-story layout features generous living areas, spacious bedrooms, and an oversized upstairs game room with plenty of options for a media room, home office, playroom, or second living area. The primary suite includes a private bath with dual vanities, soaking tub, separate shower, and ample closet space. Built-in garage shelving provides additional storage, while the fenced backyard offers a patio and plenty of green space for relaxing, grilling, or entertaining. With great bones, a functional layout, and plenty of potential to personalize, this home is ready for its next chapter. Schedule your showing and come see what this beautiful home has to offer.
For sale
$329,990
8618 Woodpath Ln, Houston, TX 77075
4beds
3,259sqft
Single Family Residence
Built in 2005
5,349 Square Feet Lot
$323,800 Zestimate®
$101/sqft
$29/mo HOA
What's special
Spacious bedroomsFlexible floor planTwo-story layoutSoaking tubFenced backyardOversized upstairs game roomAmple closet space
- 13 days
- 105
- 1
Likely to sell faster than
Zillow last checked:
Listing updated:
Listed by:
Christina Graham TREC #0708287 832-484-2751,
Keller Williams Realty Northeast
Source: HAR,MLS#: 48407599
Facts & features
Interior
Bedrooms & bathrooms
- Bedrooms: 4
- Bathrooms: 4
- Full bathrooms: 3
- 1/2 bathrooms: 1
Primary bedroom
- Level: First
- Area: 374.64
- Dimensions: 22.3 X 16.8
Bedroom
- Level: Second
- Area: 273.87
- Dimensions: 15.3 X 17.9
Bedroom
- Level: Second
- Area: 215.43
- Dimensions: 16.7 X 12.9
Bedroom
- Level: Second
- Area: 247.59
- Dimensions: 18.9 X 13.1
Other
- Level: First
Other
- Level: Second
Other
- Level: Second
Game room
- Level: Second
Kitchen
- Level: First
Living room
- Level: First
Primary bath
- Level: First
Heating
- Natural Gas
Cooling
- Electric
Appliances
- Included: Disposal, Freestanding Oven, Microwave, Dishwasher
- Laundry: Electric Dryer Hookup, Washer Hookup
Features
- Primary Bed - 1st Floor, Split Plan
- Number of fireplaces: 1
- Fireplace features: Gas Log
Interior area
- Total structure area: 3,259
- Total interior livable area: 3,259 sqft
Property
Parking
- Total spaces: 2
- Parking features: Attached
- Attached garage spaces: 2
Features
- Stories: 2
Lot
- Size: 5,349 Square Feet
- Features: Subdivided, 0 Up To 1/4 Acre
Details
- Parcel number: 1252960010032
Construction
Type & style
- Home type: SingleFamily
- Architectural style: Traditional
- Property subtype: Single Family Residence
Materials
- Brick, Cement Siding, Wood Siding
- Foundation: Slab
- Roof: Composition
Condition
- New construction: No
- Year built: 2005
Utilities & green energy
- Sewer: Public Sewer
- Water: Public
Community & HOA
Community
- Subdivision: Clearwood Xing Sec 2
HOA
- Has HOA: Yes
- HOA fee: $350 annually
Location
- Region: Houston
Financial & listing details
- Price per square foot: $101/sqft
- Tax assessed value: $330,514
- Annual tax amount: $9,357
- Date on market: 10/21/2026
Estimated market value
$323,800
$308,000 - $340,000
$2,877/mo
Price history
| Date | Event | Price |
|---|---|---|
| 10/21/2026 | Listed for sale | $329,990$101/sqft |
Source:  HAR #48407599 Report a problem | ||
Public tax history
| Year | Property taxes | Tax assessment |
|---|---|---|
| 2025 | $3,521 -3.1% | $330,514 -4.5% |
| 2024 | $3,634 +16.6% | $346,267 |
| 2023 | $3,116 +7.2% | $346,267 +8.9% |
| 2022 | $2,907 | $317,848 +21.2% |
| 2021 | -- | $262,165 +5.4% |
| 2020 | $2,732 +3.2% | $248,679 +4.1% |
| 2019 | $2,648 -44.6% | $238,942 +11.4% |
| 2018 | $4,780 | $214,516 +3.6% |
| 2017 | $4,780 -13.9% | $207,107 +3.1% |
| 2016 | $5,552 +13.8% | $200,923 +8.2% |
| 2015 | $4,877 | $185,775 +7.9% |
| 2014 | $4,877 | $172,103 +13.9% |
| 2013 | -- | $151,056 +10.8% |
| 2012 | -- | $136,354 -4.1% |
| 2011 | -- | $142,170 |
| 2010 | -- | $142,170 |
| 2009 | -- | $142,170 -21.6% |
| 2007 | -- | $181,242 +3.3% |
| 2006 | -- | $175,509 |
Find assessor info on the county website
Monthly payment
Est. payment
Payment breakdown
Explore the cost of this home by adjusting the details. Changes won't be saved.Climate risks
Neighborhood: South Belt - Ellington
Nearby schools
Schools provided by the listing agent
- Elementary: Bush Elementary School (Pasadena)
- Middle: Morris Middle School (Pasadena)
- High: Dobie High School
Source: HAR. This data may not be complete. We recommend contacting the local school district to confirm school assignments for this home.

Similar homes
- $324,9004 bd3 ba2.9k sqft9339 Canady Park Ln, Houston, TX 77075For Sale
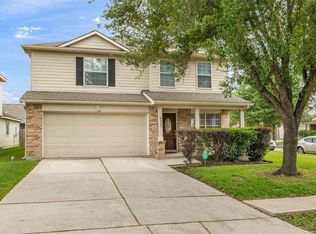 MLS ID #96730764, Natali Villanueva Perez, Keller Williams Realty Professionals. HAR
- $365,0004 bd3 ba2.6k sqft10038 Yolandita, Houston, TX 77075For Sale
 MLS ID #78002576, Philip Caltabiano, Luxely Real Estate. HAR
- $299,0004 bd3 ba2k sqft7047 Hobby Wind Ridge Dr, Houston, TX 77075For Sale
 MLS ID #11993581, Santos Gloria, Deal Smith Realty LLC. HAR
- $279,5004 bd3 ba1.9k sqft10822 Parra Peek Dr, Houston, TX 77075For Sale
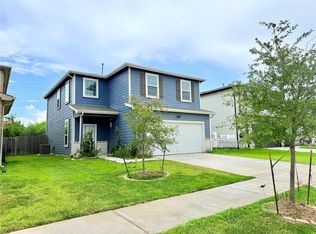 MLS ID #85949732, Sam Ferreri, Compass RE Texas, LLC - Houston. HAR
