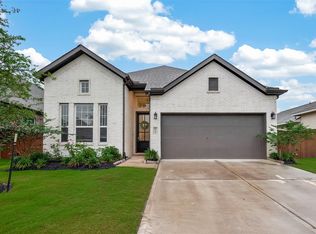
This estate features a true Next Gen layout with a fully integrated private suite offering its own entrance, bedroom & living area, full bathroom, kitchenette, laundry, & garage, all seamlessly connected to the main home. The design supports independence & privacy when desired.
The main home opens into light-filled living spaces designed for modern comfort and entertaining, anchored by a generously sized first-floor primary suite with an oversized primary bathroom. Upgraded flooring by complete removal of carpet enhance in a clean, polished way. Barely lived in & meticulously maintained, the home shows with the freshness & appeal of new construction, without the wait.
Upstairs offers three additional bedrooms, two bathrooms, a game room, & a separate media room, creating flexibility for work, leisure, & retreat as needs evolve over time.
Highly functional and thoughtfully designed, this Next Gen home delivers exceptional value through versatility, condition, and modern appeal.
For sale
$495,000
8619 Jade Hill Dr, Iowa Colony, TX 77583
5beds
3,329sqft
:
Get pre-qualified$3,561/mo
Single Family Residence
Built in 2024
7,200 Square Feet Lot
$484,000 Zestimate®
$149/sqft
$79/mo HOA
What's special
Light-filled living spacesOversized primary bathroom
- 194 days |
- 80 |
- 7 |
Zillow last checked:
Listing updated:
Listed by:
Nneka Obialo TREC #0762387 281-549-2672,
Coldwell Banker Realty - Sugar Land
Source: HAR,MLS#: 36241553
Facts & features
Interior
Bedrooms & bathrooms
- Bedrooms: 5
- Bathrooms: 5
- Full bathrooms: 4
- 1/2 bathrooms: 1
Rooms
- Room types: Family Room, Media Room, Utility Room
Primary bathroom
- Features: Half Bath, Primary Bath: Double Sinks
Kitchen
- Features: Kitchen Island, Pantry, Soft Closing Cabinets, Soft Closing Drawers
Heating
- Natural Gas
Cooling
- Electric
Appliances
- Included: ENERGY STAR Qualified Appliances, Disposal, Gas Oven, Microwave, Gas Range, Dishwasher
- Laundry: Electric Dryer Hookup
Features
- 3 Bedrooms Up, En-Suite Bath, Primary Bed - 1st Floor
Interior area
- Total structure area: 3,329
- Total interior livable area: 3,329 sqft
Property
Parking
- Total spaces: 3
- Parking features: Attached
- Attached garage spaces: 3
Features
- Stories: 2
- Fencing: Back Yard
Lot
- Size: 7,200 Square Feet
- Features: Subdivided, 0 Up To 1/4 Acre
Details
- Parcel number: 77923002020
Construction
Type & style
- Home type: SingleFamily
- Architectural style: Other
- Property subtype: Single Family Residence
Materials
- Stone, Stucco, Unknown, Wood Siding
- Foundation: Slab
- Roof: Composition
Condition
- New construction: No
- Year built: 2024
Details
- Builder name: Lennar
Utilities & green energy
- Water: Water District
Green energy
- Energy efficient items: Thermostat
Community & HOA
Community
- Subdivision: Sterling Lakes North
HOA
- Has HOA: Yes
- Amenities included: Playground, Pool
- HOA fee: $947 annually
Location
- Region: Iowa Colony
Financial & listing details
- Price per square foot: $149/sqft
- Tax assessed value: $319,850
- Annual tax amount: $9,910
- Date on market: 1/22/2026
- Listing terms: Cash,Conventional,FHA,VA Loan
- Exclusions: Please See Exclusions List
- Road surface type: Concrete
Estimated market value
$484,000
$460,000 - $508,000
$2,767/mo
Price history
| Date | Event | Price |
|---|---|---|
| 3/7/2026 | Price change | $495,000-5.7%$149/sqft |
Source:  HAR #36241553 Report a problem HAR #36241553 Report a problem | ||
| 1/22/2026 | Price change | $525,000+5%$158/sqft |
Source: HAR #36241553 Report a problem | ||
| 2/6/2025 | Pending sale | $499,990$150/sqft |
Source: HAR #33717214 Report a problem | ||
| 2/6/2025 | Price change | $499,990+11.1%$150/sqft |
Source: HAR #33717214 Report a problem | ||
| 2/4/2025 | Price change | $450,000-1.1%$135/sqft |
Source:  Lennar Homes Report a problem Lennar Homes Report a problem | ||
| 1/29/2025 | Price change | $455,000-1.1%$137/sqft |
Source: HAR #33717214 Report a problem | ||
| 1/28/2025 | Price change | $460,000-8%$138/sqft |
Source: HAR #33717214 Report a problem | ||
| 11/15/2024 | Pending sale | $499,900$150/sqft |
Source: HAR #33717214 Report a problem | ||
| 11/14/2024 | Listed for sale | $499,900$150/sqft |
Source: HAR #33717214 Report a problem | ||
Public tax history
| Year | Property taxes | Tax assessment |
|---|---|---|
| 2025 | $5,561 +234.8% | $319,850 +236.5% |
| 2024 | $1,661 | $95,050 |
Find assessor info on the county website
Monthly payment
Est. payment
Payment breakdown
Explore the cost of this home by adjusting the details. Changes won't be saved.Climate risks
Neighborhood: 77583
Nearby schools
GreatSchools rating
- 7/10Bel Nafegar Sanchez Elementary SchoolGrades: PK-5Distance: 1.5 mi
- 7/10Jackie Doucet Caffey Junior High SchoolGrades: 6-8Distance: 2.6 mi
- 7/10Iowa Colony High SchoolGrades: 9-12Distance: 2.6 mi
Schools provided by the listing agent
- Elementary: Sanchez Elementary School (Alvin)
- Middle: Caffey Junior High School
- High: Iowa Colony High School
Source: HAR. This data may not be complete. We recommend contacting the local school district to confirm school assignments for this home.
- $96,830-- bd-- ba-- sqft8623 Jade Hill Dr, Iowa Colony, TX 77583Off Market
- $62,770-- bd-- ba-- sqft8611 Jade Hill Dr, Iowa Colony, TX 77583Off Market
- $98,850-- bd-- ba-- sqft8627 Jade Hill Dr, Iowa Colony, TX 77583Off Market
- $62,770-- bd-- ba-- sqft2827 Ametrine Dr, Iowa Colony, TX 77583Off Market
- $62,770-- bd-- ba-- sqft2831 Ametrine Dr, Iowa Colony, TX 77583Off Market
- $110,850-- bd-- ba-- sqft2823 Ametrine Dr, Iowa Colony, TX 77583Off Market
- $62,770-- bd-- ba-- sqft8607 Jade Hill Dr, Iowa Colony, TX 77583Off Market
- $62,770-- bd-- ba-- sqft8631 Jade Hill Dr, Iowa Colony, TX 77583Off Market
A local agent can set up tours, give advice and negotiate with sellers.
Similar homes
- $445,0003 bd3 ba2.1k sqft5019 Country Meadows Trl, Iowa Colony, TX 77583For Sale
 MLS ID #84228133, Briseida Hinojosa, Step Real Estate. HAR
 - $489,0004 bd4 ba3k sqft1735 Rustling Creek Dr, Missouri City, TX 77459For Sale
 MLS ID #69664263, Claire Liang, Houston Elite Properties LLC. HAR
 - $439,8885 bd4 ba2.8k sqft13734 Olympic River Ln, Iowa Colony, TX 77583New Construction
 MLS ID #79009726, Sheena Coleman, NB Elite Realty. HAR
 - $299,2504 bd2 ba2k sqft7923 Sleek Flock Ln, Rosharon, TX 77583For Sale
 MLS ID #57777114, Lawrence Dupas, Keller Williams Realty Southwest. HAR
 - $519,0005 bd5 ba3.6k sqft4707 Great Acre Ln, Fresno, TX 77545For SaleMLS ID #4178299, Gayla Gayden, Realm Real Estate Professionals - Katy. HAR
- $489,9994 bd3 ba2.7k sqft2213 Bayleaf Manor Dr, Manvel, TX 77578For SaleMLS ID #40916195, Jaime Black, Martin & Black Real Estate LLC. HAR
- $499,0004 bd4 ba3k sqft1303 Willow Walk Dr, Missouri City, TX 77459For SaleMLS ID #96461329, Shirley Mei Qing, Keller Williams Memorial. HAR
- $515,0005 bd5 ba3.1k sqft506 Campbell Dr, League City, TX 77573For SaleMLS ID #14635298, Jay Thomas, eXp Realty LLC. HAR
- $584,2005 bd5 ba3.1k sqft6427 Mahogany Branch Trl, Manvel, TX 77578New ConstructionMLS ID #17645273, Tammy Fruge, Westin Homes. HAR
- $520,0004 bd3 ba2.6k sqft9614 Chateau Hill Dr, Manvel, TX 77578New ConstructionHAR
- $564,8694 bd4 ba3.1k sqft6406 Mahogany Branch Trl, Manvel, TX 77578New ConstructionMLS ID #40298512, Tammy Fruge, Westin Homes. HAR
- $472,8154 bd4 ba2.5k sqft5614 Orangery Ln, Manvel, TX 77578New ConstructionHAR
- $389,8884 bd4 ba2.4k sqft13731 Olympic River Ln, Iowa Colony, TX 77583New ConstructionMLS ID #37663910, Sheena Coleman, NB Elite Realty. HAR
- $574,4785 bd5 ba3.1k sqft6431 Redwood Forest Dr, Manvel, TX 77578New ConstructionMLS ID #49925669, Tammy Fruge, Westin Homes. HAR
- $570,0004 bd4 ba3.2k sqft4018 Martin Ridge Dr, Manvel, TX 77578For SaleMLS ID #44483240, Qusay Alrawi, Keller Williams Signature. HAR
- $285,0004 bd2 ba1.7k sqft7911 Wrangler Shack Ln, Rosharon, TX 77583For SaleMLS ID #26628576, Noe Farias, eXp Realty LLC. HAR
- $579,0004 bd5 ba2.9k sqft1934 Pleasant Grove Dr, Missouri City, TX 77459For SaleMLS ID #68703096, Claire Liang, Houston Elite Properties LLC. HAR
- $549,5104 bd4 ba3.1k sqft6415 Redwood Forest Dr, Manvel, TX 77578New ConstructionMLS ID #80482962, Tammy Fruge, Westin Homes. HAR
- $379,8884 bd4 ba2.1k sqft13727 Olympic River Lane Dr, Iowa Colony, TX 77583New ConstructionMLS ID #83353194, Sheena Coleman, NB Elite Realty. HAR
- $435,0004 bd4 ba2.3k sqft10602 Hidden Rock Dr, Missouri City, TX 77459For SaleMLS ID #56446034, David Weaver, CB&A, Realtors-Katy. HAR
