IF YOU BUY IT YOU CAN NAME IT! Here is your opportunity to own a slice of Heaven at Holden Beach! New Construction has begun on this SECOND ROW lot offering expansive views of the MARSH! This 2 story beach home will offer 4 bedrooms 3 1/2 baths with upper and lower covered rear decks. This floor plan has optimized the magical views of the marsh! Main level offers kitchen and dining area and flows into the living room. Cozy kitchen will offer tile backsplash with Granite or Quartz countertops with plenty of room to sit around the bar plus GE Cafe Appliance Package. LVP flooring throughout the home. Just off the living area is the Owner Suite with ceiling fan and access to rear deck. Upper level will offer 2 bedrooms plus a shared bathroom plus an Upper Level Guest Suite with it's own private bathroom and access to Rear covered deck. The upper level will also offer it's own sitting area. Enjoy the day and evenings under this beach house lounging by the pool. Imagine all the future memories that will be made. Beach access located conveniently at 865 OBW. *PLEASE NOTE: Elevations, plans, and specs are subject to change due to continuously changing availability of construction materials. Builder has ordered Black roof shingles, all plumbing fixtures/faucets, exterior/interior door hardware, and pool fence. Completion date is subject to change.*
Pending
Price increase: $140K (6/25)
$1,290,000
862 Ocean Boulevard W, Holden Beach, NC 28462
4beds
2,000sqft
Single Family Residence
Built in 2026
5,227 Square Feet Lot
$1,256,600 Zestimate®
$645/sqft
$-- HOA
What's special
- 105 days |
- 118 |
- 3 |
Zillow last checked:
Listing updated:
Listed by:
Team Arnold & Archer 910-367-1202,
PROACTIVE Real Estate
Source: Hive MLS,MLS#: 100563036 Originating MLS: Brunswick County Association of Realtors
Originating MLS: Brunswick County Association of RealtorsFacts & features
Interior
Bedrooms & bathrooms
- Bedrooms: 4
- Bathrooms: 4
- Full bathrooms: 3
- 1/2 bathrooms: 1
Rooms
- Room types: Master Bedroom, Bedroom 1, Bedroom 2, Bedroom 3, Living Room, Den
Primary bedroom
- Level: First
Bedroom 1
- Level: Second
Bedroom 2
- Level: Second
Bedroom 3
- Level: Second
Den
- Level: Second
Kitchen
- Level: First
Living room
- Level: First
Heating
- Heat Pump, Electric
Cooling
- Heat Pump
Appliances
- Included: Built-In Microwave, Disposal, Dishwasher, Electric Range
- Laundry: Dryer Hookup, Washer Hookup
Features
- Kitchen Island, Ceiling Fan(s)
- Flooring: LVT/LVP, Tile
Interior area
- Total structure area: 2,000
- Total interior livable area: 2,000 sqft
Property
Parking
- Parking features: Gravel
Features
- Levels: Two
- Patio & porch: Covered, Deck, Front Porch
- Pool features: In Ground
- Fencing: Other
- Has view: Yes
- View description: Marsh, Ocean
- Has water view: Yes
- Water view: Marsh,Ocean
- Waterfront features: Deeded Beach Access, Second Row, Marsh Front
- Frontage type: Marsh Front
Lot
- Size: 5,227 Square Feet
- Dimensions: 49.96 x 100 x 50.06 x 100.02
- Features: Deeded Beach Access, Second Row
Details
- Parcel number: 246ae07310
- Zoning: HB-R1
- Special conditions: Standard
Construction
Type & style
- Home type: SingleFamily
- Property subtype: Single Family Residence
Materials
- Fiber Cement, Wood Frame
- Foundation: Other, Slab, Pilings
- Roof: Architectural Shingle
Condition
- New construction: Yes
- Year built: 2026
Utilities & green energy
- Sewer: Public Sewer
- Water: Public
- Utilities for property: Sewer Connected, Water Connected
Community & HOA
Community
- Subdivision: Not In Subdivision
HOA
- Has HOA: No
- Amenities included: Waterfront Community, Basketball Court, Boat Dock, Boat Slip, Comm Garden, Maintenance Common Areas, Maintenance Roads, Picnic Area, Playground, Ramp, Sidewalks, Street Lights, Tennis Court(s)
Location
- Region: Supply
Financial & listing details
- Price per square foot: $645/sqft
- Tax assessed value: $303,040
- Annual tax amount: $5,000
- Date on market: 3/27/2026
- Cumulative days on market: 105 days
- Listing agreement: Exclusive Right To Sell
- Listing terms: Cash,Conventional
- Road surface type: Paved
Estimated market value
$1,256,600
$1.19M - $1.32M
$6,843/mo
Price history
| Date | Event | Price |
|---|---|---|
| 6/26/2026 | Pending sale | $1,290,000$645/sqft |
Source:  Hive MLS #100563036 Report a problem Hive MLS #100563036 Report a problem | ||
| 6/25/2026 | Price change | $1,290,000+12.2%$645/sqft |
Source: Hive MLS #100563036 Report a problem | ||
| 3/27/2026 | Listed for sale | $1,150,000+310.7%$575/sqft |
Source: Hive MLS #100563036 Report a problem | ||
| 12/9/2025 | Sold | $280,000-3.4%$140/sqft |
Source: Hive MLS #100520064 Report a problem | ||
| 10/4/2025 | Contingent | $290,000$145/sqft |
Source: Hive MLS #100520064 Report a problem | ||
| 9/25/2025 | Listed for sale | $290,000-22.7%$145/sqft |
Source: Hive MLS #100520064 Report a problem | ||
| 7/23/2025 | Contingent | $375,000$188/sqft |
Source: Hive MLS #100520064 Report a problem | ||
| 7/19/2025 | Listed for sale | $375,000$188/sqft |
Source: Hive MLS #100520064 Report a problem | ||
Public tax history
Tax history is unavailable.
Monthly payment
Est. payment
Payment breakdown
Explore the cost of this home by adjusting the details. Changes won't be saved.Climate risks
Neighborhood: 28462
Nearby schools
GreatSchools rating
- 4/10Virginia Williamson ElementaryGrades: PK-5Distance: 8 mi
- 4/10Cedar Grove MiddleGrades: 6-8Distance: 5.3 mi
- 4/10West Brunswick HighGrades: 9-12Distance: 6.7 mi
Schools provided by the listing agent
- Elementary: Jessie Mae Monroe Elementary
- Middle: Cedar Grove
- High: West Brunswick
Source: Hive MLS. This data may not be complete. We recommend contacting the local school district to confirm school assignments for this home.
- $972,5703 bd2 ba2.2k sqft860 Ocean Blvd W, Supply, NC 28462Off Market
- $--4,792 Square Feet864 Ocean Blvd, Holden Beach, NC 28462Off Market
- $305,5201 Acres868 Ocean Blvd W, Supply, NC 28462Off Market
- $1,734,8003 bd2 ba1.2k sqft859 Ocean Blvd W, Holden Beach, NC 28462Off Market
- $1,424,9004 bd3 ba1.4k sqft861 Ocean Blvd W, Holden Beach, NC 28462Off Market
- $845,8004 bd3 ba1.7k sqft870 Ocean Blvd W, Supply, NC 28462Off Market
- $--5,000 Square Feet871 Ocean Blvd. West, Holden Beach, NC 28462Off Market
- $2,200,0004 bd4 ba2.5k sqft855 Ocean Blvd W, Holden Beach, NC 28462Sold
A local agent can set up tours, give advice and negotiate with sellers.
Similar homes
- $1,550,0004 bd5 ba2.4k sqft867 Heron Landing Wynd, Holden Beach, NC 28462New Construction
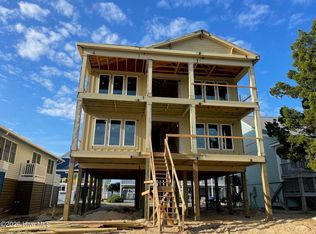
 MLS ID #100585861, Team Arnold & Archer, PROACTIVE Real Estate. Hive MLS
 - $1,090,0004 bd4 ba1.9k sqft982 Ocean Boulevard W, Holden Beach, NC 28462For Sale
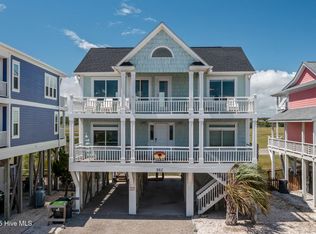 MLS ID #100515764, Denise Young, PROACTIVE Real Estate. Hive MLS
 - $949,9004 bd2 ba1.9k sqft598 Ocean Boulevard W, Holden Beach, NC 28462For Sale
 MLS ID #100568458, Alli E Pendergrass, eXp Realty. Hive MLS
 - $1,875,0005 bd4 ba2k sqft1031 Ocean Boulevard W, Holden Beach, NC 28462For Sale
 MLS ID #100583252, Karen L Knight, Shoreline Realty. Hive MLS
 - $1,300,0004 bd2 ba1.2k sqft461 E Third Street, Ocean Isle Beach, NC 28469For SaleMLS ID #100572610, Frances Warner Real Estate Group, Coldwell Banker Sea Coast Advantage. Hive MLS
- $1,799,0005 bd3 ba2.1k sqft177 Ocean Boulevard W, Holden Beach, NC 28462For SaleMLS ID #100582236, The Andrews Team, Coldwell Banker Sea Coast Advantage. Hive MLS
- $839,9003 bd3 ba1.5k sqft648 Ocean Boulevard W, Holden Beach, NC 28462For SaleMLS ID #100536770, Tina W Cox, PROACTIVE Real Estate. Hive MLS
- $1,495,0004 bd5 ba1.9k sqft452 E Fourth Street, Ocean Isle Beach, NC 28469For SaleMLS ID #100576766, Debbie L Kinlaw, CENTURY 21 Sunset Realty. Hive MLS
- $1,250,0005 bd4 ba2.1k sqft23 Scotland Street, Ocean Isle Beach, NC 28469For SaleMLS ID #100549654, McNeely Group, Landmark Sotheby's International Realty. Hive MLS
- $1,250,0005 bd3 ba1.8k sqft1402 W Yacht Dr, Oak Island, NC 28465For Sale By Owner
- $1,400,0003 bd2 ba2.3k sqft6618 W Beach Drive, Oak Island, NC 28465For SaleMLS ID #100557816, Kim Skipper Anderson, Art Skipper Realty Inc.. Hive MLS
- $825,0004 bd3 ba1.3k sqft130 Crab Street, Holden Beach, NC 28462For SaleMLS ID #100558410, Beth Suggs, Coastal Development & Realty. Hive MLS
- $1,450,0005 bd4 ba2.1k sqft253 E First Street, Ocean Isle Beach, NC 28469For SaleMLS ID #100582457, Julie V. Bateman, JAMA and Associates, LLC DBA Arise Realty Co.. Hive MLS
- $1,400,0004 bd2 ba1.3k sqft3909 W Beach Drive, Oak Island, NC 28465For SaleMLS ID #100565925, Ronald W Russell, Century 21 Collective. Hive MLS
- $775,0004 bd4 ba2.6k sqft1943 Redfish SW, Supply, NC 28462New ConstructionMLS ID #100541579, Nora S Ruehle, Coldwell Banker Sea Coast Advantage-Hampstead. Hive MLS
- $1,195,0005 bd3 ba1.8k sqft210 E Second Street, Ocean Isle Beach, NC 28469For SaleMLS ID #100556258, Brooke F Sutton, Intracoastal Realty Corporation. Hive MLS
- $778,0003 bd3 ba1.3k sqft142 Greensboro Street, Holden Beach, NC 28462For SaleMLS ID #100545181, Beth M Oates, Alan Holden Realty. Hive MLS
- $724,9003 bd3 ba1.6k sqft142 Carolina Avenue, Holden Beach, NC 28462For SaleMLS ID #100544546, Julie A Popichak, Southern Realty Advantage LLC. Hive MLS
- $1,400,0003 bd3 ba2.3k sqft103 E Island Drive, Oak Island, NC 28465For SaleMLS ID #100564811, The Donatelli Group, Coldwell Banker Sea Coast Advantage. Hive MLS
- $1,219,9004 bd2 ba1.1k sqft515 W Beach Drive, Oak Island, NC 28465For SaleMLS ID #100553749, Chris J Kuhn, RE/MAX at the Beach / Oak Island. Hive MLS
