Welcome to country living at its finest! Perfect Place for your Home Business or build a larger home and have a guest house. This beautifully maintained 3-bedroom, 2-bath home sits on approximately 6.25 to 7 acres and offers the perfect blend of comfort, privacy, and space. This porch will be your happy place. Inside, you’ll find solid interior doors, a spacious open floor plan, and a beautiful brick fireplace that creates a warm and inviting gathering space. The kitchen features a gas stove and breakfast nook, and the home is filled with natural light from stunning extra tall windows. The primary suite is a true retreat with a large walk-in closet, double vanity, tub and shower, with plenty of space to unwind. Bedroom two also includes a walk-in closet, while a large hall closet provides additional storage. Outside, the property is a gardener’s and nature lover’s dream. Enjoy mature pecan, and pear trees, producing fig trees, established scuppernong vines, fragrant gardenias, beautiful hydrangeas, and plenty of shade throughout the manicured grounds. With approximately 400 feet of road frontage and fencing on three sides, there’s ample room for horses, livestock, and all your animals. An existing outbuilding conveys as-is and offers additional storage or workshop potential. Located just four doors down from Oliver’s Nursery, this property combines rural charm with convenient access to local amenities. If you’ve been searching for a peaceful country property with room to grow, this exceptional acreage is ready to welcome you home.
For sale
Price cut: $5K (8/31)
$694,000
862 Us Highway 90, Holt, FL 32564
3beds
1,641sqft
Single Family Residence
Built in 1981
6.25 Acres Lot
$-- Zestimate®
$423/sqft
$-- HOA
What's special
Producing fig treesBeautiful hydrangeasEstablished scuppernong vinesFencing on three sidesBreakfast nookFragrant gardeniasBeautiful brick fireplace
- 92 days
- 911
- 47
Zillow last checked:
Listing updated:
Listed by:
Tracey Mcmackin 850-516-6767,
BLUMAC REALTY,
Leslie Detlefsen 850-516-6767,
BLUMAC REALTY
Source: PAR,MLS#: 684667
Facts & features
Interior
Bedrooms & bathrooms
- Bedrooms: 3
- Bathrooms: 2
- Full bathrooms: 2
Primary bedroom
- Level: First
- Area: 195
- Dimensions: 13 x 15
Bedroom
- Level: First
- Area: 110
- Dimensions: 10 x 11
Bedroom 1
- Level: First
- Area: 121
- Dimensions: 11 x 11
Bathroom
- Level: First
- Area: 50
- Dimensions: 10 x 5
Dining room
- Level: First
- Area: 121
- Dimensions: 11 x 11
Kitchen
- Level: First
- Area: 200
- Dimensions: 20 x 10
Heating
- Heat Pump, Fireplace(s), ENERGY STAR Qualified Heat Pump
Cooling
- Central Air, Ceiling Fan(s)
Appliances
- Included: Gas Water Heater, ENERGY STAR Qualified Dishwasher, ENERGY STAR Qualified Refrigerator, ENERGY STAR Qualified Appliances, ENERGY STAR Qualified Water Heater
- Laundry: W/D Hookups
Features
- Baseboards, Ceiling Fan(s)
- Flooring: Tile, Carpet, Laminate
- Windows: Blinds
- Has basement: No
- Has fireplace: Yes
Interior area
- Total structure area: 1,641
- Total interior livable area: 1,641 sqft
Video & virtual tour
Property
Parking
- Total spaces: 2
- Parking features: 2 Car Garage
- Garage spaces: 2
Features
- Levels: One
- Stories: 1
- Pool features: None
- Fencing: Back Yard,Partial
Lot
- Size: 6.25 Acres
- Features: Interior Lot
Details
- Additional structures: Yard Building
- Parcel number: 353n25000000190000
- Zoning description: Agricultural
Construction
Type & style
- Home type: SingleFamily
- Architectural style: Cottage
- Property subtype: Single Family Residence
Materials
- Frame
- Foundation: Slab
- Roof: Shingle
Condition
- Resale
- New construction: No
- Year built: 1981
Utilities & green energy
- Electric: Circuit Breakers
- Sewer: Septic Tank
- Utilities for property: Cable Available
Green energy
- Energy efficient items: Heat Pump, Appliances
Community & HOA
Community
- Subdivision: Holt
HOA
- Has HOA: No
Location
- Region: Holt
Financial & listing details
- Price per square foot: $423/sqft
- Price range: $694K - $694K
- Date on market: 6/19/2026
- Cumulative days on market: 92 days
- Road surface type: Paved
Estimated market value
Not available
Estimated sales range
Not available
Not available
Price history
| Date | Event | Price |
|---|---|---|
| 8/31/2026 | Price change | $694,000-0.7%$423/sqft |
Source:  PAR #684667 Report a problem PAR #684667 Report a problem | ||
| 8/6/2026 | Price change | $699,000-6.8%$426/sqft |
Source: PAR #684667 Report a problem | ||
| 6/19/2026 | Listed for sale | $750,000$457/sqft |
Source: PAR #684667 Report a problem | ||
Public tax history
Tax history is unavailable.
Monthly payment
Est. payment
Payment breakdown
Explore the cost of this home by adjusting the details. Changes won't be saved.Climate risks
Neighborhood: 32564
Nearby schools
Schools provided by the listing agent
- Elementary: Local School In County
- Middle: LOCAL SCHOOL IN COUNTY
- High: Local School In County
Source: PAR. This data may not be complete. We recommend contacting the local school district to confirm school assignments for this home.
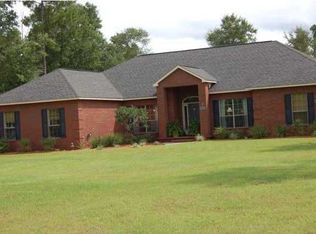
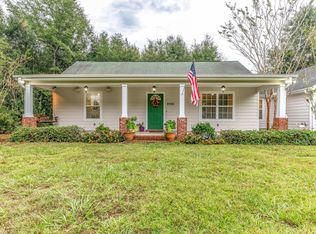
Similar homes
- $574,9003 bd2 ba1.9k sqft526 Tail Spin Dr, Holt, FL 32564For Sale

 MLS ID #995481, Your House Team, RE/MAX Agency One. ECAOR
 - $385,0003 bd2 ba1.8k sqft5630 Buck Ward Rd, Baker, FL 32531For Sale
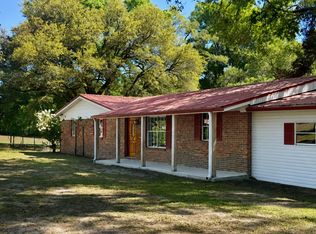 MLS ID #1009794, Jillian R Coon, ERA American Real Estate. ECAOR
 - $374,9005 bd2 ba2k sqft1658 Us Highway 90, Baker, FL 32531For Sale
 MLS ID #688468, Keri Sims, The Realty Vault. PAR
 - $389,9003 bd2 ba2k sqft4962 Antioch Rd, Crestview, FL 32536For Sale
 MLS ID #1011821, Nicole K Stott, Realty ONE Group Emerald Coast. ECAOR
 - $595,0003 bd2 ba1.7k sqft5570 Mount Olive Rd, Crestview, FL 32539For SaleMLS ID #1010179, Kayla N Stack, 1st Class Panhandle. ECAOR
- $595,0003 bd3 ba1.9k sqft108 Creek Dr, Crestview, FL 32536For SaleMLS ID #1008457, Marisela F Molnar, ERA American Real Estate. ECAOR
- $445,0004 bd2 ba2.1k sqft1555 Lena St, Baker, FL 32531For Sale
 MLS ID #1009410, Dave Leutwyler, EMERALD COAST HOMES REALTY. Navarre Area BOR
 - $390,0003 bd3 ba2.3k sqft103 Par Ct, Crestview, FL 32536For SaleMLS ID #1004847, Skyler R Cooley, World Impact Real Estate. ECAOR
- $399,0003 bd2 ba2.3k sqft2765 Savannah Ln, Crestview, FL 32539For SaleMLS ID #1006366, Jay Boxberger, Century 21 AllPoints Realty. ECAOR
- $365,0003 bd2 ba1.4k sqft104 Stephens Ln, Crestview, FL 32539For SaleMLS ID #1008654, Amanda H Jenkins, Lokation. ECAOR
- $449,0006 bd4 ba2k sqft6127 Barnes Rd, Crestview, FL 32536For SaleMLS ID #1008909, Bryan E Sanchez, World Impact Real Estate. ECAOR
- $397,5003 bd2 ba2.3k sqft4607 O'Hara Ct, Crestview, FL 32539For SaleMLS ID #1011157, Cosmo M Spellings, Assurance Realty of NWFL LLC. ECAOR
- $469,0004 bd2 ba2.1k sqft9915 Nichols Lake Rd, Milton, FL 32583For Sale
 MLS ID #2026024749, Tim Greig, Mamba Realty LLC. Florida Gulf Coast MLS
 - $375,0004 bd2 ba2.1k sqft740 Riva Ridge Dr, Crestview, FL 32539For SaleMLS ID #1011190, Christine A Cleek, Rising Star Real Estate Inc. ECAOR
- $399,0004 bd2 ba1.5k sqft5655 Jv Woolley Rd, Crestview, FL 32539For SaleMLS ID #1006874, Derik S Smith, LPT Realty LLC. ECAOR
- $365,0004 bd3 ba2.1k sqft610 Lynn Brk, Crestview, FL 32539For SaleMLS ID #1010326, Abbott Martin Group, EXP Realty LLC. ECAOR
