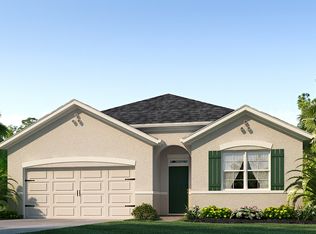
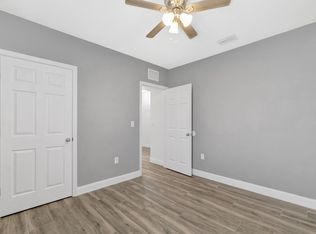
Welcome to Cobblestone! This beautiful 3 bedroom, 2 bathroom home built in 2018 is move-in ready and offers modern finishes throughout. Step inside to find laminate flooring flowing seamlessly through every room, giving the home a clean and stylish feel. The spacious kitchen and open living area make entertaining a breeze, while the split bedroom layout provides privacy for the primary suite. The home also features a 2-car garage for plenty of storage and parking convenience. Enjoy outdoor living year-round with a screened-in patio overlooking the fully fenced backyard, perfect for pets or simply relaxing in your own private space. Located in the desirable Cobblestone community in Fort Pierce, you'll soon have access to a brand new community pool and clubhouse that are nearly complete just in time to enjoy the Florida lifestyle! Don't miss the chance to own this newer home in a growing community.
Pending
$334,000
8620 Cobblestone Drive, Fort Pierce, FL 34945
3beds
1,672sqft
Single Family Residence
Built in 2019
-- sqft lot
$326,100 Zestimate®
$200/sqft
$79/mo HOA
What's special
- 82 days
- 24
- 0
Zillow last checked:
Listing updated:
Listed by:
James Joyce 772-200-5353,
RE/MAX Gold
Source: BeachesMLS,MLS#: R11125766 Originating MLS: BeachesMLS
Originating MLS: BeachesMLSFacts & features
Interior
Bedrooms & bathrooms
- Bedrooms: 3
- Bathrooms: 2
- Full bathrooms: 2
- Main level bathrooms: 2
- Main level bedrooms: 3
Primary bedroom
- Level: Main
- Area: 234
- Dimensions: 18 X 13
Kitchen
- Level: Main
- Area: 378
- Dimensions: 18 X 21
Living room
- Level: Main
- Area: 240
- Dimensions: 20 X 12
Heating
- Central
Cooling
- Central Air, Ceiling Fan(s)
Appliances
- Included: Dishwasher, Electric Range, Electric Water Heater, Microwave, Refrigerator, Water Heater
- Laundry: Inside
Features
- Breakfast Area, Dual Sinks, Kitchen Island, Living/Dining Room, Main Level Primary, Split Bedrooms, Walk-In Closet(s)
- Flooring: Laminate
Interior area
- Total structure area: 2,262
- Total interior livable area: 1,672 sqft
Video & virtual tour
Property
Parking
- Total spaces: 2
- Parking features: Attached, Garage, Garage Door Opener
- Attached garage spaces: 2
Features
- Levels: Multi/Split,One
- Stories: 1
- Entry location: Entry Level Living Area Y
- Patio & porch: Covered, Patio, Screened
- Exterior features: Outdoor Living Area, Room For Pool
- Pool features: Association
- Fencing: Fenced
- Waterfront features: None
Details
- Parcel number: 232660000720004
- Zoning: Res
- Special conditions: Short Sale
Construction
Type & style
- Home type: SingleFamily
- Property subtype: Single Family Residence
Materials
- Block, Stucco
- Roof: Composition,Shingle
Condition
- Resale
- New construction: No
- Year built: 2019
Utilities & green energy
- Electric: 3 Phase
- Sewer: Public Sewer
- Water: Public
- Utilities for property: Cable Available, Sewer Available, Water Available
Community & HOA
Community
- Features: Home Owners Association, Gated
- Security: Gated Community
- Subdivision: CREEKSIDE PLAT NO 1
HOA
- Has HOA: Yes
- Amenities included: Clubhouse, Pool, Sidewalks
- Services included: Common Areas, Security
- HOA fee: $79 monthly
Location
- Region: Fort Pierce
Financial & listing details
- Price per square foot: $200/sqft
- Tax assessed value: $287,600
- Annual tax amount: $4,894
- Date on market: 6/29/2026
- Listing terms: Cash,Conventional,FHA,VA Loan
Foreclosure details
Estimated market value
$326,100
$310,000 - $342,000
$2,518/mo
Price history
| Date | Event | Price |
|---|---|---|
| 6/29/2026 | Pending sale | $359,900$215/sqft |
Source:  BeachesMLS #R11125766 Report a problem BeachesMLS #R11125766 Report a problem | ||
| 11/18/2025 | Price change | $359,900-2.7%$215/sqft |
Source: BeachesMLS #RX-11125766 Report a problem | ||
| 10/28/2025 | Price change | $370,000-2.6%$221/sqft |
Source: BeachesMLS #RX-11125766 Report a problem | ||
| 9/21/2025 | Listed for sale | $380,000+13.4%$227/sqft |
Source: BeachesMLS #RX-11125766 Report a problem | ||
| 6/4/2024 | Sold | $335,000-6.9%$200/sqft |
Source: BeachesMLS #R10972646 Report a problem | ||
| 4/25/2024 | Price change | $359,900-2.7%$215/sqft |
Source: BeachesMLS #RX-10972646 Report a problem | ||
| 4/13/2024 | Price change | $369,900-1.3%$221/sqft |
Source: BeachesMLS #RX-10972646 Report a problem | ||
| 3/28/2024 | Listed for sale | $374,900+60.9%$224/sqft |
Source: BeachesMLS #RX-10972646 Report a problem | ||
| 6/3/2021 | Sold | $233,000+11.8%$139/sqft |
Source: Public Record Report a problem | ||
| 1/3/2019 | Sold | $208,390$125/sqft |
Source: Public Record Report a problem | ||
Public tax history
| Year | Property taxes | Tax assessment |
|---|---|---|
| 2025 | $5,863 +15% | $287,600 +14.2% |
| 2024 | $5,099 +1.8% | $251,857 +3% |
| 2023 | $5,007 +4.4% | $244,522 +3% |
| 2022 | $4,796 +1.5% | $237,400 +28.3% |
| 2021 | $4,723 +31.4% | $185,000 +9.3% |
| 2020 | $3,593 | $169,200 +5% |
| 2019 | $3,593 +3.8% | $161,200 +2049.3% |
| 2018 | $3,462 +308.7% | $7,500 -6.3% |
| 2017 | $847 -1.4% | $8,000 +14.3% |
| 2016 | $859 +175.3% | $7,000 |
| 2015 | $312 -1.1% | $7,000 |
| 2014 | $315 | $7,000 |
| 2013 | -- | $7,000 |
| 2012 | -- | $7,000 |
| 2011 | -- | $7,000 |
| 2010 | -- | $7,000 -30% |
| 2009 | -- | $10,000 -41.2% |
| 2008 | -- | $17,000 -20.2% |
| 2007 | -- | $21,300 |
Find assessor info on the county website
Monthly payment
Est. payment
Payment breakdown
Explore the cost of this home by adjusting the details. Changes won't be saved.Climate risks
Neighborhood: 34945
Nearby schools
Schools provided by the listing agent
- Elementary: Weatherbee
- Middle: Dan Mccarty
- High: Fort Pierce Central
Source: BeachesMLS. This data may not be complete. We recommend contacting the local school district to confirm school assignments for this home.
Similar homes
- $395,0004 bd2 ba1.9k sqft3300 HOMESTEAD Drive, Fort Pierce, FL 34945For Sale

 MLS ID #B26055155, Megan Schoner, Keller Williams Realty of PSL. BeachesMLS
 - $357,9003 bd2 ba1.5k sqft3833 Lancove Way, Fort Pierce, FL 34981For Sale
 MLS ID #B26055584, Amanda Kelly, Keller Williams Realty of PSL. BeachesMLS
 - $350,0003 bd2 ba1.5k sqft3625 Sapphire Hollow Way, Fort Pierce, FL 34981New Construction
 MLS ID #B26053397, Brooke Harris, Keller Williams Realty of PSL. BeachesMLS
 - $309,9003 bd2 ba1.5k sqft843 Persimmon Place, Fort Pierce, FL 34981For Sale
 MLS ID #B26040744, Stacey Gimlin, EXP Realty LLC. BeachesMLS
 - $349,0003 bd2 ba1.3k sqft517 Cherimoya Street, Fort Pierce, FL 34981For SaleMLS ID #B26019158, Allison L Hollaway, Sunrise Shores Realty, LLC. BeachesMLS
- $357,5903 bd2 ba1.3k sqft437 Acai Lane, Fort Pierce, FL 34981For SaleMLS ID #B26032988, Thomas J Karras, Vylla Home. BeachesMLS
- $365,0004 bd2 ba1.8k sqft5312 Amusement Avenue, Fort Pierce, FL 34947For SaleMLS ID #B26049790, Joseph Pollard, RE/MAX Gold. BeachesMLS
- $260,0003 bd2 ba1.5k sqft839 Persimmon Place, Fort Pierce, FL 34981For SaleMLS ID #B26070645, Percy W Sotomayor, CENTURY 21 Tenace Realty. BeachesMLS
- $375,0004 bd2 ba1.9k sqft5605 Amusement Avenue, Fort Pierce, FL 34947For SaleMLS ID #B26020286, Yola Val, The Price is Right Real Estate LLC. BeachesMLS
- $340,0003 bd2 ba1.6k sqft11260 SW HADLEY Street, Port St Lucie, FL 34987For SaleMLS ID #B26068922, Ingrid Marie Berlingeri Eaton, Fosters Realty. BeachesMLS
- $299,9003 bd2 ba1.1k sqft4703 Myrtle Drive, Fort Pierce, FL 34982For SaleMLS ID #B26053968, Jamie Avoletta, LPT Realty, LLC. BeachesMLS
- $358,0003 bd2 ba1.6k sqft6379 NW NORTHWOOD Loop, Port St Lucie, FL 34983For SaleMLS ID #B26061163, Nora A Hambrick, RE/MAX Gold. BeachesMLS
- $275,0004 bd2 ba1.7k sqft5102 Joyous Place, Fort Pierce, FL 34947For SaleMLS ID #B26047772, Terry Holloway JR, RE/MAX Gold. BeachesMLS
- $389,8883 bd2 ba2k sqft463 SW Jefferson Circle, Port St Lucie, FL 34986For SaleMLS ID #B26074954, William N Eggeling III, RE/MAX Gold. BeachesMLS
- $399,9904 bd2 ba1.7k sqft423 Acai Lane, Fort Pierce, FL 34981For SaleMLS ID #B26029290, Michael Freshwater, Coldwell Banker Realty. BeachesMLS
- $355,0004 bd2 ba1.4k sqft1958 SE Floresta Drive, Port St Lucie, FL 34983For SaleMLS ID #B26050121, Stevens Ewald, Ewald & Associates Inc. BeachesMLS
- $399,9003 bd2 ba1.7k sqft1480 Mulligan Drive, Vero Beach, FL 32966For SaleMLS ID #B26076917, James R Fisher, LPT Realty, LLC. BeachesMLS
- $332,7723 bd2 ba1.6k sqftWaterstone, Fort Pierce, FL 34951New ConstructionMLS ID #B26025136, Joann DeRosa, Adams Homes Realty Inc. BeachesMLS
- $332,3003 bd2 ba1.5k sqft8614 Giovanni Avenue, Fort Pierce, FL 34951New ConstructionMLS ID #B26025512, Joann DeRosa, Adams Homes Realty Inc. BeachesMLS
- $354,9243 bd2 ba1.7k sqft5163 MANCIANO Street, Fort Pierce, FL 34951For SaleMLS ID #B26061652, Julio Cesar Enriquez, Adams Homes Realty Inc. BeachesMLS
