Early-Stage Pricing! Discover the Saguaro plan and NEW Detached ADU by Thomas James Homes. Thoughtfully designed for modern Arizona living. This impressive home features a spacious game room, resort-style pool, and professionally designed landscaping, creating the perfect setting for both everyday living and entertaining. The open-concept floor plan offers generous living spaces and a seamless connection to the outdoors. Best of all, buyers still have the opportunity to select interior finishes and personalize the home to their style and preferences. With a 2027 completion, this is a rare opportunity to secure a beautifully appointed new construction home while still having a voice in the final design. Don't miss the chance to make design selections & make this Saguaro your own!
For sale
Price increase: $3.8M (8/18)
$5,600,000
8622 E CACTUS WREN Road, Scottsdale, AZ 85250
7beds
6,072sqft
Single Family Residence
Built in 2027
1.01 Acres Lot
$-- Zestimate®
$922/sqft
$-- HOA
What's special
- 21 days
- 427
- 12
Zillow last checked:
Listing updated:
Listed by:
Heather L Flom 623-225-6936,
Thomas James Homes,
Charlotte Henderson 602-722-7860,
Thomas James Homes
Source: ARMLS,MLS#: 7067676
Facts & features
Interior
Bedrooms & bathrooms
- Bedrooms: 7
- Bathrooms: 8
- Full bathrooms: 7
- 1/2 bathrooms: 1
Heating
- Electric
Cooling
- Central Air, Ceiling Fan(s), ENERGY STAR Qualified Equipment, Programmable Thmstat
Appliances
- Included: Reverse Osmosis, Refrigerator, Built-in Microwave, Dishwasher, Disposal, Induction Cooktop, Electric Range, Electric Oven
- Laundry: Inside, Engy Star (See Rmks)
Features
- Pantry, High Speed Internet, Smart Home, Double Vanity, Eat-in Kitchen, Breakfast Bar, No Interior Steps, Vaulted Ceiling(s), Kitchen Island, Full Bth Master Bdrm, Separate Shwr & Tub
- Flooring: Tile, Wood
- Windows: Screens, Low Emissivity Windows, Double Pane Windows, ENERGY STAR Qualified Windows, Vinyl Frame
- Has basement: No
- Number of fireplaces: 1
- Fireplace features: Family Room
Interior area
- Total structure area: 6,072
- Total interior livable area: 6,072 sqft
Property
Parking
- Total spaces: 8
- Parking features: Circular Driveway
- Garage spaces: 4
- Uncovered spaces: 4
Features
- Stories: 1
- Patio & porch: Covered
- Exterior features: Built-in Barbecue
- Has private pool: Yes
- Pool features: Outdoor Pool
- Has spa: Yes
- Spa features: Private
- Fencing: Back Yard,Block
Lot
- Size: 1.01 Acres
- Features: North/South Exposure, Desert Back, Desert Front
Details
- Parcel number: 17469027
Construction
Type & style
- Home type: SingleFamily
- Architectural style: Contemporary
- Property subtype: Single Family Residence
Materials
- Spray Foam Insulation, Stucco, Board & Batten Siding, Wood Frame, Painted, Stone
- Foundation: Slab
- Roof: Composition
Condition
- Year built: 2027
Details
- Builder name: Thomas James Homes
- Warranty included: Yes
Utilities & green energy
- Sewer: Public Sewer
- Water: City Water
- Utilities for property: Phone Available
Green energy
- Energy efficient items: Multi-Zones
Community & HOA
Community
- Security: Fire Sprinkler System
- Subdivision: INDIAN BEND RANCHOS
HOA
- Has HOA: No
- Services included: No Fees
Location
- Region: Scottsdale
Financial & listing details
- Price per square foot: $922/sqft
- Tax assessed value: $1,216,600
- Annual tax amount: $4,590
- Date on market: 8/18/2026
- Cumulative days on market: 38 days
- Listing terms: Cash,Conventional,1031 Exchange
- Ownership: Fee Simple
Estimated market value
Not available
Estimated sales range
Not available
Not available
Price history
| Date | Event | Price |
|---|---|---|
| 8/18/2026 | Price change | $5,600,000+202.7%$922/sqft |
Source:  ARMLS #7067676 Report a problem ARMLS #7067676 Report a problem | ||
| 8/6/2026 | Pending sale | $1,850,000$305/sqft |
Source: ARMLS #7055989 Report a problem | ||
| 7/19/2026 | Listed for sale | $1,850,000$305/sqft |
Source: ARMLS #7055989 Report a problem | ||
Public tax history
| Year | Property taxes | Tax assessment |
|---|---|---|
| 2025 | $4,553 +5% | $121,660 0% |
| 2024 | $4,338 +1.3% | $121,710 +82.6% |
| 2023 | $4,282 +5.4% | $66,661 -26% |
| 2022 | $4,063 -5.8% | $90,120 +17.7% |
| 2021 | $4,311 +4.2% | $76,570 +19.5% |
| 2020 | $4,139 +3.8% | $64,050 -4.7% |
| 2019 | $3,989 | $67,200 +15.9% |
| 2018 | $3,989 +5.1% | $57,970 +4.5% |
| 2017 | $3,795 +7.4% | $55,500 +3.1% |
| 2016 | $3,533 +3.5% | $53,820 +3.9% |
| 2015 | $3,415 | $51,780 +20.5% |
| 2014 | -- | $42,970 +9.3% |
| 2013 | -- | $39,310 -3% |
| 2012 | -- | $40,530 -23% |
| 2011 | -- | $52,620 -13.8% |
| 2010 | -- | $61,010 -15.8% |
| 2009 | -- | $72,450 +11.6% |
| 2008 | -- | $64,900 |
| 2007 | -- | $64,900 +69.7% |
| 2006 | -- | $38,250 |
| 2005 | -- | $38,250 +4.8% |
| 2004 | -- | $36,500 |
| 2003 | -- | $36,500 +6.6% |
| 2002 | -- | $34,250 |
Find assessor info on the county website
Monthly payment
Est. payment
Payment breakdown
Explore the cost of this home by adjusting the details. Changes won't be saved.Climate risks
Neighborhood: 85250
Nearby schools
Schools provided by the listing agent
- Elementary: Kiva Elementary School
- Middle: Kiva Elementary School
- High: Saguaro High School
- District: Scottsdale Unified District
Source: ARMLS. This data may not be complete. We recommend contacting the local school district to confirm school assignments for this home.
- $3,206,5004 bd3 ba2.5k sqft8636 E Cactus Wren Rd, Scottsdale, AZ 85250Off Market
- $4,000,0005 bd5 ba4k sqft8602 E Cactus Wren Rd, Scottsdale, AZ 85250Sold
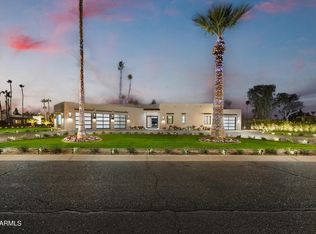
- $1,695,500-- bd4 ba3.6k sqft8621 E Joshua Tree Ln, Scottsdale, AZ 85250Off Market
- $1,358,200-- bd2 ba2.4k sqft8601 E Joshua Tree Ln, Scottsdale, AZ 85250Off Market
Similar homes
- $5,890,0007 bd7 ba6.4k sqft11505 E COCHISE Drive, Scottsdale, AZ 85259For Sale
 MLS ID #7073534, Derrick R Gherna, eXp Realty. ARMLS
 - $5,998,0005 bd7 ba7k sqft4141 E LAKESIDE Lane, Paradise Valley, AZ 85253For Sale
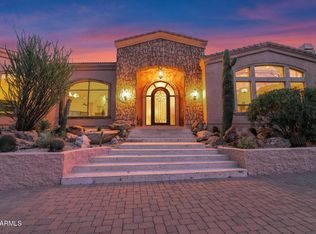 MLS ID #7066899, Libby Cohen, RETSY. ARMLS
 - $4,700,0004 bd6 ba5.3k sqft7281 E ROYAL PALM Road, Scottsdale, AZ 85258For Sale
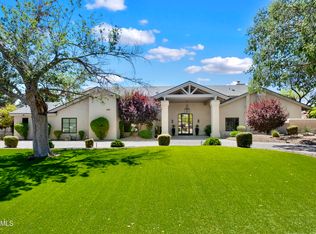 MLS ID #7062680, Jennifer Stone, RETSY. ARMLS
 - $5,300,0004 bd6 ba5.6k sqft5912 E SAPPHIRE Lane, Paradise Valley, AZ 85253For Sale
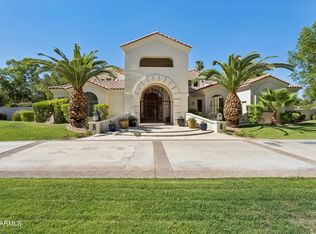 MLS ID #7051163, Ellen D Cohen, Fathom Realty Elite. ARMLS
