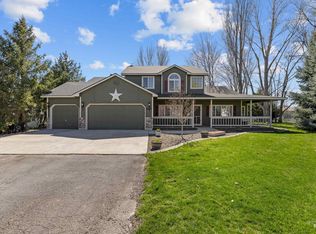
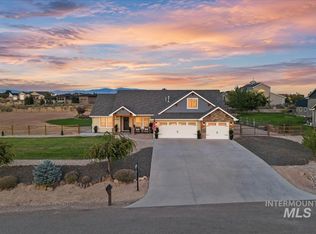
Experience the best of Idaho country living on 2.55 acres at the end of a quiet private road. This 4-bedroom, 2.5-bath home offers the space, flexibility, and outdoor lifestyle you've been looking for. The inviting floor plan features a spacious great room, main level office & living room, and generous bedrooms upstairs. Enjoy cozy evenings by the fireplace or wood-burning stove, then step outside to your own private retreat with an in ground pool. The acreage provides plenty of room for animals, recreational toys, RV parking, gardening, and outdoor gatherings. An extended 3 car attached garage adds convenient storage and functionality, while a separate shed with electricity provides additional workspace and storage. With room to build a shop, this property offers even more potential for those needing space for projects and hobbies. There is pasture space and room to spread out, this property offers the rare combination of acreage and comfortable living, all while being tucked away on a peaceful cul-de-sac. Located near Hwy 44, between the towns of Star and Middleton, it's a prime location for easy access to amenities. Come see the possibilities this special Middleton property has to offer!
Active
$1,075,000
8625 Vic Ln, Middleton, ID 83644
4beds
3baths
2,532sqft
Single Family Residence
Built in 2001
2.55 Acres Lot
$1,046,800 Zestimate®
$425/sqft
$44/mo HOA
What's special
Inviting floor planGenerous bedrooms upstairsSpacious great room
- 11 days
- 1,157
- 140
Likely to sell faster than
Zillow last checked:
Listing updated:
Listed by:
Breanne Wright Cell:208-996-9041,
Amherst Madison
Source: IMLS,MLS#: 99001262
Facts & features
Interior
Bedrooms & bathrooms
- Bedrooms: 4
- Bathrooms: 3
Primary bedroom
- Level: Upper
- Area: 234
- Dimensions: 18 x 13
Bedroom 2
- Level: Upper
- Area: 180
- Dimensions: 15 x 12
Bedroom 3
- Level: Upper
- Area: 180
- Dimensions: 15 x 12
Bedroom 4
- Level: Upper
- Area: 143
- Dimensions: 13 x 11
Kitchen
- Level: Main
- Area: 168
- Dimensions: 14 x 12
Living room
- Level: Main
- Area: 195
- Dimensions: 15 x 13
Office
- Level: Main
- Area: 144
- Dimensions: 12 x 12
Heating
- Forced Air, Natural Gas
Cooling
- Central Air
Appliances
- Included: Gas Water Heater, Tank Water Heater, Dishwasher, Disposal, Microwave, Oven/Range Freestanding, Water Softener Owned
Features
- Bed-Master Main Level, Den/Office, Great Room, Central Vacuum Plumbed, Walk-In Closet(s), Pantry, Laminate Counters, Number of Baths Upper Level: 2
- Flooring: Hardwood, Carpet, Vinyl
- Has basement: No
- Number of fireplaces: 2
- Fireplace features: Two, Gas, Wood Burning Stove
Interior area
- Total structure area: 2,532
- Total interior livable area: 2,532 sqft
- Finished area above ground: 2,532
- Finished area below ground: 0
Property
Parking
- Total spaces: 3
- Parking features: Attached, RV Access/Parking
- Attached garage spaces: 3
Features
- Levels: Two
- Has private pool: Yes
- Pool features: In Ground, Pool, Private
- Has spa: Yes
- Spa features: Bath
- Fencing: Full,Vinyl
- Waterfront features: Irrigation Canal/Ditch, Pond
Lot
- Size: 2.55 Acres
- Dimensions: 463 x 240
- Features: 1 - 4.99 AC, Garden, Horses, Chickens, Cul-De-Sac, Full Sprinkler System
Details
- Additional structures: Shed(s)
- Parcel number: 26250508 0
- Horses can be raised: Yes
Construction
Type & style
- Home type: SingleFamily
- Property subtype: Single Family Residence
Materials
- Frame, Stone, Vinyl Siding
- Roof: Composition
Condition
- Year built: 2001
Utilities & green energy
- Sewer: Septic Tank
- Water: Well
Community & HOA
Community
- Subdivision: Schreiner Estates
HOA
- Has HOA: Yes
- HOA fee: $263 semi-annually
Location
- Region: Middleton
Financial & listing details
- Price per square foot: $425/sqft
- Tax assessed value: $844,770
- Annual tax amount: $2,672
- Date on market: 9/18/2026
- Listing terms: Consider All
- Ownership: Fee Simple
Estimated market value
$1,046,800
$994,000 - $1.10M
$3,305/mo
Price history
Price history is unavailable.
Public tax history
| Year | Property taxes | Tax assessment |
|---|---|---|
| 2025 | $2,965 -5.4% | $844,770 +3.1% |
| 2024 | $3,135 -8.6% | $819,290 -0.9% |
| 2023 | $3,429 -4.6% | $826,890 -6.2% |
| 2022 | $3,592 -5.1% | $881,280 +44.9% |
| 2021 | $3,785 -18.3% | $608,100 +30% |
| 2020 | $4,631 -15.9% | $467,700 +7.6% |
| 2019 | $5,508 +18.4% | $434,600 +27.6% |
| 2017 | $4,652 +36.2% | $340,700 |
| 2016 | $3,416 | -- |
| 2015 | $3,416 +15.6% | -- |
| 2014 | $2,955 | $288,500 |
| 2013 | -- | -- |
| 2012 | -- | -- |
| 2011 | -- | -- |
| 2010 | -- | -- |
| 2007 | -- | -- |
| 2006 | -- | -- |
| 2005 | -- | $273,300 +8.2% |
| 2004 | -- | $252,500 |
| 2003 | -- | $252,500 |
| 2002 | -- | $252,500 |
Find assessor info on the county website
Monthly payment
Est. payment
Payment breakdown
Explore the cost of this home by adjusting the details. Changes won't be saved.Climate risks
Neighborhood: 83644
Nearby schools
Schools provided by the listing agent
- Elementary: Mill Creek
- Middle: Middleton Jr
- High: Middleton
- District: Middleton School District #134
Source: IMLS. This data may not be complete. We recommend contacting the local school district to confirm school assignments for this home.
Similar homes
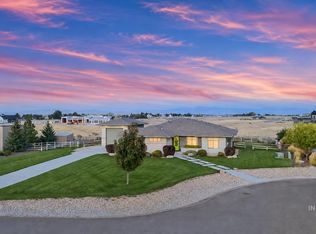
- $999,9004 bd3 ba2.1k sqft24398 Tombstone Ridge Ct, Middleton, ID 83644Active
 MLS ID #99001189, Matt Weston, Amherst Madison. IMLS
 - $994,0004 bd3 ba2.7k sqft8987 New Castle Dr, Middleton, ID 83644Active
 MLS ID #98997216, Regina Collins, Homes of Idaho. IMLS
 - $1,249,9004 bd3 ba3.1k sqft8671 Kingston Way, Middleton, ID 83644Active
 MLS ID #98996429, Clint Walker, Mountain Realty. IMLS
 - $929,9003 bd3 ba2.3k sqft24090 Pheasant Ridge Ct, Middleton, ID 83644Active
 MLS ID #99000601, Kenneth Hyland, Silvercreek Realty Group. IMLS
