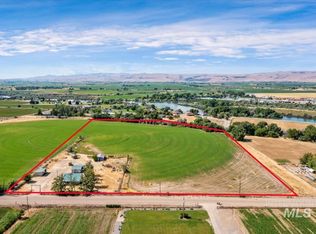
Welcome to 5 acres of complete bliss in Wilder, where sweeping views of a peaceful country backdrop greet you every day. Thoughtfully remodeled within the last 7 years, this 4-bedroom, 2.5-bath home offers 2,596 sqft of beautifully updated space that blends modern farmhouse charm with the quiet character of country living. The main level features a bright living area, formal dining, and a farmhouse kitchen that will inspire any home chef. Downstairs, the walkout basement provides a cozy family room warmed by a pellet stove, along with two additional bedrooms ideal for family or guests. Step outside and your personal resort awaits, complete with a sparkling salt-water pool and convenient poolside bathroom and changing room. From the deck with retractable screens, you can unwind and take in the stunning scenery, which truly must be seen in person to be believed. Beyond the home, the 3,000 sqft heated shop with 3-phase power includes a designated office and is ready for your business, projects, or hobbies. Two heavy-duty industrial storage shelters (40'x40' and 20'x30') add ample room for equipment, hay, or recreational toys. Rounding out this country retreat is an irrigated pasture, new well pump, solar panels, and garden boxes with drip irrigation. Peaceful country living of this caliber is truly a rare find!
Active
$1,095,000
25094 Homedale Rd, Wilder, ID 83676
4beds
3baths
2,596sqft
Single Family Residence
Built in 1950
5.04 Acres Lot
$1,045,900 Zestimate®
$422/sqft
$8/mo HOA
What's special
- 6 days
- 386
- 35
Zillow last checked:
Listing updated:
Listed by:
Kerrylyn Miller Cell:208-477-7342,
Silvercreek Realty Group,
Mike Brown 208-250-3444,
Silvercreek Realty Group
Source: IMLS,MLS#: 99005848
Facts & features
Interior
Bedrooms & bathrooms
- Bedrooms: 4
- Bathrooms: 3
- Main level bathrooms: 1
- Main level bedrooms: 2
Primary bedroom
- Level: Main
- Area: 238
- Dimensions: 17 x 14
Bedroom 2
- Level: Main
- Area: 132
- Dimensions: 12 x 11
Bedroom 3
- Level: Lower
- Area: 156
- Dimensions: 13 x 12
Bedroom 4
- Level: Lower
- Area: 143
- Dimensions: 13 x 11
Dining room
- Level: Main
- Area: 117
- Dimensions: 13 x 9
Family room
- Level: Lower
- Area: 299
- Dimensions: 13 x 23
Kitchen
- Level: Main
- Area: 210
- Dimensions: 14 x 15
Living room
- Level: Main
- Area: 299
- Dimensions: 13 x 23
Heating
- Heated, Electric, Forced Air
Cooling
- Central Air
Appliances
- Included: Dishwasher, Disposal, Microwave, Oven/Range Freestanding, Water Softener Owned, Gas Range
Features
- Office, Bath-Master, Bed-Master Main Level, Formal Dining, Family Room, Double Vanity, Walk-In Closet(s), Walk In Shower, Pantry, Kitchen Island, Tile Counters, Number of Baths Main Level: 1, Number of Baths Below Grade: 1
- Flooring: Carpet
- Basement: Daylight,Walk-Out Access
- Number of fireplaces: 2
- Fireplace features: Two, Gas, Pellet Stove
Interior area
- Total structure area: 2,596
- Total interior livable area: 2,596 sqft
- Finished area above ground: 1,552
- Finished area below ground: 1,044
Video & virtual tour
Property
Parking
- Total spaces: 10
- Parking features: Garage Door Access, Detached, RV Access/Parking
- Garage spaces: 10
Features
- Levels: Single with Below Grade
- Patio & porch: Covered Patio/Deck
- Has private pool: Yes
- Pool features: Above Ground, Pool, Private
- Fencing: Full,Vinyl
- Has view: Yes
Lot
- Size: 5.04 Acres
- Features: 5 - 9.9 Acres, Garden, Horses, Irrigation Available, Views, Chickens, Rolling Slope, Auto Sprinkler System, Full Sprinkler System, Irrigation Sprinkler System
Details
- Additional structures: Shop
- Parcel number: R3365610700
- Horses can be raised: Yes
Construction
Type & style
- Home type: SingleFamily
- Property subtype: Single Family Residence
Materials
- Frame
- Roof: Composition
Condition
- Year built: 1950
Utilities & green energy
- Electric: Solar Panel - Financed
- Sewer: Septic Tank
- Water: Well
- Utilities for property: Electricity Connected, Cable Connected, Broadband Internet
Community & HOA
Community
- Subdivision: Little Valley Estates
HOA
- Has HOA: Yes
- HOA fee: $100 annually
Location
- Region: Wilder
Financial & listing details
- Price per square foot: $422/sqft
- Tax assessed value: $811,930
- Annual tax amount: $4,112
- Date on market: 11/6/2026
- Listing terms: Cash,Conventional,VA Loan
- Ownership: Fee Simple,Fractional Ownership: No
- Electric utility on property: Yes
Estimated market value
$1,045,900
$994,000 - $1.10M
$2,654/mo
Price history
Price history is unavailable.
Public tax history
| Year | Property taxes | Tax assessment |
|---|---|---|
| 2025 | $4,113 -0.6% | $811,930 +4.7% |
| 2024 | $4,139 -5% | $775,530 +0.2% |
| 2023 | $4,358 -11.4% | $773,930 -13.2% |
| 2022 | $4,917 +37.8% | $891,950 +70.3% |
| 2021 | $3,568 -16.2% | $523,790 +26.2% |
| 2020 | $4,258 -3.6% | $415,210 +9.1% |
| 2019 | $4,416 +33.4% | $380,630 +38% |
| 2017 | $3,311 +135.1% | $275,850 |
| 2016 | $1,409 | -- |
| 2015 | $1,409 +7.2% | -- |
| 2014 | $1,314 | $182,070 |
| 2013 | -- | -- |
| 2012 | -- | -- |
| 2011 | -- | -- |
| 2010 | -- | -- |
| 2007 | -- | -- |
| 2006 | -- | -- |
| 2005 | -- | $127,800 +1.8% |
| 2004 | -- | $125,600 |
| 2003 | -- | $125,600 |
| 2002 | -- | $125,600 |
Find assessor info on the county website
Monthly payment
Est. payment
Payment breakdown
Explore the cost of this home by adjusting the details. Changes won't be saved.Climate risks
Neighborhood: 83676
Nearby schools
Schools provided by the listing agent
- Elementary: Homedale
- Middle: Homedale
- High: Homedale
- District: Homedale Joint District #370
Source: IMLS. This data may not be complete. We recommend contacting the local school district to confirm school assignments for this home.
Similar homes
- $1,299,9004 bd4 ba2.7k sqft25810 Chandler Dr, Wilder, ID 83676Active
 MLS ID #99000382, Kelsi Niemeyer, Keller Williams Realty Boise. IMLS
- $999,9002 bd1 ba2.5k sqft25653 Graphic Ln, Wilder, ID 83676Active
 MLS ID #98992906, Ashley Kaiser, Homes of Idaho. IMLS
- $655,0004 bd2 ba2.1k sqft27574 Petolla Rd, Wilder, ID 83676Active
 MLS ID #99005685, Michelle Jakovac, JPAR Live Local. IMLS
- $849,9005 bd3 ba3.1k sqft23011 Allendale Rd, Wilder, ID 83676Active
 MLS ID #98996836, Laetitia Campbell, The Agency Boise. IMLS
