WOW! LOVELY 2-story home on a LARGE landscaped lot with sprinkler system! This is a custom built home with quality details such as ANDERSON windows, brick fireplace, peg wood floors in foyer, bay windows and so much more. ONE OWNER HOME SINCE BUILT IN 1983. The new owner of this home will get a high quality well cared for and loved home. ONE OF A KIND HOME! SUCH CHARM! SPACIOUS HOME with 4 bedrooms upstairs, large primary bedroom with bay window, extra closets and more! NOTE: That much of the interior of this home is in original condition and ready to be updated to your taste. Exterior has a large covered deck perched above the yard that is perfect to sit and watch the BIRDS with all the bird feeders and trees! SIT AND HAVE YOUR MORNING COFFEE on the deck or a SUMMER BBQ! High efficiency furnace and quality A/C! Well cared for exterior. SPACIOUS kitchen with large GREAT ROOM/ brick fireplace and original high quality wood paneling. Perfect home to entertain and have dinner parties as huge formal dining room! Basement is finished with a walkout basement, living room, extra storage and wait for it. YES, a LARGE WORKSHOP with TOOL BENCH, doors that open to the back to store a mower, motorcycle or yard equipment. Perfect location close to Shawnee Mission Park, shopping, restaurants, schools and more! You will feel at home the minute you walk in. This is an estate home and prefers to sell in present condition. Call listing agent with any questions as I'm HAPPY to help!
Show for backups
$485,000
8626 Dice Ln, Lenexa, KS 66215
4beds
2,875sqft
Single Family Residence
Built in 1983
9,867 Square Feet Lot
$-- Zestimate®
$169/sqft
$-- HOA
What's special
- 20 days
- 1,093
- 56
Likely to sell faster than
Zillow last checked:
Listing updated:
Listed by:
Karen L. Gilliland 913-909-5880,
House of Real Estate, LLC
Source: Heartland MLS as distributed by MLS GRID,MLS#: 2640114
Facts & features
Interior
Bedrooms & bathrooms
- Bedrooms: 4
- Bathrooms: 3
- Full bathrooms: 2
- 1/2 bathrooms: 1
Primary bedroom
- Features: Carpet
- Level: Second
Bedroom 3
- Features: Carpet
- Level: Second
Primary bathroom
- Level: Second
Bathroom 1
- Features: Carpet
- Level: Second
Bathroom 1
- Level: Second
Bathroom 2
- Features: Carpet
- Level: Second
Great room
- Features: Built-in Features, Carpet, Fireplace
- Level: First
Half bath
- Level: First
Kitchen
- Features: Vinyl
- Level: First
Recreation room
- Features: Carpet
- Level: Basement
Workshop
- Level: Basement
Heating
- Natural Gas
Cooling
- Electric
Appliances
- Laundry: Main Level, Off The Kitchen
Features
- Ceiling Fan(s), Pantry, Stained Cabinets
- Flooring: Carpet, Laminate, Wood
- Windows: Thermal Windows
- Basement: Concrete,Full,Interior Entry,Walk-Out Access
- Number of fireplaces: 1
- Fireplace features: Gas Starter, Great Room, Masonry, Fireplace Screen
Interior area
- Total structure area: 2,875
- Total interior livable area: 2,875 sqft
- Finished area above ground: 2,395
- Finished area below ground: 480
Property
Parking
- Total spaces: 2
- Parking features: Attached, Garage Door Opener
- Attached garage spaces: 2
Features
- Patio & porch: Deck- Covered
- Fencing: Partial,Wood
Lot
- Size: 9,867 Square Feet
- Features: Estate Lot, Sprinkler-In Ground, Many Trees
Details
- Parcel number: IP088000000126
- Special conditions: As Is
Construction
Type & style
- Home type: SingleFamily
- Architectural style: Traditional
- Property subtype: Single Family Residence
Materials
- Brick Veneer, Lap Siding
- Roof: Composition
Condition
- Year built: 1983
Utilities & green energy
- Sewer: Public Sewer
- Water: Public
Community & HOA
Community
- Subdivision: The Cedars
HOA
- Has HOA: No
Location
- Region: Lenexa
Financial & listing details
- Price per square foot: $169/sqft
- Tax assessed value: $425,000
- Annual tax amount: $5,343
- Date on market: 9/24/2026
- Listing terms: Cash,Conventional,FHA,VA Loan
- Exclusions: In Present Condition
- Ownership: Estate/Trust
Estimated market value
Not available
Estimated sales range
Not available
Not available
Price history
| Date | Event | Price |
|---|---|---|
| 9/28/2026 | Contingent | $485,000$169/sqft |
Source:  Heartland MLS as distributed by MLS GRID #2640114 Report a problem Heartland MLS as distributed by MLS GRID #2640114 Report a problem | ||
| 9/24/2026 | Listed for sale | $485,000$169/sqft |
Source: Heartland MLS as distributed by MLS GRID #2640114 Report a problem | ||
Public tax history
| Year | Property taxes | Tax assessment |
|---|---|---|
| 2025 | $5,343 +6.7% | $48,875 +8% |
| 2024 | $5,005 +4.8% | $45,241 +6.6% |
| 2023 | $4,778 +7.4% | $42,446 +7.5% |
| 2022 | $4,451 | $39,503 +10.5% |
| 2021 | -- | $35,754 +12.6% |
| 2020 | $3,812 | $31,752 +6.4% |
| 2019 | -- | $29,842 -7.3% |
| 2018 | -- | $32,188 +12.1% |
| 2017 | $3,591 +5.3% | $28,716 +6.7% |
| 2016 | $3,409 +1.8% | $26,910 +1% |
| 2015 | $3,350 +6.2% | $26,634 +13.1% |
| 2013 | $3,156 +10.8% | $23,552 -0.3% |
| 2012 | $2,849 +4.6% | $23,632 +0.2% |
| 2010 | $2,725 -4.8% | $23,586 -6.3% |
| 2009 | $2,862 -3.8% | $25,182 |
| 2008 | $2,974 -3.7% | $25,182 -4.9% |
| 2007 | $3,087 +10.8% | $26,484 +4.7% |
| 2006 | $2,787 | $25,288 +5.6% |
| 2005 | -- | $23,943 |
Find assessor info on the county website
Monthly payment
Est. payment
Payment breakdown
Explore the cost of this home by adjusting the details. Changes won't be saved.Climate risks
Neighborhood: 66215
Nearby schools
Schools provided by the listing agent
- Elementary: Rising Star
- Middle: Westridge
- High: SM West
Source: Heartland MLS as distributed by MLS GRID. This data may not be complete. We recommend contacting the local school district to confirm school assignments for this home.
Similar homes
- $474,9004 bd3 ba3.6k sqft16110 W 82nd Pl, Lenexa, KS 66219For Sale
 MLS ID #2645471, Kortney Jones, Parkway Real Estate LLC. Heartland MLS as distributed by MLS GRID
 - $529,0005 bd4 ba3.3k sqft13203 W 76th St, Lenexa, KS 66216For Sale
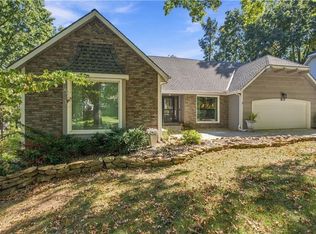 MLS ID #2639787, Suzy Goldstein, BHG Kansas City Homes. Heartland MLS as distributed by MLS GRID
 - $585,0006 bd4 ba3.7k sqft13011 W 83rd Ter, Lenexa, KS 66215For Sale
 MLS ID #2645825, Kristin Malfer, Compass Realty Group. Heartland MLS as distributed by MLS GRID
 - $496,0003 bd3 ba2.7k sqft13636 W 75th Pl, Lenexa, KS 66216For Sale
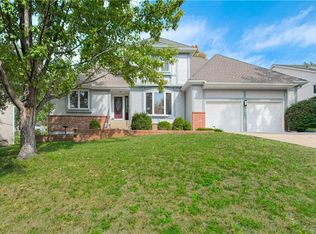 MLS ID #2645212, Zee Swalley, Platinum Realty LLC. Heartland MLS as distributed by MLS GRID
