Waterford Bend in Legacy has a new listing! Abby floor plan offers 4 bedrooms, 2 bathrooms, and 1,910 sqft of living space. Open floor plan with wood-look ceramic tile flooring, crown molding, built-in bookcases, and a fireplace with a brick hearth. Great size for entertaining and relaxing with family. The spacious living area flows seamlessly into the kitchen featuring white shaker cabinets, granite countertops, stainless steel appliances, center island, tile backsplash, pantry, and eat-in dining area. Large windows provide plenty of natural light. The remote primary suite offers generous space and a spa-like ensuite bath with dual sinks, tiled shower, standalone soaking tub, and oversized walk-in closets. 3 Additional bedrooms and one could double as a flexible office space with French doors. Covered patio and fully fenced in backyard to enjoy. Located within walking distance to a top rated elementary school- Legacy Elementary. Legacy offers the following community amenities: fishing ponds, green spaces, community pool, playground, and walking path. Close proximity to shopping, dining, and approx. 25 minutes to Barksdale Air Force Base. This one is a must see!
Pending
$329,900
863 Abita Chase, Bossier City, LA 71111
4beds
1,910sqft
:
Get pre-qualified$2,229/mo
Single Family Residence
Built in 2021
8,276 Square Feet Lot
$329,100 Zestimate®
$173/sqft
$48/mo HOA
What's special
Open floor planTiled showerCovered patioStainless steel appliancesTile backsplashGranite countertopsOversized walk-in closets
- 37 days |
- 81 |
- 4 |
Zillow last checked:
Listing updated:
Listed by:
Shelly Torres-Llorens 0995706669 318-231-2000,
Berkshire Hathaway HomeServices Ally Real Estate 318-231-2000
Source: NTREIS,MLS#: 21295994
Facts & features
Interior
Bedrooms & bathrooms
- Bedrooms: 4
- Bathrooms: 2
- Full bathrooms: 2
Primary bedroom
- Features: Ceiling Fan(s), Walk-In Closet(s)
- Level: First
- Dimensions: 0 x 0
Kitchen
- Features: Built-in Features, Eat-in Kitchen, Granite Counters, Kitchen Island, Pantry
- Level: First
- Dimensions: 0 x 0
Living room
- Features: Built-in Features, Ceiling Fan(s), Fireplace
- Level: First
- Dimensions: 0 x 0
Heating
- Central
Cooling
- Central Air, Ceiling Fan(s)
Appliances
- Included: Dishwasher, Disposal, Gas Range
- Laundry: Washer Hookup, Dryer Hookup
Features
- Eat-in Kitchen, Granite Counters, Kitchen Island, Open Floorplan, Pantry, Walk-In Closet(s)
- Flooring: Carpet, Tile
- Has basement: No
- Number of fireplaces: 1
- Fireplace features: Gas
Interior area
- Total interior livable area: 1,910 sqft
Video & virtual tour
Property
Parking
- Total spaces: 2
- Parking features: Driveway
- Attached garage spaces: 2
Features
- Levels: One
- Stories: 1
- Patio & porch: Covered
- Pool features: None
Lot
- Size: 8,276 Square Feet
Details
- Parcel number: 201712
Construction
Type & style
- Home type: SingleFamily
- Architectural style: Detached
- Property subtype: Single Family Residence
Materials
- Foundation: Slab
- Roof: Shingle
Condition
- Year built: 2021
Utilities & green energy
- Sewer: Public Sewer
- Water: Public
- Utilities for property: Sewer Available, Water Available
Community & HOA
Community
- Subdivision: Waterford Bend Un #2
HOA
- Has HOA: Yes
- Services included: Association Management, Maintenance Grounds
- HOA fee: $288 semi-annually
- HOA name: Regency Association Management
- HOA phone: 469-215-8935
Location
- Region: Bossier City
Financial & listing details
- Price per square foot: $173/sqft
- Tax assessed value: $297,542
- Annual tax amount: $2,756
- Date on market: 6/18/2026
- Cumulative days on market: 26 days
- Exclusions: Seller to reserve refrigerator, TVs, TV mounts, washing machine, dryer, and curtains/hardware.
Estimated market value
$329,100
$313,000 - $346,000
$2,388/mo
Price history
| Date | Event | Price |
|---|---|---|
| 7/6/2026 | Pending sale | $329,900$173/sqft |
Source: NTREIS #21295994 Report a problem | ||
| 6/24/2026 | Contingent | $329,900$173/sqft |
Source: NTREIS #21295994 Report a problem | ||
| 6/18/2026 | Listed for sale | $329,900$173/sqft |
Source: NTREIS #21295994 Report a problem | ||
| 5/5/2021 | Sold | -- |
Source: Public Record Report a problem | ||
Public tax history
| Year | Property taxes | Tax assessment |
|---|---|---|
| 2025 | $2,756 -1% | $29,754 |
| 2024 | $2,784 +23.3% | $29,754 +21.7% |
| 2023 | $2,258 +0.5% | $24,448 |
| 2022 | $2,247 +1065.8% | $24,448 +1529.9% |
| 2021 | $193 | $1,500 |
| 2020 | $193 +7256.1% | $1,500 +7400% |
| 2019 | $3 | $20 |
Find assessor info on the county website
Monthly payment
Est. payment
Payment breakdown
Explore the cost of this home by adjusting the details. Changes won't be saved.Climate risks
Neighborhood: 71111
Nearby schools
GreatSchools rating
- 10/10Legacy Elementary SchoolGrades: K-4Distance: 0.2 mi
- 9/10Benton High SchoolGrades: 8-12Distance: 2.6 mi
- 8/10Benton Middle SchoolGrades: 6-8Distance: 4.5 mi
Schools provided by the listing agent
- Elementary: Bossier ISD schools
- Middle: Bossier ISD schools
- High: Bossier ISD schools
- District: Bossier PSB
Source: NTREIS. This data may not be complete. We recommend contacting the local school district to confirm school assignments for this home.
- $301,9003 bd2 ba1.7k sqft861 Abita Chase, Bossier City, LA 71111Off Market
- $388,5004 bd2 ba2.3k sqft865 Abita Chase, Bossier City, LA 71111Off Market
- $333,4004 bd2 ba1.9k sqft614 Labarre Ln, Benton, LA 71111Off Market
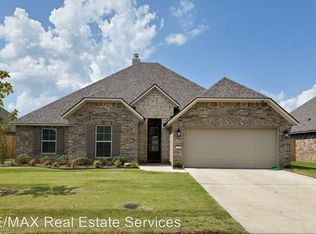
- $433,4004 bd3 ba2.4k sqft612 Labarre Ln, Bossier City, LA 71111Off Market
- $335,7004 bd2 ba1.9k sqft867 Abita Chase, Bossier City, LA 71111Off Market
- $419,7005 bd3 ba2.3k sqft859 Abita Chase, Benton, LA 71111Off Market
- $322,4003 bd2 ba1.8k sqft734 Abita, Bossier City, LA 71111Off Market
- $364,4003 bd2 ba2k sqft618 Labarre Ln, Benton, LA 71111Off Market
A local agent can set up tours, give advice and negotiate with sellers.
A local lender can help you make sure your offer is ready when you are.
Similar homes
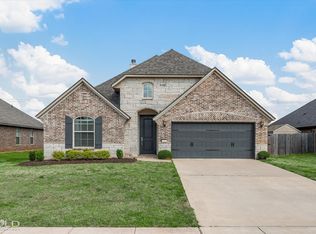
- $323,0003 bd2 ba1.8k sqft712 Abita Chase, Bossier City, LA 71111For Sale
 MLS ID #21195775, Erlinda Patton. NTREIS
 - $329,9004 bd2 ba1.8k sqft750 Hackberry Dr, Bossier City, LA 71111For Sale
 MLS ID #21314319, Laramie Guillot. NTREIS
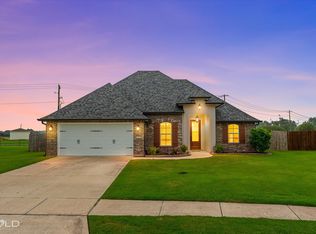
 - $400,0004 bd3 ba2.3k sqft2389 Tallgrass Cir, Bossier City, LA 71111For Sale
 MLS ID #21307991, Amanda Nugent. NTREIS
 - $277,0003 bd2 ba1.5k sqft3709 Sabine Pass Dr, Bossier City, LA 71111For Sale
 MLS ID #21341391, Shelly Torres-Llorens. NTREIS
 - $324,9003 bd2 ba1.9k sqft214 Apalachee Way, Bossier City, LA 71111For SaleMLS ID #21321961, Tammie Harris. NTREIS
- $337,0004 bd2 ba2.2k sqft269 Saint Edmunds Way, Bossier City, LA 71111For SaleMLS ID #21286802, Shantelle Hamilton. NTREIS
- $299,0004 bd3 ba1.8k sqft784 Crozier Dr, Bossier City, LA 71111For SaleMLS ID #21323208, Qianna Hauptman-Beaudoin. NTREIS
- $305,0004 bd2 ba1.7k sqft708 Perfect Pl, Bossier City, LA 71111For SaleMLS ID #21245907, Andy Osborn. NTREIS
- $359,0004 bd3 ba2.2k sqft946 Maize St, Bossier City, LA 71111For SaleMLS ID #21192245, Shelly Torres-Llorens. NTREIS
- $244,9003 bd2 ba1.2k sqft3495 Grand Cane Ln, Bossier City, LA 71111For SaleMLS ID #21325285, Melissa Forney. NTREIS
- $294,9003 bd2 ba1.8k sqft370 Coppice Pl, Bossier City, LA 71111For SaleMLS ID #21175645, Terri Levesque. NTREIS
- $250,0003 bd2 ba1.4k sqft3144 Petite Dr, Bossier City, LA 71111For SaleMLS ID #21340143, Jackie Gibson. NTREIS
- $294,9003 bd2 ba1.9k sqft329 Camelback Dr, Bossier City, LA 71111For SaleMLS ID #21298598, Terri Levesque. NTREIS
- $310,0004 bd2 ba1.9k sqft207 Norwell Ln, Bossier City, LA 71111For SaleMLS ID #21316159, Khyaiisha Guidry. NTREIS
- $235,0003 bd2 ba1.3k sqft3623 Amite River Dr, Bossier City, LA 71111For SaleMLS ID #21337810, Janice Melancon. NTREIS
- $390,0003 bd4 ba2.2k sqft719 Perfect Pl, Bossier City, LA 71111For SaleMLS ID #21331583, Hannah Loker. NTREIS
- $309,9003 bd2 ba1.8k sqft239 Saint Edmunds Way, Bossier City, LA 71111For SaleMLS ID #21323517, Elizabeth Holtsclaw. NTREIS
- $367,0004 bd2 ba2.1k sqft614 Glenshire Dr, Bossier City, LA 71111For SaleMLS ID #21198775, Dawn Wallace. NTREIS
- $279,9003 bd2 ba1.5k sqft4180 Grassy Lake Dr, Bossier City, LA 71111For SaleMLS ID #21303871, Nancy Harner. NTREIS
- $279,5003 bd2 ba1.6k sqft6006 Kateland Cir, Bossier City, LA 71111For SaleMLS ID #21322105, Paul Bratlie. NTREIS
