Leafy, Picturesque, and Quintessentially Intown—Moments from Piedmont Park Experience the rare charm of 863 Argonne Ave NE, an elegant Intown residence tucked into one of Atlanta’s most desirable leafy neighborhoods, just moments from Piedmont Park. With its timeless architecture, solid character, beautifully manicured grounds, and thoughtful outdoor living, this home offers a gracious retreat in the heart of the city. Designed for both comfortable everyday living and effortless entertaining, the residence offers expansive, light-filled spaces that flow naturally from one room to the next. The generous screened-in porch provides a particularly inviting vantage point, overlooking the beautifully landscaped backyard and its serene water feature—a peaceful setting for morning coffee, evening cocktails, or relaxed gatherings with friends. A perfect private oasis rarely found in such a coveted location. Mature greenery, lush landscaping, and the gentle presence of the river rock water feature, give the backyard an almost storybook quality, while the screened porch seamlessly connects the indoors with this tranquil outdoor setting. Perfect for entertaining. Adding exceptional versatility, the property includes a private studio above the two-car garage. Separated from the main living spaces, the studio is ideal for a home office, creative workspace, guest retreat, or private sanctuary—an especially valuable amenity for today’s vibrant Intown lifestyle. You will find amply sized interior bedrooms and multiple versatile living spaces. And then there is the location. Just moments from Piedmont Park, residents enjoy effortless access to Atlanta’s premier green space, along with the restaurants, cafés, shopping, arts, entertainment, and cultural destinations that define Midtown - the beautiful Atlanta Botanical Gardens and the amazing Beltline. The best of Atlanta is remarkably close, yet 863 Argonne offers the feeling of a private, leafy established neighborhood retreat. Beautifully appointed, wonderfully private, and unmistakably Intown, 863 Argonne Ave NE is a distinctive Atlanta residence where timeless character, lush outdoor living, and an exceptional location come together. Truly the Art of Fine Living.
Active under contract
$1,275,000
863 Argonne Ave NE, Atlanta, GA 30308
5beds
3,152sqft
Single Family Residence, Residential
Built in 1930
7,200 Square Feet Lot
$1,249,700 Zestimate®
$405/sqft
$-- HOA
What's special
Timeless architectureSerene water featureLush landscapingRiver rock water featureExpansive light-filled spacesBeautifully manicured groundsBeautifully appointed
- 8 days
- 617
- 25
Likely to sell faster than
Zillow last checked:
Listing updated:
Listed by:
Rita Bacot,
Compass 404-668-6621
Source: FMLS GA,MLS#: 7820984
Facts & features
Interior
Bedrooms & bathrooms
- Bedrooms: 5
- Bathrooms: 5
- Full bathrooms: 5
- Main level bathrooms: 1
- Main level bedrooms: 1
Rooms
- Room types: Den, Dining Room, Family Room, Living Room, Loft, Office, Other
Primary bedroom
- Features: In-Law Floorplan, Sitting Room
- Level: In-Law Floorplan, Sitting Room
Bedroom
- Features: In-Law Floorplan, Sitting Room
Primary bathroom
- Features: Double Vanity, Shower Only
Dining room
- Features: Seats 12+, Separate Dining Room
Kitchen
- Features: Cabinets Stain, Eat-in Kitchen, Keeping Room, Kitchen Island, Stone Counters, View to Family Room
Heating
- Forced Air, Natural Gas, Zoned
Cooling
- Ceiling Fan(s), Central Air, Zoned
Appliances
- Included: Dishwasher, Disposal, Double Oven, Gas Range, Gas Water Heater, Microwave, Self Cleaning Oven, Other
- Laundry: In Hall
Features
- Double Vanity, High Ceilings 10 ft Main, High Ceilings 10 ft Upper, High Speed Internet, Walk-In Closet(s), Wet Bar
- Flooring: Hardwood
- Windows: Insulated Windows, Skylight(s)
- Basement: Interior Entry,Partial
- Attic: Pull Down Stairs
- Number of fireplaces: 2
- Fireplace features: Family Room, Gas Log, Living Room, Masonry
- Common walls with other units/homes: No Common Walls
Interior area
- Total structure area: 3,152
- Total interior livable area: 3,152 sqft
Property
Parking
- Total spaces: 2
- Parking features: Detached, Garage, Garage Faces Side, Kitchen Level, Level Driveway
- Garage spaces: 2
- Has uncovered spaces: Yes
Accessibility
- Accessibility features: None
Features
- Levels: Two
- Stories: 2
- Patio & porch: Deck, Front Porch
- Exterior features: Garden, Other
- Pool features: None
- Spa features: None
- Fencing: Fenced
- Has view: Yes
- View description: Neighborhood
- Waterfront features: None
- Body of water: None
Lot
- Size: 7,200 Square Feet
- Dimensions: 43x157x44x157
- Features: Landscaped, Level, Private
Details
- Additional structures: None
- Parcel number: 14 004800010137
- Other equipment: None
- Horse amenities: None
Construction
Type & style
- Home type: SingleFamily
- Architectural style: Traditional
- Property subtype: Single Family Residence, Residential
Materials
- Brick 4 Sides, Shingle Siding
- Foundation: Concrete Perimeter
- Roof: Composition
Condition
- Resale
- New construction: No
- Year built: 1930
Utilities & green energy
- Electric: 110 Volts
- Sewer: Public Sewer
- Water: Public
- Utilities for property: Cable Available, Electricity Available, Natural Gas Available, Sewer Available, Water Available
Green energy
- Energy efficient items: None
- Energy generation: None
Community & HOA
Community
- Features: Near Public Transport, Park, Sidewalks, Street Lights
- Security: Fire Alarm, Security System Owned, Smoke Detector(s)
- Subdivision: Midtown
HOA
- Has HOA: No
Location
- Region: Atlanta
Financial & listing details
- Price per square foot: $405/sqft
- Tax assessed value: $1,284,900
- Annual tax amount: $13,414
- Date on market: 8/25/2026
- Electric utility on property: Yes
- Road surface type: Paved
Estimated market value
$1,249,700
$1.19M - $1.31M
$7,303/mo
Price history
| Date | Event | Price |
|---|---|---|
| 8/25/2026 | Listed for sale | $1,275,000+41.7%$405/sqft |
Source:  FMLS GA #7820984 Report a problem FMLS GA #7820984 Report a problem | ||
| 1/3/2008 | Sold | $900,000$286/sqft |
Source: Public Record Report a problem | ||
Public tax history
| Year | Property taxes | Tax assessment |
|---|---|---|
| 2025 | $15,952 +19.5% | $513,960 +29.8% |
| 2024 | $13,346 +31.6% | $396,000 |
| 2023 | $10,139 | $396,000 -1.9% |
| 2022 | -- | $403,720 +3% |
| 2021 | $12,651 -17.8% | $391,960 +5.5% |
| 2020 | $15,383 +39% | $371,560 |
| 2019 | $11,067 | $371,560 |
| 2018 | $11,067 | $371,560 +30.6% |
| 2017 | $11,067 -3.8% | $284,400 |
| 2016 | $11,503 -0.1% | $284,400 |
| 2015 | $11,515 +13.6% | $284,400 +12.7% |
| 2014 | $10,132 +5.1% | $252,360 +2% |
| 2013 | $9,643 -0.7% | $247,400 |
| 2012 | $9,712 | $247,400 |
| 2011 | -- | $247,400 -1.1% |
| 2010 | $9,981 | $250,160 -1.9% |
| 2009 | -- | $254,920 |
| 2008 | -- | $254,920 +44.6% |
| 2007 | $7,485 +31.2% | $176,280 +11.4% |
| 2005 | $5,704 +266.1% | $158,200 +3% |
| 2004 | $1,558 -72.5% | $153,560 +3.3% |
| 2003 | $5,655 +278.1% | $148,720 +8.7% |
| 2002 | $1,496 -69.2% | $136,800 +3.3% |
| 2001 | $4,863 | $132,480 |
Find assessor info on the county website
Monthly payment
Est. payment
Payment breakdown
Explore the cost of this home by adjusting the details. Changes won't be saved.Climate risks
Neighborhood: Midtown
Nearby schools
Schools provided by the listing agent
- Elementary: Morningside-
- Middle: David T Howard
- High: Midtown
Source: FMLS GA. This data may not be complete. We recommend contacting the local school district to confirm school assignments for this home.

Similar homes
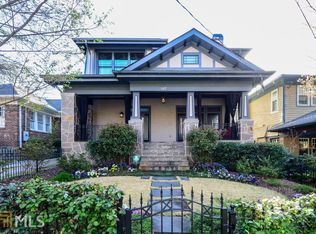
- $1,295,0005 bd5 ba3.2k sqft2005 Ponce De Leon Ave NE, Atlanta, GA 30307For Sale

 MLS ID #7827195, John Attaway, Simple Showing, Inc.. FMLS GA
 - $1,244,0004 bd3 ba2.9k sqft1079 Monroe Dr NE, Atlanta, GA 30306For Sale
 MLS ID #7796542, Gary S Chad, Property Consultants, Inc.. FMLS GA
 - $1,598,0004 bd4 ba2.8k sqft810 Vedado Way NE, Atlanta, GA 30308Active
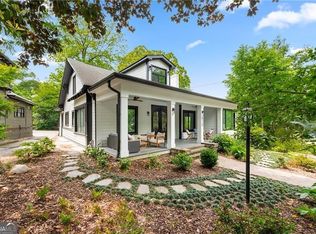
 MLS ID #10795819, Kerry Arias, BHHS Georgia Properties. GAMLS
 - $1,275,0004 bd4 ba4k sqft922 Barton Woods Rd NE, Atlanta, GA 30307Active
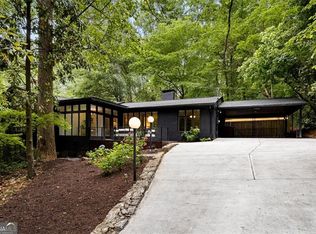 MLS ID #10811634, Alex Tucker, Keller Williams Realty. GAMLS
 - $1,250,0004 bd3 ba2.5k sqft429 Calhoun St NW, Atlanta, GA 30318ActiveMLS ID #10724961, Steven T Koleno, Beycome Brokerage Realty LLC. GAMLS
- $1,175,0003 bd1 ba2.6k sqft260 Beverly Rd NE, Atlanta, GA 30309For SaleMLS ID #7785129, RON ABELLERA, Piedmont Signature Properties, LLC. FMLS GA
- $1,195,0005 bd4 ba2.8k sqft417 W Howard Ave, Decatur, GA 30030ActiveMLS ID #10818419, Quyet Hoang, Virtual Properties Realty.com. GAMLS
- $1,050,0005 bd4 ba3.2k sqft1323 Briarcliff Rd, Atlanta, GA 30306For SaleMLS ID #7700071, RODSHIEL BORUKHOV, Nathan's Realty. FMLS GA
- $725,0004 bd3 ba2k sqft1821 Fernwood Rd NW, Atlanta, GA 30318ActiveMLS ID #10836391, Wendy Leebern, Ansley RE | Christie's Int'l RE. GAMLS
- $1,375,0005 bd4 ba3.8k sqft1125 Custer Ave SE, Atlanta, GA 30316ActiveMLS ID #10765647, Celeste J Murray, Atlanta Communities. GAMLS
- $1,499,0004 bd3 ba3.6k sqft561 Peachtree Battle Ave NW, Atlanta, GA 30305For SaleMLS ID #7759346, Kyle Baumann, Atlanta Fine Homes Sotheby's International. FMLS GA
- $1,095,0004 bd3 ba2.4k sqft3648 Kingsboro Rd NE, Atlanta, GA 30319For SaleMLS ID #7776350, Ross Harrell, Dorsey Alston Realtors. FMLS GA
- $899,0005 bd6 ba3.3k sqft1447 Skyhaven Rd, Atlanta, GA 30316For SaleMLS ID #7821918, Valentin Shahverdian, Dalton Wade, Inc.. FMLS GA
- $669,8504 bd3 ba2.5k sqft1656 Ridgewood Dr, Atlanta, GA 30307ActiveMLS ID #10831252, Zac Pasmanick, RE/MAX Metro Atlanta Cityside. GAMLS
- $930,0003 bd3 ba2k sqft1142 Wild Creek Trl NE, Atlanta, GA 30324ActiveMLS ID #10824388, Peter Rivers, Compass. GAMLS
- $1,065,0003 bd3 ba2.3k sqft1721 Flagler Ave NE, Atlanta, GA 30309ActiveMLS ID #10800204, Kim Wachtel, REMAX Around Atlanta. GAMLS
- $799,9995 bd3 ba3.3k sqft250 Sunset Ave NW, Atlanta, GA 30314For SaleMLS ID #7799665, Tracy Clark, Gemba Real Estate. FMLS GA
- $779,0005 bd3 ba2.9k sqft1148 Woodland Ave SE, Atlanta, GA 30316Active Under ContractMLS ID #10829799, Jessica Weeks, W Realty Atlanta. GAMLS
