Welcome to this beautiful new construction home situated on 3.2 private acres in the highly desirable town of Orrington! Offering the convenience of easy, single-level living, this thoughtfully designed home combines modern comfort with peaceful country living. The spacious primary bedroom features his-and-hers closets, while the finished, heated 2 car garage provides added functionality and includes a finished, heated bonus room above—perfect for a home office, recreation room, or additional living space. Situated on a level lot with plenty of privacy and room to enjoy the outdoors, this property offers the ideal blend of space and convenience. Orrington is known for its excellent, highly sought-after K-8 school system and the added benefit of high school choice. With construction anticipated to be completed in just four weeks, there's still time to select your own finishes and add your personal touch to make this house truly feel like home. Don't miss this opportunity to own a brand-new home in a wonderful community!
Active
$469,000
863 Center Drive, Orrington, ME 04474
3beds
1,850sqft
Single Family Residence
Built in 2026
3.23 Acres Lot
$-- Zestimate®
$254/sqft
$-- HOA
What's special
His-and-hers closetsEasy single-level livingSpacious primary bedroom
- 11 hours
- 130
- 14
Zillow last checked:
Listing updated:
Listed by:
Realty of Maine
Source: Maine Listings,MLS#: 1686631
Facts & features
Interior
Bedrooms & bathrooms
- Bedrooms: 3
- Bathrooms: 2
- Full bathrooms: 2
Bedroom 1
- Level: First
Bedroom 2
- Level: First
Bedroom 3
- Level: First
Bonus room
- Level: Second
Kitchen
- Level: First
Living room
- Level: First
Heating
- Radiant
Cooling
- None
Appliances
- Included: Dishwasher, Dryer, Microwave, Electric Range, Refrigerator, Washer, ENERGY STAR Qualified Appliances, Tankless Water Heater
Features
- 1st Floor Bedroom, 1st Floor Primary Bedroom w/Bath, Bathtub, Pantry, Shower, Storage
- Flooring: Luxury Vinyl
- Has fireplace: No
Interior area
- Total structure area: 1,850
- Total interior livable area: 1,850 sqft
- Finished area above ground: 1,850
- Finished area below ground: 0
Property
Parking
- Total spaces: 2
- Parking features: Gravel, 5 - 10 Spaces
- Garage spaces: 2
Features
- Patio & porch: Deck
- Has view: Yes
- View description: Trees/Woods
Lot
- Size: 3.23 Acres
- Features: Neighborhood, Rural, Level, Landscaped, Wooded
Details
- Zoning: R-F
Construction
Type & style
- Home type: SingleFamily
- Architectural style: Ranch
- Property subtype: Single Family Residence
Materials
- Wood Frame, Vinyl Siding
- Foundation: Poured Concrete
- Roof: Shingle
Condition
- New Construction
- New construction: Yes
- Year built: 2026
Details
- Warranty included: Yes
Utilities & green energy
- Electric: Circuit Breakers
- Sewer: Soil Test Available, Septic Design Available, Septic Tank
- Water: Private, Well
Green energy
- Energy efficient items: Ceiling Fans, Water Heater, Insulated Foundation, Thermostat
Community & HOA
Location
- Region: Orrington
Financial & listing details
- Price per square foot: $254/sqft
- Annual tax amount: $450
- Date on market: 11/2/2026
- Road surface type: Paved
Estimated market value
Not available
Estimated sales range
Not available
Not available
Price history
| Date | Event | Price |
|---|---|---|
| 11/2/2026 | Listed for sale | $469,000$254/sqft |
Source:  Maine Listings #1686631 Report a problem | ||
Public tax history
Tax history is unavailable.
Monthly payment
Est. payment
Payment breakdown
Explore the cost of this home by adjusting the details. Changes won't be saved.Climate risks
Neighborhood: 04474
Similar homes
- $435,0003 bd1 ba1.5k sqft482 Dow Road, Orrington, ME 04474Active
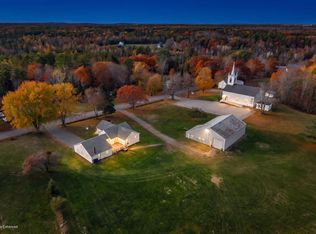
 MLS ID #1686401, NextHome Experience. Maine Listings
- $450,0005 bd2 ba2.6k sqft958 River Rd, Orrington, ME 04474For Sale By Owner
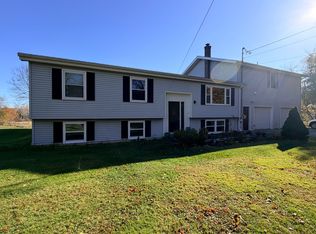
- $410,0003 bd2 ba2.4k sqft134 E Bucksport Road, Orrington, ME 04474Active
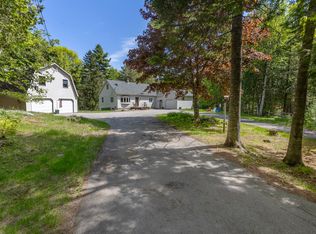 MLS ID #1665110, NextHome Experience. Maine Listings
- $399,0003 bd2 ba1.1k sqft78 Fairwind Drive, Orrington, ME 04474Active
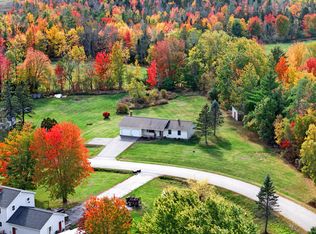 MLS ID #1684651, EXP Realty. Maine Listings
- $360,0003 bd2 ba1.5k sqft518 Betts Road, Orrington, ME 04474ActiveMLS ID #1684898, Two Rivers Realty, LLC. Maine Listings
- $495,0004 bd3 ba2.1k sqftMap4Lot3 E Bucksport Road, Orrington, ME 04474ActiveMLS ID #1643481, Keller Williams Realty. Maine Listings
- $379,0004 bd3 ba2.2k sqft38 Fowler Road, Orrington, ME 04474ActiveMLS ID #1678445, True North Realty, Inc.. Maine Listings
- $499,0003 bd2 ba1.8k sqft30 Bartlett Cove Road #30, Orrington, ME 04474ActiveMLS ID #1676052, Pro Realty. Maine Listings
- $495,0004 bd3 ba2.1k sqft473 Center Drive, Orrington, ME 04474ActiveMLS ID #1646704, Keller Williams Realty. Maine Listings
- $424,9003 bd2 ba1.3k sqft475 Center Drive, Orrington, ME 04474ActiveMLS ID #1657314, Keller Williams Realty. Maine Listings
- $369,9004 bd3 ba2.1k sqft273 Dow Road, Orrington, ME 04474ActiveMLS ID #1655509, NextHome Experience. Maine Listings
- $339,0003 bd2 ba1.5k sqft4 Mountain High Drive, Orrington, ME 04474ActiveMLS ID #1682907, NextHome Experience. Maine Listings
- $425,0004 bd3 ba1.9k sqft7 Ruth Avenue, Hampden, ME 04444ActiveMLS ID #1686142, Portside Real Estate Group. Maine Listings
- $557,0004 bd3 ba2.1k sqft377 Center Drive, Orrington, ME 04474ActiveMLS ID #1679032, NextHome Experience. Maine Listings
- $419,0003 bd2 ba1.2k sqft40 Oak Grove Drive, Brewer, ME 04412ActiveMLS ID #1686214, Portside Real Estate Group. Maine Listings
- $355,0003 bd1 ba2.1k sqft86 Eastern Avenue, Brewer, ME 04412ActiveMLS ID #1686350, Berkshire Hathaway HomeServices Northeast Real Estate. Maine Listings
- $424,9995 bd3 ba2.2k sqft416 River Road, Orrington, ME 04474ActiveMLS ID #1678231, CENTURY 21 Queen City Real Estate. Maine Listings
- $314,9003 bd2 ba1.8k sqft33 Fields Pond Road, Orrington, ME 04474ActiveMLS ID #1663366, NEBO Realty Firm. Maine Listings
- $329,0003 bd2 ba1.1k sqft12 Seekins Way, Orrington, ME 04474ActiveMLS ID #1672206, Realty of Maine. Maine Listings
