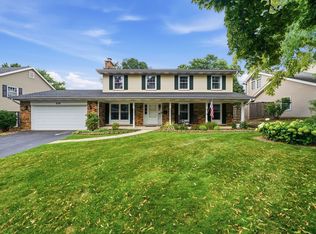
Tucked away on a quiet street in the highly desirable Farmingdale Village, this beautifully updated Gallagher & Henry split-level offers the perfect blend of space, comfort, and modern functionality - all wrapped in a warm, inviting atmosphere that instantly feels like home. Completely move-in ready, this hard to find oversized 4-5 bedroom, 3 bath home has been thoughtfully updated throughout with timeless finishes, gorgeous neutral hardwood floors (2023), and an effortless flow designed for both everyday living and elevated entertaining. Sunlight pours through the home from every angle, filling each space with beautiful natural light and creating a bright, airy feel throughout. At the heart of the home is the stunning gourmet kitchen, fully remodeled in 2023 with an open concept design, quartz countertops, stainless steel appliances, new sliding glass door with built in blinds, and a unique blend of wood and crisp white cabinetry that adds warmth and elevated character. Whether you're preparing weeknight dinners, hosting holidays, or gathering with friends around the kitchen island, this space was designed to bring people together. The main level offers spacious living and dining areas with excellent flow, while the expansive lower level creates the perfect second living space. Anchored by a cozy fireplace, the family room is ideal for cozy movie nights, entertaining, or simply relaxing at the end of the day. A private office or possible 5th bedroom along with a beautifully remodeled full bath (2021) offers incredible flexibility for related living, guest space, or working from home. Step outside and discover the beautiful backyard retreat. Situated on a large lot with mature trees, the outdoor space offers privacy, tranquility, and the perfect setting for summer entertaining, backyard barbecues, morning coffee, or evenings spent unwinding outdoors. Additional major updates include a brand new roof / gutters (2026), along with a new HVAC system installed in 2025, and new garbage disposal and sump pump in 2024 - offering peace of mind for years to come. Generous storage throughout the home ensures everything has its place. Located near parks, top-rated schools, shopping, dining, and major expressways, this is a rare opportunity to own a beautifully updated home in one of Darien's most sought-after neighborhoods.
Contingent
$575,000
8632 Clifford Dr, Darien, IL 60561
4beds
2,376sqft
:
Get pre-qualified$3,938/mo
Single Family Residence
Built in 1978
9,000 Square Feet Lot
$-- Zestimate®
$242/sqft
$-- HOA
What's special
Quiet streetOpen concept designBeautiful natural lightQuartz countertopsStainless steel appliancesBeautiful backyard retreat
- --
- on Zillow |
- 160
- views |
- 7
- saves |
Zillow last checked:
Listing updated:
Listed by:
Jennifer Amelio 708-899-7555,
Century 21 Circle
Source: MRED as distributed by MLS GRID,MLS#: 12652317
Facts & features
Interior
Bedrooms & bathrooms
- Bedrooms: 4
- Bathrooms: 3
- Full bathrooms: 3
Rooms
- Room types: Office, Foyer
Primary bedroom
- Features: Flooring (Hardwood), Bathroom (Full)
- Level: Second
- Area: 165 Square Feet
- Dimensions: 15X11
Bedroom 2
- Features: Flooring (Hardwood)
- Level: Second
- Area: 150 Square Feet
- Dimensions: 15X10
Bedroom 3
- Features: Flooring (Hardwood)
- Level: Second
- Area: 130 Square Feet
- Dimensions: 13X10
Bedroom 4
- Features: Flooring (Hardwood)
- Level: Second
- Area: 110 Square Feet
- Dimensions: 11X10
Dining room
- Features: Flooring (Hardwood)
- Level: Main
- Area: 132 Square Feet
- Dimensions: 12X11
Family room
- Features: Flooring (Luxury Vinyl)
- Level: Lower
- Area: 420 Square Feet
- Dimensions: 30X14
Foyer
- Features: Flooring (Hardwood)
- Level: Main
- Area: 84 Square Feet
- Dimensions: 14X6
Kitchen
- Features: Kitchen (Eating Area-Breakfast Bar, Eating Area-Table Space, Updated Kitchen), Flooring (Hardwood)
- Level: Main
- Area: 176 Square Feet
- Dimensions: 16X11
Laundry
- Features: Flooring (Other)
- Level: Lower
- Area: 143 Square Feet
- Dimensions: 13X11
Living room
- Features: Flooring (Hardwood)
- Level: Main
- Area: 252 Square Feet
- Dimensions: 18X14
Office
- Features: Flooring (Luxury Vinyl)
- Level: Lower
- Area: 99 Square Feet
- Dimensions: 11X9
Heating
- Natural Gas, Forced Air
Cooling
- Central Air
Appliances
- Included: Range, Microwave, Dishwasher, Refrigerator, Washer, Dryer, Disposal, Stainless Steel Appliance(s), Humidifier
Features
- Flooring: Hardwood
- Basement: Finished,Crawl Space,Partial
- Number of fireplaces: 1
- Fireplace features: Gas Starter, Family Room
Interior area
- Total structure area: 2,376
- Total interior livable area: 2,376 sqft
Property
Parking
- Total spaces: 2
- Parking features: Garage Door Opener, Yes, Attached, Garage
- Attached garage spaces: 2
- Has uncovered spaces: Yes
Accessibility
- Accessibility features: No Disability Access
Features
- Patio & porch: Patio
Lot
- Size: 9,000 Square Feet
- Dimensions: 72 x 125
Details
- Parcel number: 0931306040
- Special conditions: None
- Other equipment: Ceiling Fan(s), Sump Pump
Construction
Type & style
- Home type: SingleFamily
- Property subtype: Single Family Residence
Materials
- Brick
Condition
- New construction: No
- Year built: 1978
Utilities & green energy
- Sewer: Public Sewer
- Water: Lake Michigan, Public
Community & HOA
Community
- Features: Curbs, Sidewalks, Street Paved
HOA
- Services included: None
Location
- Region: Darien
Financial & listing details
- Price per square foot: $242/sqft
- Tax assessed value: $135,758
- Annual tax amount: $8,241
- Date on market: 5/22/2026
- Ownership: Fee Simple
Estimated market value
Not available
Estimated sales range
Not available
Not available
Price history
| Date | Event | Price |
|---|---|---|
| 6/22/2020 | Sold | $315,000+1.6%$133/sqft |
Source:  MRED as distributed by MLS GRID #10705131 Report a problem MRED as distributed by MLS GRID #10705131 Report a problem | ||
| 5/23/2020 | Pending sale | $310,000$130/sqft |
Source: @properties #10705131 Report a problem | ||
| 5/19/2020 | Listed for sale | $310,000+47.6%$130/sqft |
Source: @properties #10705131 Report a problem | ||
| 12/31/1998 | Sold | $210,000$88/sqft |
Source: Public Record Report a problem | ||
Public tax history
| Year | Property taxes | Tax assessment |
|---|---|---|
| 2024 | $7,886 +4.2% | $135,758 +8.8% |
| 2023 | $7,565 +8.3% | $124,800 +8.4% |
| 2022 | $6,987 +8.9% | $115,080 +1.2% |
| 2021 | $6,416 +1.8% | $113,770 +2% |
| 2020 | $6,305 +3.4% | $111,520 |
| 2019 | $6,096 +1.7% | -- |
| 2018 | $5,995 +3.7% | $103,380 +3.9% |
| 2017 | $5,782 -9% | $99,480 -8.4% |
| 2016 | $6,352 +1.6% | $108,650 +6.3% |
| 2015 | $6,254 +1.9% | $102,220 +2.9% |
| 2014 | $6,139 -1.2% | $99,380 +0.5% |
| 2013 | $6,213 +4.2% | $98,920 -4.3% |
| 2012 | $5,964 +2.1% | $103,380 -6.1% |
| 2011 | $5,840 +5.8% | $110,090 -0.5% |
| 2010 | $5,521 +2.4% | $110,680 -5.8% |
| 2009 | $5,390 +2% | $117,480 |
| 2008 | $5,284 +6% | $117,480 +5.9% |
| 2007 | $4,983 +6.2% | $110,930 +10.2% |
| 2006 | $4,694 +5.9% | $100,650 +7.7% |
| 2005 | $4,432 +2.2% | $93,460 +7% |
| 2004 | $4,338 +2.7% | $87,340 +10% |
| 2003 | $4,222 +2.7% | $79,400 +5.2% |
| 2002 | $4,111 +2.5% | $75,490 +6.8% |
| 2001 | $4,011 +1.9% | $70,700 +3.5% |
| 2000 | $3,937 | $68,310 |
Find assessor info on the county website
Monthly payment
Est. payment
Payment breakdown
Explore the cost of this home by adjusting the details. Changes won't be saved.Climate risks
Neighborhood: 60561
Nearby schools
GreatSchools rating
- 5/10Prairieview Elementary SchoolGrades: 3-5Distance: 1.3 mi
- 8/10Lakeview Jr High SchoolGrades: 6-8Distance: 1.3 mi
- 5/10Community H S Dist 99 - South High SchoolGrades: 9-12Distance: 2.8 mi
Schools provided by the listing agent
- District: 46
Source: MRED as distributed by MLS GRID. This data may not be complete. We recommend contacting the local school district to confirm school assignments for this home.
- $438,900-- bd2 ba1.2k sqft8620 Clifford Dr, Darien, IL 60561Off Market
- $589,500-- bd2 ba2.1k sqft3241 Ailsworth Ct, Darien, IL 60561Off Market
- $512,600-- bd2 ba1.8k sqft8608 Clifford Dr, Darien, IL 60561Off Market
- $625,1004 bd4 ba1.8k sqft3253 Ailsworth Ct, Darien, IL 60561Off Market
- $592,2005 bd3 ba1.5k sqft3216 Stewert Dr, Darien, IL 60561Off Market
- $636,4004 bd3 ba2.5k sqft3217 Stewert Dr, Darien, IL 60561Off Market
- $448,6004 bd2 ba1.5k sqft3216 Stewart Dr, Darien, IL 60561Off Market
- $602,4004 bd3 ba2.5k sqft3217 Stewart Dr, Darien, IL 60561Off Market
A local agent can set up tours, give advice and negotiate with sellers.
A local lender can help you make sure your offer is ready when you are.
Similar homes
- $525,0003 bd2 ba2.1k sqft2214 Hamilton Ln, Darien, IL 60561New
 MLS ID #12712963, Adrianasidel Aristizabal, BPOR,SFR, Baird & Warner. MRED as distributed by MLS GRID
 - $599,0004 bd3 ba2.4k sqft704 Plainfield Rd, Downers Grove, IL 60516Active
 MLS ID #12657859, Shanon Tully, ABR,CSC,PSA,RENE,SRES,SRS, Platinum Partners Realtors. MRED as distributed by MLS GRID
 - $724,9994 bd3 ba2.2k sqft916 Stratford Ln, Downers Grove, IL 60516New
 MLS ID #12710831, Brittany Sanchez, Realty of America, LLC. MRED as distributed by MLS GRID
 - $599,9904 bd3 ba3k sqft2N330 Swift Rd, Lombard, IL 60148New
 MLS ID #12713672, Moin Haque, ABR,CNC,CSC,E-PRO,SFR,SRS, Coldwell Banker Realty. MRED as distributed by MLS GRID
 - $599,9993 bd3 ba2.2k sqft9S215 Florence Ave, Downers Grove, IL 60516Re-activatedMLS ID #12701301, Rogelio Carrera, Avenue Properties Chicago. MRED as distributed by MLS GRID
- $479,9003 bd2 ba1.8k sqft6916 Williams Dr, Woodridge, IL 60517NewMLS ID #12707513, Dima Shaheen, Baird & Warner. MRED as distributed by MLS GRID
- $650,0004 bd3 ba2.1k sqft1621 Kenyon Dr, Naperville, IL 60565ActiveMLS ID #12670449, Kelly Dougherty, Wheatland Realty. MRED as distributed by MLS GRID
- $599,9004 bd3 ba3.2k sqft14226 S Chickasaw Trl, Homer Glen, IL 60491NewMLS ID #12711406, Rebecca Akkawi, Connect Properties Realty, Inc.. MRED as distributed by MLS GRID
- $645,0004 bd3 ba2.2k sqft1608 Lois Ann Ln, Naperville, IL 60563NewMLS ID #12710091, Chris Grano, Keller Williams Infinity. MRED as distributed by MLS GRID
- $559,9004 bd2 ba2.1k sqft8821 Congress Park Ave, Brookfield, IL 60513NewMLS ID #12711114, Lydia Memeti, REMAX Legends. MRED as distributed by MLS GRID
- $574,9003 bd2 ba1.7k sqft1613 Fairway Ln, Naperville, IL 60565ActiveMLS ID #12606004, Jamey Johnson, Kale Realty. MRED as distributed by MLS GRID
- $380,0003 bd3 ba1.5k sqft231 Lincolnshire Ln, Bolingbrook, IL 60440NewMLS ID #12711705, Phil Yumping, Keller Williams Experience. MRED as distributed by MLS GRID
- $500,0003 bd2 ba1.3k sqft1748 Bucknell Ct, Naperville, IL 60565ActiveMLS ID #12685176, Shane Halleman, john greene, Realtor. MRED as distributed by MLS GRID
- $650,0004 bd3 ba2.1k sqft233 Terrance Dr, Naperville, IL 60565ActiveMLS ID #12690550, Eadie McMahon, Baird & Warner. MRED as distributed by MLS GRID
- $525,0004 bd2 ba3.1k sqft1503 Haise Ln, Elk Grove Village, IL 60007NewMLS ID #12713289, Greg Cirone, xr realty. MRED as distributed by MLS GRID
- $639,9004 bd4 ba2.7k sqft212 Tamarack Ave, Naperville, IL 60540ActiveMLS ID #12700941, Chris Grano, Keller Williams Infinity. MRED as distributed by MLS GRID
- $539,9003 bd2 ba2.5k sqft807 Division St, Lisle, IL 60532ActiveMLS ID #12678062, Rita Schoenthal, Keller Williams Inspire - Geneva. MRED as distributed by MLS GRID
- $625,0004 bd3 ba2.2k sqft4218 Seeley Ave, Downers Grove, IL 60515ActiveMLS ID #12699709, Dave Ricordati, Better Homes & Gardens Real Estate Connections. MRED as distributed by MLS GRID
- $574,9004 bd3 ba2.4k sqft2214 Keim Dr, Aurora, IL 60503ActiveMLS ID #12695925, Matthew Kombrink, GRI,SFR, One Source Realty. MRED as distributed by MLS GRID
- $699,9004 bd3 ba2.2k sqft1801 Pheasant Ln, New Lenox, IL 60451NewMLS ID #12713061, Randi Quigley, eXp Realty. MRED as distributed by MLS GRID
