Welcome to Royal Park Condominiums in North Royalton! Enjoy low-maintenance, one-floor living in this desirable 2-bedroom, 1-bath garden-style condo offering the added privacy of a top-floor end-unit location with no neighbors overhead. Step inside to a bright, open-concept living and dining area with sliding glass doors leading to your private balcony overlooking a peaceful wooded, tree-lined backdrop—the perfect spot to relax and unwind. The kitchen features white and gray cabinetry, updated countertops and backsplash, appliances that stay, and wide-plank vinyl flooring. Both bedrooms are generously sized, with the primary bedroom offering double closets and the second bedroom providing plenty of flexibility for guests, a home office, or den. Additional conveniences include common laundry facilities and an assigned one-car garage with automatic opener (#50). Most furniture can also be included with the sale, making this an especially easy move-in opportunity. Royal Park residents enjoy an in-ground community swimming pool and common courtyard space, and water and sewer are included in the HOA fee. Tucked away just off Route 82, this convenient North Royalton location keeps you close to schools, shopping, restaurants, and everyday amenities, with quick access to I-71 and SouthPark Mall. A wonderful opportunity to enjoy comfortable, low-maintenance living with a private wooded view!
Pending
$99,000
8635 N Akins Rd APT 202, North Royalton, OH 44133
2beds
874sqft
Condominium, Multi Family
Built in 1973
-- sqft lot
$-- Zestimate®
$113/sqft
$312/mo HOA
What's special
Common courtyard spaceLow-maintenance one-floor livingUpdated countertops and backsplashPrivate wooded viewIn-ground community swimming poolWide-plank vinyl flooringAppliances that stay
- 8 days
- 398
- 28
Likely to sell faster than
Zillow last checked:
Listing updated:
Listed by:
Patricia Gouker 440-842-7010 topc21ohioagent@aol.com,
CENTURY 21 DePiero & Associates, Inc.
Source: MLS Now,MLS#: 5244703 Originating MLS: Akron Cleveland Association of REALTORS
Originating MLS: Akron Cleveland Association of REALTORSFacts & features
Interior
Bedrooms & bathrooms
- Bedrooms: 2
- Bathrooms: 1
- Full bathrooms: 1
- Main level bathrooms: 1
- Main level bedrooms: 2
Primary bedroom
- Description: Flooring: Carpet
- Level: First
- Dimensions: 14 x 10
Bedroom
- Description: Flooring: Carpet
- Level: First
- Dimensions: 11 x 9
Dining room
- Description: Flooring: Carpet
- Level: First
- Dimensions: 9 x 8
Kitchen
- Description: Flooring: Luxury Vinyl Tile
- Level: First
- Dimensions: 11 x 9
Living room
- Description: Flooring: Carpet
- Level: First
- Dimensions: 15 x 13
Heating
- Forced Air, Gas
Cooling
- Central Air
Appliances
- Included: Dishwasher, Microwave, Range, Refrigerator
- Laundry: Common Area, In Unit
Features
- Ceiling Fan(s), Entrance Foyer
- Windows: Window Treatments
- Has basement: No
- Has fireplace: No
Interior area
- Total structure area: 874
- Total interior livable area: 874 sqft
- Finished area above ground: 874
Video & virtual tour
Property
Parking
- Total spaces: 1
- Parking features: Additional Parking, Assigned, Common, Detached, Garage, Garage Door Opener, Parking Lot, Unassigned
- Garage spaces: 1
Features
- Levels: One
- Stories: 1
- Patio & porch: Patio, Terrace, Balcony
- Exterior features: Balcony
- Pool features: Association, Fenced, In Ground, Outdoor Pool, Community
Lot
- Features: Flat, Level, Wooded
Details
- Parcel number: 48329394
Construction
Type & style
- Home type: Condo
- Architectural style: Multiplex,Ranch
- Property subtype: Condominium, Multi Family
- Attached to another structure: Yes
Materials
- Brick
- Roof: Asphalt,Flat,Other
Condition
- Year built: 1973
Details
- Warranty included: Yes
Utilities & green energy
- Sewer: Public Sewer
- Water: Public
Community & HOA
Community
- Features: Common Grounds/Area, Pool, Public Transportation
- Subdivision: Royal Park Condo
HOA
- Has HOA: Yes
- Services included: Association Management, Insurance, Maintenance Grounds, Maintenance Structure, Parking, Sewer, Snow Removal, Trash, Water
- HOA fee: $312 monthly
- HOA name: Royal Park Condo Assoc
Location
- Region: North Royalton
Financial & listing details
- Price per square foot: $113/sqft
- Tax assessed value: $74,100
- Annual tax amount: $1,354
- Date on market: 9/14/2026
- Cumulative days on market: 9 days
- Listing terms: Cash,Conventional
Estimated market value
Not available
Estimated sales range
Not available
Not available
Price history
| Date | Event | Price |
|---|---|---|
| 9/22/2026 | Pending sale | $99,000$113/sqft |
Source:  MLS Now #5244703 Report a problem MLS Now #5244703 Report a problem | ||
| 9/14/2026 | Listed for sale | $99,000+135.7%$113/sqft |
Source: MLS Now #5244703 Report a problem | ||
| 8/4/2017 | Sold | $42,000-10.6%$48/sqft |
Source: MLS Now #3914084 Report a problem | ||
| 8/3/2017 | Pending sale | $47,000$54/sqft |
Source: Russell Real Estate Services #3914084 Report a problem | ||
| 6/16/2017 | Listed for sale | $47,000+7.1%$54/sqft |
Source: Russell Real Estate Services #3914084 Report a problem | ||
| 9/18/2015 | Sold | $43,900$50/sqft |
Source: MLS Now #3726130 Report a problem | ||
| 8/27/2015 | Pending sale | $43,900$50/sqft |
Source: Ohio Broker Direct #3726130 Report a problem | ||
| 7/25/2015 | Price change | $43,900-2.2%$50/sqft |
Source: Ohio Broker Direct #3726130 Report a problem | ||
| 7/3/2015 | Listed for sale | $44,900+104.1%$51/sqft |
Source: Ohio Broker Direct #3726130 Report a problem | ||
| 4/24/2015 | Sold | $22,000-8.3%$25/sqft |
Source: Public Record Report a problem | ||
| 6/13/2014 | Sold | $24,000-14.3%$27/sqft |
Source: MLS Now #3468785 Report a problem | ||
| 6/5/2014 | Pending sale | $28,000$32/sqft |
Source: CENTURY 21 DePiero & Associates, Inc. #3468785 Report a problem | ||
| 1/15/2014 | Price change | $28,000-17.6%$32/sqft |
Source: CENTURY 21 DePiero & Associates, Inc. #3468785 Report a problem | ||
| 10/15/2013 | Price change | $34,000-12.8%$39/sqft |
Source: CENTURY 21 DePiero & Associates, Inc. #3423743 Report a problem | ||
| 7/9/2013 | Listed for sale | $39,000$45/sqft |
Source: CENTURY 21 DePiero & Associates, Inc. #3423743 Report a problem | ||
Public tax history
| Year | Property taxes | Tax assessment |
|---|---|---|
| 2025 | $863 -8% | $25,940 |
| 2024 | $938 +47.3% | $25,940 +35% |
| 2023 | $636 -3.4% | $19,220 |
| 2022 | $659 -1% | $19,220 |
| 2021 | $666 +71.3% | $19,220 +32% |
| 2020 | $389 -59.8% | $14,560 |
| 2019 | $967 +1.2% | $14,560 |
| 2018 | $955 -4.5% | $14,560 |
| 2017 | $1,000 +167.5% | $14,560 |
| 2016 | $374 | $14,560 |
| 2015 | $374 -68.3% | $14,560 -20% |
| 2014 | $1,181 +95.3% | $18,200 |
| 2013 | $605 +3.5% | $18,200 |
| 2012 | $584 +711.8% | $18,200 -11.3% |
| 2011 | $72 -0.2% | $20,520 |
| 2010 | $72 -89.9% | $20,520 |
| 2009 | $713 +11.4% | $20,520 -3.9% |
| 2008 | $640 +2% | $21,360 |
| 2007 | $627 -0.6% | $21,360 |
| 2006 | $631 +5.8% | $21,360 +6.3% |
| 2005 | $596 -0.8% | $20,090 |
| 2004 | $601 +1.2% | $20,090 |
| 2003 | $594 +4.4% | $20,090 +4.9% |
| 2002 | $569 -65.5% | $19,150 |
| 2001 | $1,647 -0.6% | $19,150 |
| 2000 | $1,656 | $19,150 |
Find assessor info on the county website
Monthly payment
Est. payment
Payment breakdown
Explore the cost of this home by adjusting the details. Changes won't be saved.Climate risks
Neighborhood: 44133
Nearby schools
Schools provided by the listing agent
- District: North Royalton CSD - 1821
Source: MLS Now. This data may not be complete. We recommend contacting the local school district to confirm school assignments for this home.
- $103,9002 bd1 ba874 sqft8635 N Akins Rd #K-2, North Royalton, OH 44133Sold

- $82,3002 bd1 ba874 sqft8635 N Akins Rd #K-3, North Royalton, OH 44133Off Market
- $50,0002 bd1 ba874 sqft8635 N Akins Rd #K-1, North Royalton, OH 44133Sold

- $91,7002 bd1 ba874 sqft8635 N Akins Rd #K-4, North Royalton, OH 44133Off Market
Similar homes
- $85,0002 bd1 ba924 sqft5200 Royalton Rd #D-12, North Royalton, OH 44133For Sale
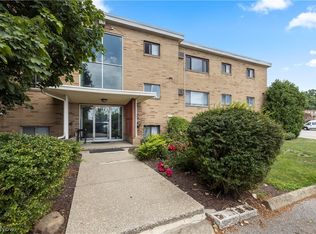 MLS ID #5234202, Nataliya Krekhovetska, Real of Ohio. MLS Now
 - $110,0002 bd1 ba874 sqft8455 N Akins Rd #E8, North Royalton, OH 44133For Sale
 MLS ID #5222560, Mark W Gepperth, Keller Williams Citywide. MLS Now
 - $99,0002 bd1 ba924 sqft5200 Royalton Rd APT 9B, North Royalton, OH 44133For Sale
 MLS ID #5194854, Andrey Merva, Real of Ohio. MLS Now
 - $120,0002 bd1 ba874 sqft8455 N Akins Rd APT 201, North Royalton, OH 44133For Sale
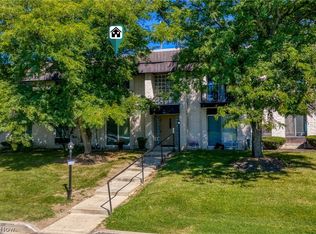 MLS ID #5240245, Tatyana Krilova, Howard Hanna. MLS Now
