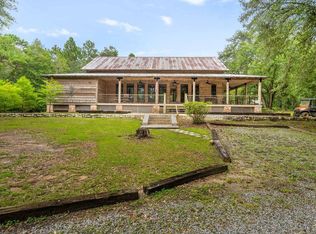
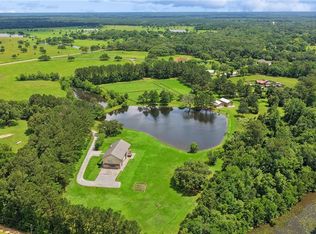
Set amidst approximately 47 serene acres just outside Folsom, this extraordinary country estate offers a rare opportunity to own a property with natural beauty, exceptional craftsmanship, and flexibility of use. Rolling hills, large oaks, two ponds, and abundant wildlife create a private sanctuary. The main house with its Southern Acadian-inspired exterior welcomes you with gracious proportions and expansive covered porches, while the interiors reveal an aesthetic shaped by the owners’ love of travel and the Orient. Throughout the residence, an exceptional collection of materials-including cedar beams, imported stone, teak, reclaimed wood, and beautifully crafted custom millwork—creates an atmosphere that is both timeless and personal. The main residence, which offers three bedrooms/three bathrooms, embraces its surroundings with windows from virtually every angle, framing views of the pond and surrounding landscape. The true living is really outside-expansive covered front porch and rear porch with fireplace invite long mornings and evenings spent taking in sunrises and sunsets. Whether envisioned as a private country retreat, equestrian property, family compound, working estate, nature preserve, or a place to escape and live beautifully, this property has so much potential. There is room here for horses, gardens, hobbies, entertaining, exploration, and generations of memories. For the equestrian enthusiast, the property offers an ideal setting with abundant water resources, open grounds, and a large 2,508 sq. ft.barn, waiting to be customized to your needs. The estate is well equipped for both convenience and functionality. The main residence features a three-car garage, whole-house generator, and an extraordinary amount of storage. Beyond the main residence, current improvements include a 675-square-foot storage building; a 1,368-square-foot one-bedroom, one-bath apartment with living room, kitchen, and office; and a 979-square-foot woodworking workshop.
Active
$1,800,000
86387 Mockingbird Hill Rd, Franklinton, LA 70438
3beds
3,897sqft
Single Family Residence
Built in 2016
47.72 Acres Lot
$-- Zestimate®
$462/sqft
$-- HOA
What's special
Three-car garageTwo pondsImported stoneAbundant wildlifeLarge oaksExtraordinary amount of storageSouthern acadian-inspired exterior
- 49 days
- 286
- 15
Zillow last checked:
Listing updated:
Listed by:
Sara Daniel 985-400-9072,
1 Percent Lists Premier 985-789-6095
Source: GSREIN,MLS#: 2570537
Facts & features
Interior
Bedrooms & bathrooms
- Bedrooms: 3
- Bathrooms: 3
- Full bathrooms: 3
Bedroom
- Description: Flooring: Concrete,Painted/Stained
- Level: Lower
- Dimensions: 16 x 14
Bedroom
- Description: Flooring: Concrete,Painted/Stained
- Level: Lower
- Dimensions: 17 x 18
Bedroom
- Description: Flooring: Concrete,Painted/Stained
- Level: Lower
- Dimensions: 20 x 17
Breakfast room nook
- Description: Flooring: Concrete,Painted/Stained
- Level: Lower
- Dimensions: 12 x 17
Dining room
- Description: Flooring: Concrete,Painted/Stained
- Level: Lower
- Dimensions: 20 x 17
Kitchen
- Description: Flooring: Concrete,Painted/Stained
- Level: Lower
- Dimensions: 24 x 14
Laundry
- Description: Flooring: Concrete,Painted/Stained
- Level: Lower
- Dimensions: 14 x 10
Living room
- Description: Flooring: Concrete,Painted/Stained
- Level: Lower
- Dimensions: 20 x 27
Sitting room
- Description: Flooring: Concrete,Painted/Stained
- Level: Lower
- Dimensions: 10 x 15
Heating
- Central
Cooling
- Central Air
Appliances
- Included: Cooktop, Double Oven, Dryer, Dishwasher, Microwave, Refrigerator, Washer
Features
- Attic, Butler's Pantry, Ceiling Fan(s), Guest Accommodations, Granite Counters, Stainless Steel Appliances
- Has fireplace: Yes
- Fireplace features: Gas Starter, Wood Burning
Interior area
- Total structure area: 6,412
- Total interior livable area: 3,897 sqft
Property
Parking
- Total spaces: 3
- Parking features: Attached, Garage, Three or more Spaces, Boat, RV Access/Parking
- Has attached garage: Yes
Features
- Levels: One
- Stories: 1
- Patio & porch: Covered, Porch, Screened
- Exterior features: Enclosed Porch, Porch
- Pool features: None
Lot
- Size: 47.72 Acres
- Features: Acreage, Outside City Limits, Pond on Lot
Details
- Additional structures: Guest House, Workshop
- Parcel number: 15316
- Special conditions: None
Construction
Type & style
- Home type: SingleFamily
- Architectural style: Traditional
- Property subtype: Single Family Residence
Materials
- Stucco
- Foundation: Slab
- Roof: Asphalt,Shingle
Condition
- Excellent
- Year built: 2016
Utilities & green energy
- Electric: Generator
- Sewer: Septic Tank
- Water: Well
Community & HOA
Community
- Subdivision: Not a Subdivision
HOA
- Has HOA: No
Location
- Region: Franklinton
Financial & listing details
- Price per square foot: $462/sqft
- Date on market: 8/3/2026
Estimated market value
Not available
Estimated sales range
Not available
Not available
Price history
| Date | Event | Price |
|---|---|---|
| 8/3/2026 | Listed for sale | $1,800,000$462/sqft |
Source:  GSREIN #2570537 Report a problem GSREIN #2570537 Report a problem | ||
Public tax history
Tax history is unavailable.
Monthly payment
Est. payment
Payment breakdown
Explore the cost of this home by adjusting the details. Changes won't be saved.Climate risks
Neighborhood: 70438
- $277,100-- bd-- ba1.6k sqft86419 Mockingbird Hill Rd, Franklinton, LA 70438Off Market
- $275,700-- bd-- ba2.5k sqft86454 Mocking Bird Hill Rd, Folsom, LA 70437Off Market
- $351,500-- bd-- ba3.1k sqft86479 Mocking Bird Hill Rd, Franklinton, LA 70438Off Market
- $42,200-- bd-- ba-- sqft86267 Mocking Bird Hill Rd, Franklinton, LA 70438Off Market
Similar homes
- $2,250,0002 bd3 ba3.4k sqft10175 Core Cemetery Rd, Folsom, LA 70437For Sale

 MLS ID #2578132, Sandra Roberts, Homesmart Realty South. GSREIN
 - $1,998,0005 bd4 ba3.6k sqft82322 Anthony Rd, Folsom, LA 70437For Sale
 MLS ID #2565923, Puddy Robinson, Crescent Sotheby's International Realty. GSREIN
 - $1,850,0003 bd5 ba4.5k sqft78097 Highway 1082, Bush, LA 70435For Sale
 MLS ID #2560229, Jennifer Rice, Berkshire Hathaway HomeServices Preferred, REALTOR. GSREIN
 - $1,250,0004 bd4 ba4k sqft11366 Saint John Church Rd, Folsom, LA 70437For Sale
 MLS ID #2562663, Puddy Robinson, Crescent Sotheby's International Realty. GSREIN
 - $1,569,0005 bd5 ba4.5k sqft12348 Quaglino Rd, Folsom, LA 70437For Sale
 MLS ID #2026003766, Stephen Sommers, 1 Percent Lists Premier. ROAM MLS
 - $1,150,0003 bd3 ba2.6k sqft84132 Holliday Rd, Folsom, LA 70437For SaleMLS ID #2546349, Jennifer Rice, Berkshire Hathaway HomeServices Preferred, REALTOR. GSREIN
- $1,725,0005 bd7 ba4.6k sqft15532 Milloit Ln S, Covington, LA 70433For SaleMLS ID #2571023, Alice McNeely, REVE, REALTORS. GSREIN
- $1,885,0005 bd5 ba4.9k sqft47442 River Rd, Hammond, LA 70401For SaleMLS ID #2551528, Jennifer Rice, Berkshire Hathaway HomeServices Preferred, REALTOR. GSREIN
- $1,750,0004 bd5 ba4.9k sqft73279 Military Rd, Covington, LA 70435For SaleMLS ID #2564425, Suzette Hubbell, Compass Covington (COMP27). GSREIN
- $950,0004 bd3 ba2.4k sqft11124 N Rolling Hills Blvd, Folsom, LA 70437For SaleMLS ID #2574755, Malachi Lindsey, Reag LC. GSREIN
- $1,690,0005 bd4 ba5.4k sqft45240 N Coburn Rd, Hammond, LA 70401For SaleMLS ID #2528605, Puddy Robinson, Crescent Sotheby's International Realty. GSREIN
- $1,197,0003 bd3 ba3k sqft74327 Military Rd, Covington, LA 70435For SaleMLS ID #2571551, Suzette Hubbell, Compass Covington (COMP27). GSREIN
- $1,875,0004 bd5 ba4.4k sqft82 Thunderbird Dr, Covington, LA 70433For SaleMLS ID #2569149, Mark Palazzo, Red Door Realty, Inc.. GSREIN
- $1,299,0004 bd4 ba4.3k sqft72553 Tiffany Farms Rd, Covington, LA 70433For SaleMLS ID #2566175, Shelly Gallardo, United Real Estate Partners. GSREIN
- $1,169,0004 bd4 ba4.5k sqft20263 Brunning Rd, Covington, LA 70435For SaleMLS ID #2556614, Cheryl Caruso, LPT Realty, LLC.. GSREIN
- $1,450,0003 bd3 ba2.6k sqft830 S Madison St, Covington, LA 70433For SaleMLS ID #2512005, Jennifer Rice, Berkshire Hathaway HomeServices Preferred, REALTOR. GSREIN
- $1,399,9994 bd4 ba3.4k sqft600 Northwoods Dr, Abita Springs, LA 70420For SaleMLS ID #2575036, Felicity Kahn, Berkshire Hathaway HomeServices Preferred, REALTOR. GSREIN
- $1,200,0005 bd5 ba4.2k sqft18315 Hosmer Mill Rd, Covington, LA 70435For SaleMLS ID #2546974, Lovelle Blitch, Crescent Sotheby's International Realty. GSREIN
- $1,700,0002 bd2 ba2.7k sqft718 S Jahncke Ave, Covington, LA 70433For SaleMLS ID #2573388, Alice McNeely, REVE, REALTORS. GSREIN
- $1,200,0004 bd3 ba3k sqft72608 Button Bush Dr, Covington, LA 70433New ConstructionMLS ID #2577851, Spencer Rossie, Century 21 J. Carter & Company. GSREIN
