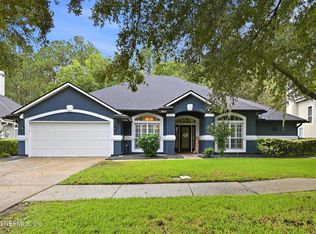
Escape to your own private country retreat, where 1.29 fully fenced and gated acres offer the rare combination of space, privacy, and freedom to enjoy the Florida lifestyle your way. This inviting 3-bedroom, 2.5-bath single-story home features 1,754 square feet of comfortable living space in a peaceful Open Rural setting where there is room to spread out and truly enjoy the property. Inside, the home offers a warm, welcoming atmosphere with a fireplace anchoring the main living area and a functional floor plan designed for everyday comfort. Step outside to the screened lanai overlooking the expansive backyard, an ideal setting for morning coffee, weekend gatherings, outdoor dining, or simply relaxing in the quiet surroundings. One of the property's most appealing features is the separate living quarters tucked toward the rear of the grounds. Complete with a kitchenette, bedroom, and upstairs loft, and carport parking, this versatile space creates exciting possibilities for extended family, guests, a private home office, studio, hobby space, or additional living accommodations. The outdoor space is where this property truly shines. The fully fenced and gated acreage offers privacy and freedom, with plenty of room for pets, gardening, recreation, outdoor projects, or future plans. Gather around the private fire-pit in the evenings, enjoy the established landscaping, and take advantage of mature fig, pear, citrus, and pecan trees already growing on the property. Open Rural zoning adds another layer of flexibility for buyers looking for a lifestyle that goes beyond the limitations of a traditional subdivision. Hurricane shutters provide additional peace of mind, while the single-story design makes the home comfortable and easy to enjoy. Whether you're looking for more room, multi-generational possibilities, space to work from home, or simply a quieter setting with land of your own, this property offers a rare blend of privacy, versatility, and relaxed Florida country living.
For sale
$775,000
8639 Ranchwood Ln, Saint Augustine, FL 32092
3beds
2,154sqft
Single Family Residence
Built in 1997
1.29 Acres Lot
$-- Zestimate®
$360/sqft
$-- HOA
What's special
Private fire-pitCarport parkingEstablished landscaping
- 46 days
- 558
- 38
Zillow last checked:
Listing updated:
Listed by:
Noah Bailey 904-867-3242,
Keller Williams Realty Atlantic Partners St Augustine,
Yvonne Glines 904-476-7023,
Keller Williams Realty Atlantic Partners St Augustine
Source: St Augustine St Johns County BOR,MLS#: 264114
Facts & features
Interior
Bedrooms & bathrooms
- Bedrooms: 3
- Bathrooms: 2
- Full bathrooms: 2
Primary bedroom
- Level: First
- Area: 210
- Dimensions: 14 x 15
Bedroom 2
- Area: 144
- Dimensions: 12 x 12
Primary bathroom
- Features: Tub/Shower Separate
Dining room
- Area: 156
- Dimensions: 12 x 13
Kitchen
- Area: 209
- Dimensions: 11 x 19
Living room
- Area: 256
- Dimensions: 16 x 16
Heating
- Central, Electric, Fireplace(s)
Cooling
- Central Air, Electric, Other-See Remarks
Appliances
- Included: Dishwasher, Microwave, Range, Refrigerator
Features
- Chandelier
- Flooring: Carpet, Tile, Wood
- Has fireplace: Yes
Interior area
- Total structure area: 2,154
- Total interior livable area: 2,154 sqft
Property
Parking
- Total spaces: 3
- Parking features: 1 Car Carport, 2 Car Garage, Attached, Off Street
- Garage spaces: 2
- Carport spaces: 1
- Covered spaces: 3
Features
- Levels: Split
- Stories: 1
- Entry location: Ground Level
- Patio & porch: Patio, Porch
- Fencing: Full
Lot
- Size: 1.29 Acres
- Dimensions: 204X241X261X290
- Features: Irregular Lot, 1+ Acres
Details
- Additional structures: Shed(s)
- Parcel number: 0111800046
- Zoning: OR
Construction
Type & style
- Home type: SingleFamily
- Property subtype: Single Family Residence
Materials
- Frame, Concrete Fiber Board
- Foundation: Slab
- Roof: Shingle
Condition
- New construction: No
- Year built: 1997
Utilities & green energy
- Sewer: Septic Tank
- Water: Well
Community & HOA
Community
- Security: Security Gate
- Subdivision: River Park Acres
HOA
- Has HOA: No
Location
- Region: Saint Augustine
Financial & listing details
- Price per square foot: $360/sqft
- Tax assessed value: $369,546
- Annual tax amount: $3,132
- Price range: $775K - $775K
- Date on market: 9/15/2026
- Listing terms: Cash,Conventional,FHA,VA Loan
Estimated market value
Not available
Estimated sales range
Not available
Not available
Price history
| Date | Event | Price |
|---|---|---|
| 9/15/2026 | Listed for sale | $775,000+215%$360/sqft |
Source:  St Augustine St Johns County BOR #264114 Report a problem | ||
| 12/28/2012 | Sold | $246,000-1.6%$114/sqft |
Source:  realMLS #638640 Report a problem | ||
| 12/14/2012 | Price change | $249,900-3.8%$116/sqft |
Source: FIRST COAST REAL ESTATE GROUP #638640 Report a problem | ||
| 10/22/2012 | Price change | $259,900+4%$121/sqft |
Source: Mandarin South #604515 Report a problem | ||
| 7/4/2012 | Price change | $249,900-3.8%$116/sqft |
Source: Owner Report a problem | ||
| 6/13/2012 | Listed for sale | $259,900-3.7%$121/sqft |
Source: Watson Realty Corp #N604515 Report a problem | ||
| 12/15/2011 | Listed for sale | $269,900$125/sqft |
Source: Watson Realty Corp #N604515 Report a problem | ||
Public tax history
| Year | Property taxes | Tax assessment |
|---|---|---|
| 2025 | $3,132 +13.4% | $246,509 +2.9% |
| 2024 | $2,763 +2.1% | $239,562 +3% |
| 2023 | $2,707 +3.2% | $232,584 +3% |
| 2022 | $2,623 +0.8% | $225,810 +3% |
| 2021 | $2,602 +1.7% | $219,233 +2.6% |
| 2020 | $2,557 -1.6% | $213,630 +2.3% |
| 2019 | $2,600 | $208,827 +1% |
| 2018 | $2,600 +0.7% | $206,706 +2.1% |
| 2017 | $2,581 | $202,454 -0.9% |
| 2016 | $2,581 +0.1% | $204,239 +0.7% |
| 2015 | $2,579 -1.8% | $202,819 +4.8% |
| 2014 | $2,626 | $193,520 -1.9% |
| 2013 | -- | $197,178 +21.1% |
| 2012 | -- | $162,758 +3% |
| 2011 | -- | $158,017 +14.2% |
| 2010 | -- | $138,391 +2.7% |
| 2009 | -- | $134,753 |
| 2008 | -- | $134,753 +3.1% |
| 2007 | -- | $130,697 +2.5% |
| 2006 | -- | $127,509 +3% |
| 2005 | -- | $123,795 +3% |
| 2004 | -- | $120,189 +1.9% |
| 2003 | -- | $117,948 +2.4% |
| 2002 | -- | $115,184 +1.6% |
| 2001 | -- | $113,370 +1.5% |
| 2000 | -- | $111,678 |
Find assessor info on the county website
Monthly payment
Est. payment
Payment breakdown
Explore the cost of this home by adjusting the details. Changes won't be saved.Climate risks
Neighborhood: 32092
Nearby schools
Schools provided by the listing agent
- Elementary: Wards Creek
- Middle: Pacetti Bay
- High: Bartram Trail
Source: St Augustine St Johns County BOR. This data may not be complete. We recommend contacting the local school district to confirm school assignments for this home.
- $586,4004 bd2 ba2.6k sqft8629 Ranchwood Ln, Saint Augustine, FL 32092Off Market
- $837,6004 bd3 ba3k sqft8659 Ranchwood Ln, Saint Augustine, FL 32092Off Market
- $775,3004 bd3 ba3.6k sqft8642 Ranchwood Ln, Saint Augustine, FL 32092Off Market
- $649,0004 bd2 ba2k sqft8619 Ranchwood Ln, Saint Augustine, FL 32092Off Market
Similar homes
- $785,0004 bd3 ba2.2k sqft13880 COUNTY ROAD 13 N, St. Augustine, FL 32092For Sale
 MLS ID #2102617, SHONDA CAMPANARO. realMLS
- $695,0005 bd4 ba2.9k sqft407 S HAMPTON CLUB Way, St. Augustine, FL 32092For Sale
 MLS ID #2167750, CARLA S BAHRI. realMLS
- $775,0003 bd3 ba2.7k sqft2715 Parental Home Rd, Jacksonville, FL 32216For Sale
 MLS ID #117776, Brittany Fournier, ERA FERNANDINA BEACH REALTY. AINCAR
- $--4 bd3 ba2.4k sqft2772 Pebbleridge Ct, Orange Park, FL 32065Auction
 Auction.com 2
