Enjoy lake living at Tappan Lake! This 3–4 bedroom, 2-bath ranch offers a great opportunity to enjoy life by the water. The living room features laminate flooring, a wood-burning fireplace with glass doors that lead out to a spacious raised deck. The kitchen was updated in 2025 with white cabinetry, tile backsplash and new countertops. Kitchen stainless steel appliances included. Updated lighting throughout. Family room with doors that lead to covered patio. The second main-floor bedroom is currently being used as a laundry room and additional sleeping space offering flexibility to suit your needs. Washer and dryer are included. A new dock was added in 2025 and is within walking distance of the property. The electric hot water heater was replaced in 2023. 2 car attached garage. Approximately 2,100 sqft of finished living space. Located on Lot T-131, the property has an annual MWCD lease fee of $2,488. Come enjoy all that Tappan Lake living has to offer!
Active
$364,900
86422 N Bay Rd, Scio, OH 43988
4beds
2,100sqft
Single Family Residence
Built in 1974
-- sqft lot
$-- Zestimate®
$174/sqft
$-- HOA
What's special
Spacious raised deckWhite cabinetryUpdated lighting throughoutTile backsplashCovered patioNew countertopsKitchen stainless steel appliances
- 29 days
- 1,120
- 50
Zillow last checked:
Listing updated:
Listed by:
Lauren Lieser 330-364-6648 jan@mcinturfrealty.net,
McInturf Realty
Source: MLS Now,MLS#: 5253208 Originating MLS: East Central Association of REALTORS
Facts & features
Interior
Bedrooms & bathrooms
- Bedrooms: 4
- Bathrooms: 2
- Full bathrooms: 2
- Main level bathrooms: 1
- Main level bedrooms: 2
Primary bedroom
- Description: Flooring: Laminate
- Level: First
- Dimensions: 14 x 12
Bedroom
- Description: Flooring: Laminate
- Level: First
- Dimensions: 14 x 10
Bedroom
- Description: Flooring: Laminate
- Level: Lower
- Dimensions: 14 x 10
Bedroom
- Description: Flooring: Laminate
- Level: Lower
- Dimensions: 12 x 10
Family room
- Description: Flooring: Laminate
- Features: Fireplace
- Level: Lower
- Dimensions: 21 x 14
Kitchen
- Description: Flooring: Ceramic Tile
- Level: Lower
- Dimensions: 17 x 14
Living room
- Description: Flooring: Laminate
- Features: Fireplace
- Level: First
- Dimensions: 19 x 28
Living room
- Description: Flooring: Laminate
- Level: First
- Dimensions: 14 x 10
Heating
- Baseboard, Electric
Cooling
- Other
Appliances
- Included: Dryer, Dishwasher, Microwave, Range, Refrigerator, Washer
- Laundry: Main Level
Features
- Basement: Full,Walk-Out Access
- Number of fireplaces: 2
- Fireplace features: Wood Burning
Interior area
- Total structure area: 2,100
- Total interior livable area: 2,100 sqft
- Finished area above ground: 1,200
- Finished area below ground: 900
Video & virtual tour
Property
Parking
- Total spaces: 2
- Parking features: Attached, Driveway, Garage
- Attached garage spaces: 2
Features
- Levels: Two
- Stories: 1
- Patio & porch: Deck, Patio, Porch
Details
- Parcel number: 320000007.000
- On leased land: Yes
- Lease amount: $207
- Special conditions: Standard
Construction
Type & style
- Home type: SingleFamily
- Architectural style: Ranch
- Property subtype: Single Family Residence
Materials
- Wood Siding
- Roof: Metal
Condition
- Year built: 1974
Utilities & green energy
- Sewer: Septic Tank
- Water: Well
Community & HOA
Community
- Subdivision: Tappan Lake
HOA
- Has HOA: No
Location
- Region: Scio
Financial & listing details
- Price per square foot: $174/sqft
- Tax assessed value: $178,400
- Annual tax amount: $2,337
- Date on market: 10/16/2026
- Cumulative days on market: 31 days
Estimated market value
Not available
Estimated sales range
Not available
Not available
Price history
| Date | Event | Price |
|---|---|---|
| 10/16/2026 | Listed for sale | $364,900+21.6%$174/sqft |
Source:  MLS Now #5253208 Report a problem | ||
| 10/17/2024 | Sold | $300,000+7.2%$143/sqft |
Source: MLS Now #5067901 Report a problem | ||
| 9/16/2024 | Pending sale | $279,900$133/sqft |
Source: MLS Now #5067901 Report a problem | ||
| 9/5/2024 | Listed for sale | $279,900$133/sqft |
Source: MLS Now #5067901 Report a problem | ||
Public tax history
| Year | Property taxes | Tax assessment |
|---|---|---|
| 2024 | $3,935 -1.9% | $62,440 -3.8% |
| 2023 | $4,012 +29.6% | $64,890 +29.6% |
| 2022 | $3,095 | $50,060 |
| 2021 | $3,095 | $50,060 |
| 2020 | $3,095 +3.3% | $50,060 +8.4% |
| 2019 | $2,995 +69.8% | $46,200 |
| 2018 | $1,763 -1.3% | $46,200 |
| 2017 | $1,786 | $46,200 +8.8% |
| 2016 | $1,786 +1.3% | $42,460 |
| 2015 | $1,764 +17.6% | $42,460 +2.1% |
| 2014 | $1,500 | $41,580 |
| 2013 | $1,500 +0% | $41,580 |
| 2012 | $1,500 | $41,580 |
Find assessor info on the county website
Monthly payment
Est. payment
Payment breakdown
Explore the cost of this home by adjusting the details. Changes won't be saved.Climate risks
Neighborhood: 43988
Nearby schools

Similar homes
- $269,9002 bd1 ba1.2k sqft86519 N Bay Rd, Scio, OH 43988For Sale
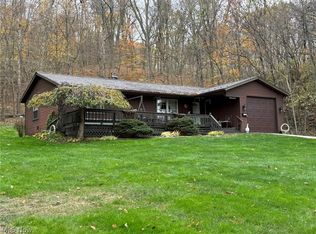 MLS ID #5258125, Jan A McInturf, McInturf Realty. MLS Now
- $375,0004 bd2 ba1.2k sqft4171 Amsterdam Rd SE, Scio, OH 43988For Sale
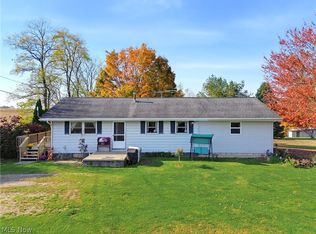 MLS ID #5257232, Nicole Osborne, XRE. MLS Now
- $315,0004 bd3 ba2.4k sqft1177 Seven Mile Dr, New Philadelphia, OH 44663For Sale
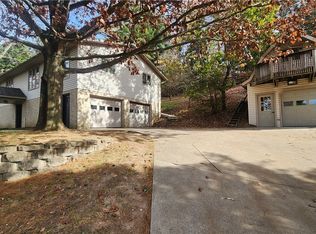 MLS ID #5256705, Kristi Smith, Leonard and Newland Real Estate Services. MLS Now
- $274,9003 bd2 ba1.9k sqft1288 Amsterdam Rd SE, Scio, OH 43988For Sale
 MLS ID #5252097, Steven O Cronebaugh, Cronebaugh Auction & Realty, LLC. MLS Now
