Welcome to The Gather House located at 8643 New York 28 in Big Indian - a Four-Season Mountain Retreat in the Heart of the Catskills.
There's a certain kind of quiet you only find in Shandaken - the kind that settles in your shoulders, slows your breathing, and reminds you that life can be simpler, softer, more intentional.
As Route 28 winds through the valley, the mountains rise around you like old friends, and the Esopus Creek flashes between the trees. By the time you reach Big Indian, you're already somewhere else entirely. Tucked along the water's edge on 1.7 acres, this nearly 4,000 sq ft retreat feels less like a house and more like a place where stories take root. Morning sunlight filters through the windows and spills across the deck. The creek moves over the rocks while the sounds of wildlife layer into a natural harmony - a melody that will linger in your heart long after you leave. Inside, a large wood-burning fireplace anchors the great room creating the kind of hearth that pulls everyone together after long days on the mountain.
Life in the Catskills has its own rhythm. It's where you know all the farmers market locations, where the best swimming holes are tucked between boulders, and which trailheads catch the first light. Adventure is always close, but so are the moments of stillness; and that balance is what makes The Gather House so special.
With space to host up to 20 guests, the home adapts to whatever your life calls for. The layout offers two distinct yet connected living spaces: A main residence with 5 bedrooms, 3 baths, sleeping lofts, and a game room/loft where late-night card games and laughter tend to stretch longer than planned. A private 2-bedroom, 2-bath apartment that can stand alone or open seamlessly to the main home through a shared interior door located off the laundry room. Open it up for one expansive retreat or close it for privacy and flexibility. It's a rare setup that works equally well for personal use or a multi-family income property (zoned as a legal 2-family). A detached second structure, already equipped with electric, plumbing, and septic, stands ready for its next chapter. A guest cottage, studio, workshop, or additional income unit - the infrastructure is in place for your vision to unfold. And for those who want even more yard space or an additional build site, the neighboring vacant parcel could be available for purchase.
With ample parking, easy access along Route 28, and proximity to some of the region's most iconic destinations, The Gather House provides a true charm to Catskills living. Rooted in nature, shaped by seasons, and ready for you to call home.
Active
$649,000
8643 State Route 28, Big Indian, NY 12410
7beds
3,968sqft
Multi Family
Built in 2008
-- sqft lot
$729,400 Zestimate®
$164/sqft
$-- HOA
What's special
Ample parkingSpills across the deck
- 83 days |
- 654 |
- 68 |
Zillow last checked:
Listing updated:
Listed by:
Coldwell Banker Village Green 518-625-3360,
Angela Lanuto, RSPS 973-229-6875,
Matthew Horton 773-682-6256,
Coldwell Banker Village Green
Source: HVCRMLS,MLS#: 20262000
Facts & features
Interior
Bedrooms & bathrooms
- Bedrooms: 7
- Bathrooms: 5
- Full bathrooms: 5
Heating
- Forced Air, Oil, Propane, Zoned
Cooling
- Ceiling Fan(s), Central Air, Zoned
Appliances
- Included: Washer, Refrigerator, Microwave, Gas Range, Free-Standing Refrigerator, Free-Standing Electric Range, Dishwasher, Bar Fridge
- Laundry: Laundry Room, Main Level
Features
- Breakfast Bar, Cathedral Ceiling(s), Ceiling Fan(s), Entrance Foyer, Granite Counters, High Ceilings, Kitchen Island, Open Floorplan, Pantry, Recessed Lighting, Walk-In Closet(s), Whirlpool Tub
- Flooring: Hardwood, Luxury Vinyl
- Basement: Concrete,Crawl Space
- Number of fireplaces: 1
- Fireplace features: Great Room, Stone, Wood Burning
Interior area
- Total structure area: 3,968
- Total interior livable area: 3,968 sqft
- Finished area above ground: 3,968
- Finished area below ground: 0
Video & virtual tour
Property
Parking
- Parking features: Off Street, Gravel, Driveway, Additional Parking
- Has uncovered spaces: Yes
Features
- Levels: One and One Half
- Stories: 1
- Patio & porch: Deck
- Exterior features: Fire Pit
- Pool features: None
- Fencing: None
- Has view: Yes
- View description: Creek/Stream, Mountain(s), Trees/Woods
- Has water view: Yes
- Water view: Creek/Stream
- Waterfront features: Creek
- Body of water: Esopus Creek
- Frontage type: See Remarks
Lot
- Size: 1.7 Acres
- Features: Back Yard, Few Trees, Level, Open Lot, Views, Waterfall
Details
- Additional structures: Outbuilding
- Parcel number: 4.14134
- Zoning: R1.5
- Zoning description: 220 - 2 Family Res
Construction
Type & style
- Home type: MultiFamily
- Architectural style: Contemporary
- Property subtype: Multi Family
Materials
- Frame, Vinyl Siding
- Foundation: Concrete Perimeter, Slab
- Roof: Asphalt,Shingle
Condition
- New construction: No
- Year built: 2008
Utilities & green energy
- Electric: Circuit Breakers, Underground
- Sewer: Septic Tank
- Water: Well
Community & HOA
HOA
- Has HOA: No
Location
- Region: Big Indian
Financial & listing details
- Price per square foot: $164/sqft
- Tax assessed value: $69,600
- Annual tax amount: $6,619
- Date on market: 5/1/2026
- Road surface type: Paved
Estimated market value
$729,400
$693,000 - $766,000
$5,156/mo
Price history
| Date | Event | Price |
|---|---|---|
| 5/1/2026 | Listed for sale | $649,000-16.7%$164/sqft |
Source:  HVCRMLS #20262000 Report a problem HVCRMLS #20262000 Report a problem | ||
| 1/29/2026 | Listing removed | $779,000$196/sqft |
Source: HVCRMLS #20254314 Report a problem | ||
| 9/11/2025 | Listed for sale | $779,000$196/sqft |
Source:  OneKey® MLS as distributed by MLS GRID #911236 Report a problem OneKey® MLS as distributed by MLS GRID #911236 Report a problem | ||
Public tax history
Tax history is unavailable.
Monthly payment
Climate risks
Neighborhood: 12410
Nearby schools
GreatSchools rating
- NAPhoenicia Elementary SchoolGrades: K-3Distance: 7.5 mi
- 9/10Onteora Middle SchoolGrades: 6-8Distance: 12.4 mi
- 7/10Onteora High SchoolGrades: 9-12Distance: 12.4 mi
- $497,143-- bd2 ba3.9k sqft8643 Route 28, Shandaken, NY 12410Off Market
- $50,0001 bd1 ba871 sqft8635 Route 28, Shandaken, NY 12410Off Market
- $130,0001 bd1 ba600 sqft8615 Route 28, Shandaken, NY 12410Sold

- $229,000-- bd1 ba4.1k sqft8663 Route 28, Big Indian, NY 12410For Sale

- $409,7004 bd2 ba2.2k sqft8630 Route 28, Shandaken, NY 12410Off Market
- $40,0002 AcresNew York #28, Big Indian, NY 12410Lot/Land
- $129,500-- bd-- ba560 sqft8615 Route STE 28, SHANDAKEN, NY 12480Off Market
- $242,6003 bd1 ba1.1k sqft8666 Route 28, Big Indian, NY 12410Off Market
A local agent can set up tours, give advice and negotiate with sellers.
Similar homes
- $639,0004 bd2 ba2.4k sqft68 Garfield Rd, Phoenicia, NY 12464For Sale By Owner

- $699,0004 bd3 ba2.4k sqft64 Wanatuska Ct Drive, Highmount, NY 12441Active
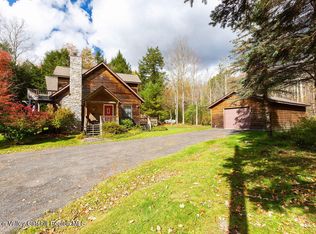
 MLS ID #20262041, Alex Sharpe, Listing by: Coldwell Banker Timberland. HVCRMLS
 - $650,0006 bd3 ba3k sqft82-84 Glenford-Wittenberg Road, Glenford, NY 12433Active
 MLS ID #20263546, Quinn Hagstrand, Listing by: BHHS HUDSON VALLEY PROP-WDST. HVCRMLS
 - $575,0007 bd4 ba3.5k sqft19 & 25 Van Drive, Tannersville, NY 12485Active
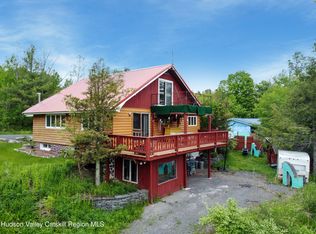 MLS ID #20262790, Jason Dugo, Listing by: Dugo Realty. HVCRMLS
 - $649,0004 bd3 ba2.6k sqft1991 Route 296, Jewett, NY 12444ActiveMLS ID #20263853, Carol Shaw, Listing by: Shaw Country Realty, Inc.. HVCRMLS
- $795,0005 bd3 ba2k sqft4868 New York 212, Willow, NY 12495ActiveMLS ID #20263722, Ruth Kabel, Listing by: Keller Williams Realty HV Nort. HVCRMLS
- $475,0004 bd4 ba2.6k sqft6283-6285 New York 28, Phoenicia, NY 12464ActiveMLS ID #20263828, Amy Rosen, Listing by: Ruth Gale Realty. HVCRMLS
- $629,0005 bd4 ba3.7k sqft1888 County Highway 8, Roxbury, NY 12474For Sale
 MLS ID #R1659876, Christine O'Shaughnessy, Listing by: Coldwell Banker Timberland Properties. NYSAMLSs
 - $649,0006 bd3 ba2.6k sqft171 Ny-30, Gilboa, NY 12076ActiveMLS ID #20261267, Lisa Tenneson, Listing by: Four Star Realty Group, Inc.. HVCRMLS
- $868,0009 bd4 ba3.7k sqft18 Barley Road, Highmount, NY 12441For Sale
 MLS ID #985663, Jana Bangova CBR, Listing by: LAFFEY REAL ESTATE. OneKey® MLS as distributed by MLS GRID
 - $599,0004 bd2 ba2.2k sqft42368 New York 28, Arkville, NY 12406ActiveMLS ID #20263637, Faye Storms, Listing by: Ruth Gale Realty. HVCRMLS
- $599,0006 bd3 ba2.2k sqft177 Boy Scout Road, East Jewett, NY 12424ActiveMLS ID #20260679, Regina Tortorella, Listing by: Coldwell Banker Village GreenW. HVCRMLS
- $679,0005 bd4 ba3k sqft5127 County Road 23c, Jewett, NY 12444ActiveMLS ID #20261270, Regina Tortorella, Listing by: Coldwell Banker Village GreenW. HVCRMLS
- $684,0005 bd4 ba2.6k sqft134 Magda Lane, Ashland, NY 12407ActiveMLS ID #20262352, Carol Shaw, Listing by: Shaw Country Realty, Inc.. HVCRMLS
- $475,0007 bd4 ba2.6k sqft54207 New York 30, Roxbury, NY 12474ActiveMLS ID #20261360, Samantha Clark, Listing by: Keller Williams Realty HV Nort. HVCRMLS
- $699,0005 bd3 ba2.5k sqft156 Lackawack Hill Road, Napanoch, NY 12458For SaleMLS ID #1022038, Sean Drown, Listing by: Land and Water Realty LLC. OneKey® MLS as distributed by MLS GRID
- $825,0008 bd5 ba2.6k sqft7376 Route 28, Shandaken, NY 12480ActiveMLS ID #202614233, Jamie Sittner, Listing by: Find Advisors. Global MLS
- $790,0005 bd5 ba2.3k sqft382 Catskill Drive, Andes, NY 13731ActiveMLS ID #20264169, Linda Nova, Listing by: Corcoran Country Living. HVCRMLS
- $649,0006 bd3 ba2.5k sqft171 State Route 30, Gilboa, NY 12076For SaleMLS ID #R1670341, Lisa Tenneson, Listing by: Four Star Realty Group, Inc. NYSAMLSs
- $575,0007 bd3 ba3.4k sqft200 & 212 Co Rd 40, Windham, NY 12496ActiveMLS ID #20261068, Susan Lennon, Listing by: Coldwell Banker Timberland. HVCRMLS
