This stunning, fully renovated detached colonial blends classic charm with high-end contemporary finishes. Featuring a striking stone facade and paver driveway, this move-in-ready home offers a spacious open-concept layout designed for modern living. Modern chef’s kitchen with a large center island, granite countertops, and premium stainless-steel appliances. Powder Room off the Kitchen and Dining Room equipped with split-unit AC systems for zoned climate control and high-efficiency upgrades throughout. On the 2nd level Primary Bedroom that can fit King Size Bed and 2 generously sized bedrooms with ample closet space and abundant natural light and Full Bathroom. Full Walk Up Attic with Bonus Room. Full finished basement with side OSE Laundry Room and Utilities. A massive, fully paved private backyard perfect for large-scale entertaining, featuring sliding glass doors to a well maintain raised wooden deck with a permanent awning. Large 2 Car Detached Garage for parking or that can be converted to an ADU with proper permits.
Pending
$999,999
8644 233rd Street, Queens Village, NY 11427
3beds
2,223sqft
Single Family Residence, Residential
Built in 1925
3,300 Square Feet Lot
$-- Zestimate®
$450/sqft
$-- HOA
What's special
- 75 days |
- 71 |
- 3 |
Zillow last checked:
Listing updated:
Listed by:
Keller Williams Realty Elite 516-795-6900,
Dimitry Roulette 718-825-8042
Source: OneKey® MLS as distributed by MLS GRID,MLS#: 998302
Facts & features
Interior
Bedrooms & bathrooms
- Bedrooms: 3
- Bathrooms: 3
- Full bathrooms: 2
- 1/2 bathrooms: 1
Primary bedroom
- Level: Second
Bedroom 1
- Level: Second
Bedroom 3
- Level: Second
Bathroom 1
- Description: Half Bathroom
- Level: First
Bathroom 2
- Level: Second
Bathroom 3
- Description: Full Bathroom
- Level: Basement
Bonus room
- Level: Third
Dining room
- Level: First
Kitchen
- Level: First
Laundry
- Level: Basement
Living room
- Level: First
Heating
- Natural Gas
Cooling
- Ductless, Wall/Window Unit(s)
Appliances
- Included: Dishwasher, Dryer, ENERGY STAR Qualified Appliances, Gas Oven, Microwave, Range, Refrigerator, Stainless Steel Appliance(s), Washer
- Laundry: In Basement
Features
- Eat-in Kitchen, Entrance Foyer, Granite Counters
- Flooring: Carpet, Ceramic Tile, Hardwood, Vinyl
- Basement: Finished,Full,Walk-Out Access
- Attic: Finished,Full,Stairs
- Has fireplace: No
Interior area
- Total structure area: 2,223
- Total interior livable area: 2,223 sqft
Property
Parking
- Total spaces: 2
- Parking features: Detached, Driveway
- Garage spaces: 2
- Has uncovered spaces: Yes
Features
- Levels: Tri-Level
- Patio & porch: Deck, Porch
- Exterior features: Awning(s)
- Fencing: Full
Lot
- Size: 3,300 Square Feet
Details
- Parcel number: 079410063
- Special conditions: None
Construction
Type & style
- Home type: SingleFamily
- Architectural style: Colonial
- Property subtype: Single Family Residence, Residential
Materials
- Frame, Stone, Vinyl Siding
Condition
- Updated/Remodeled
- Year built: 1925
Utilities & green energy
- Sewer: Public Sewer
- Water: Public
- Utilities for property: Cable Connected, Electricity Connected, Natural Gas Connected, Sewer Connected, Water Connected
Community & HOA
Community
- Subdivision: Bellerose Manor
HOA
- Has HOA: No
Location
- Region: Jamaica
Financial & listing details
- Price per square foot: $450/sqft
- Tax assessed value: $47,460
- Annual tax amount: $6,568
- Date on market: 5/15/2026
- Cumulative days on market: 71 days
- Listing agreement: Exclusive Right To Sell
- Electric utility on property: Yes
Estimated market value
Not available
Estimated sales range
Not available
Not available
Price history
| Date | Event | Price |
|---|---|---|
| 6/9/2026 | Pending sale | $999,999$450/sqft |
Source:  OneKey® MLS as distributed by MLS GRID #998302 Report a problem OneKey® MLS as distributed by MLS GRID #998302 Report a problem | ||
| 5/15/2026 | Listed for sale | $999,999+81.8%$450/sqft |
Source: OneKey® MLS as distributed by MLS GRID #998302 Report a problem | ||
| 12/23/2017 | Sold | $550,000$247/sqft |
Source: Agent Provided Report a problem | ||
| 8/5/2017 | Listed for sale | $550,000$247/sqft |
Source: NYC - Queens/Bayside #2959358 Report a problem | ||
Public tax history
| Year | Property taxes | Tax assessment |
|---|---|---|
| 2020 | $5,839 +6% | $31,980 -6.7% |
| 2019 | $5,509 +7.3% | $34,260 +39.5% |
| 2018 | $5,136 +2.6% | $24,552 |
| 2017 | $5,005 +12.2% | $24,552 +0.8% |
| 2016 | $4,461 | $24,364 +6% |
| 2015 | $4,461 +64.3% | $22,988 +6% |
| 2014 | $2,715 | $21,687 +6% |
| 2013 | -- | $20,460 -4.8% |
| 2012 | -- | $21,496 +5.9% |
| 2011 | -- | $20,304 +0.8% |
| 2010 | -- | $20,148 +6% |
| 2009 | -- | $19,008 +5.9% |
| 2008 | -- | $17,947 |
Find assessor info on the county website
Monthly payment
Climate risks
Neighborhood: Bellerose
Nearby schools
GreatSchools rating
- 9/10Ps 18 WinchesterGrades: PK-5Distance: 0.3 mi
- 8/10Irwin Altman Middle School 172Grades: 6-8Distance: 1.4 mi
- 3/10Martin Van Buren High SchoolGrades: 9-12Distance: 0.2 mi
Schools provided by the listing agent
- Elementary: Ps 18 Winchester
- Middle: Irwin Altman Middle School 172
- High: Martin Van Buren High School
Source: OneKey® MLS as distributed by MLS GRID. This data may not be complete. We recommend contacting the local school district to confirm school assignments for this home.
- $533,000-- bd-- ba1.2k sqft8644 233rd St, Jamaica, NY 11427Off Market
- $838,800-- bd-- ba1.2k sqft8644 233rd St, Jamaica, NY 11427Off Market
- $900,0004 bd2 ba1.5k sqft8640 233rd St, Jamaica, NY 11427Off Market

- $669,000-- bd-- ba1.5k sqft8640 233rd St, Jamaica, NY 11427Off Market
- $669,0003 bd2 ba1.5k sqft8640 233rd St, Jamaica, NY 11427Off Market
- $864,000-- bd-- ba1.5k sqft8641 233rd St, Queens Village, NY 11427Off Market
- $826,0003 bd-- ba1.5k sqft8639 233rd St, Queens Village, NY 11427Off Market
- $812,8002 bd-- ba1.5k sqft8645 233rd St, Queens Village, NY 11427Off Market
A local agent can set up tours, give advice and negotiate with sellers.
Similar homes
- $999,0004 bd6 ba2.6k sqft1011 Bay 24th Street, Far Rockaway, NY 11691For Sale
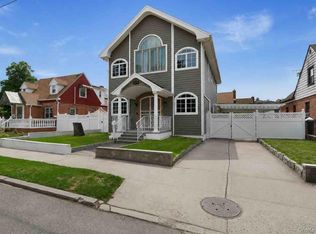
 MLS ID #1029649, Nicole Switzer, Listing by: ROCKAWAY PROPERTIES. OneKey® MLS as distributed by MLS GRID
 - $895,0002 bd1 ba1.6k sqft9219 218th Street, Queens Village, NY 11428For Sale
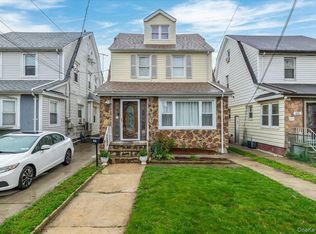 MLS ID #990976, Laura M. Tjaden CBR, Listing by: Signature Premier Properties. OneKey® MLS as distributed by MLS GRID
 - $988,0005 bd2 ba2.3k sqft120 N 10th Street, New Hyde Park, NY 11040For Sale
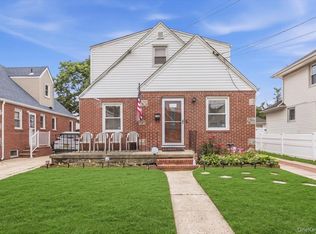 MLS ID #1019666, Johnson John, Listing by: North Star Home Services Inc. OneKey® MLS as distributed by MLS GRID
 - $799,9993 bd3 ba1.2k sqft9322 207th Street, Queens Village, NY 11428For Sale
 MLS ID #997488, Brian T. Zegans, Listing by: HomeLink Homes LLC. OneKey® MLS as distributed by MLS GRID
 - $929,9994 bd3 ba2k sqft9 Florgate Road, Farmingdale, NY 11735For SaleMLS ID #1028373, Katelyn A. Montrony, Listing by: EXP Realty. OneKey® MLS as distributed by MLS GRID
- $930,0003 bd2 ba1.3k sqft6369 Douglaston Parkway #56, Douglaston, NY 11362For SaleMLS ID #1002837, Rosemarie A. Guidice, Listing by: Howard Hanna Coach. OneKey® MLS as distributed by MLS GRID
- $774,9993 bd2 ba1.1k sqft11724 193rd Street, Saint Albans, NY 11412For SaleMLS ID #1018540, Nathalie C. Francisco, Listing by: Connie Francisco R E Group. OneKey® MLS as distributed by MLS GRID
- $999,9994 bd3 ba2.3k sqft62 Linden Boulevard, Hicksville, NY 11801For SaleMLS ID #1024759, Robert R. Guarino, Listing by: NY Space Finders Inc. OneKey® MLS as distributed by MLS GRID
- $839,9993 bd2 ba1.5k sqft8458 Little Neck Parkway, Floral Park, NY 11001For SaleMLS ID #1003035, Aditi Goyal, Listing by: Property Professionals Realty. OneKey® MLS as distributed by MLS GRID
- $1,029,0005 bd2 ba2.2k sqft847 Oliver Avenue, North Woodmere, NY 11581For SaleMLS ID #960858, Judah Spector, Listing by: All Going Realty LLC. OneKey® MLS as distributed by MLS GRID
- $989,0004 bd3 ba2.2k sqft3399 Harold Street, Oceanside, NY 11572For SaleMLS ID #1017998, Michael L. Karlen, Listing by: Signature Premier Properties. OneKey® MLS as distributed by MLS GRID
- $965,0003 bd2 ba1.2k sqft7535 60th Place, Glendale, NY 11385For SaleMLS ID #971969, Natasha Conklin SRS, Listing by: HomeSmart Premier Living Rlty. OneKey® MLS as distributed by MLS GRID
- $750,0004 bd3 ba1.9k sqft1935 Lenox Avenue, East Meadow, NY 11554For SaleMLS ID #1029148, Tricia L. Schreck, Listing by: Coldwell Banker American Homes. OneKey® MLS as distributed by MLS GRID
- $730,0003 bd2 ba1.2k sqft43 Devon Street, Malverne, NY 11565For SaleMLS ID #1027554, Eileen L. O Hara, Listing by: Daniel Gale Sothebys Intl Rlty. OneKey® MLS as distributed by MLS GRID
- $799,9953 bd3 ba2k sqft117 Gordon Place, Freeport, NY 11520For SaleMLS ID #1029360, Natania S. Yow, Listing by: HomeSmart CrossIsland. OneKey® MLS as distributed by MLS GRID
- $880,0004 bd2 ba2k sqft15 Astor Place, Valley Stream, NY 11581For SaleMLS ID #1020404, Mohammed Karim, Listing by: Exit Realty Prime. OneKey® MLS as distributed by MLS GRID
- $859,0004 bd2 ba1.7k sqft195 Graff Avenue, Bronx, NY 10465For SaleMLS ID #1014694, Debbie Rodriguez, Listing by: Keller Williams Realty Group. OneKey® MLS as distributed by MLS GRID
- $975,0004 bd3 ba1.9k sqft2810 Harding Avenue, Bronx, NY 10465For SaleMLS ID #1003212, Debbie Rodriguez, Listing by: Keller Williams Realty Group. OneKey® MLS as distributed by MLS GRID
- $1,079,0005 bd3 ba2k sqft120 Bruce Terrace, Mineola, NY 11501For SaleMLS ID #978914, Khalidah Arifee, Listing by: Property Professionals Realty. OneKey® MLS as distributed by MLS GRID
- $1,495,0004 bd4 ba2k sqft8507 Avon Street, Jamaica Estates, NY 11432For SaleMLS ID #1018903, Benjamin Timlichman, Listing by: Keller Williams Rlty Landmark. OneKey® MLS as distributed by MLS GRID
