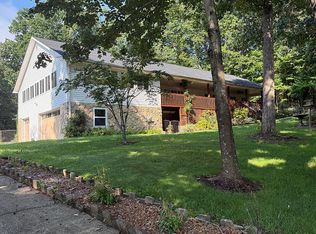
Stunning Country Estate just 10 minutes from downtown Somerset, Ky. This spacious home rests on several acres that has been up updated throughout! 4 Bedroom, 3 bath with finished walkout basement that includes a mini kitchen. 48x80 workshop and beautiful inground pool
Pending
$529,000
8645 Kentucky Ave #39, Somerset, KY 42501
4beds
4,800sqft
:
Get pre-qualified$3,230/mo
Single Family Residence
Built in 1985
2.27 Acres Lot
$505,700 Zestimate®
$110/sqft
$-- HOA
What's special
Beautiful inground poolMini kitchenFinished walkout basementSpacious home
- 27 days |
- 1,353 |
- 108 |
Zillow last checked:
Listing updated:
Listed by:
Verlan Owens 606-305-8411,
Cumberland Realty Group & Auctions LLC
Source: Imagine MLS,MLS#: 26018016
Facts & features
Interior
Bedrooms & bathrooms
- Bedrooms: 4
- Bathrooms: 3
- Full bathrooms: 3
Primary bedroom
- Level: First
Kitchen
- Level: First
Heating
- Heat Pump
Cooling
- Heat Pump
Appliances
- Included: Dishwasher, Refrigerator, Range
- Laundry: Electric Dryer Hookup, Main Level, Washer Hookup
Features
- Walk-In Closet(s), Ceiling Fan(s)
- Flooring: Tile
- Basement: Concrete,Finished,Walk-Out Access,Walk-Up Access
- Number of fireplaces: 1
- Fireplace features: Great Room
Interior area
- Total structure area: 4,800
- Total interior livable area: 4,800 sqft
- Finished area above ground: 3,600
- Finished area below ground: 1,200
Property
Parking
- Total spaces: 2
- Parking features: Attached Garage, Detached Garage
- Garage spaces: 2
Features
- Levels: Multi/Split
- Exterior features: Fire Pit
- Has private pool: Yes
- Pool features: In Ground
- Fencing: Wood
Lot
- Size: 2.27 Acres
- Features: Landscaped, Few Trees
Details
- Additional structures: Workshop
- Parcel number: 0870038
- Horses can be raised: Yes
Construction
Type & style
- Home type: SingleFamily
- Architectural style: Split Level
- Property subtype: Single Family Residence
Materials
- Brick Veneer, Stone
- Foundation: Concrete Perimeter
- Roof: Dimensional Style
Condition
- Year built: 1985
Utilities & green energy
- Sewer: Septic Tank
- Water: Public
- Utilities for property: Cable Connected, Electricity Connected, Water Connected, Propane
Community & HOA
HOA
- Has HOA: No
Location
- Region: Somerset
Financial & listing details
- Price per square foot: $110/sqft
- Date on market: 7/13/2026
Estimated market value
$505,700
$480,000 - $531,000
$2,980/mo
Price history
| Date | Event | Price |
|---|---|---|
| 8/3/2026 | Pending sale | $529,000$110/sqft |
Source:  Imagine MLS #26018016 Report a problem Imagine MLS #26018016 Report a problem | ||
| 7/13/2026 | Listed for sale | $529,000$110/sqft |
Source: Imagine MLS #26018016 Report a problem | ||
Public tax history
Tax history is unavailable.
Monthly payment
Est. payment
Payment breakdown
Explore the cost of this home by adjusting the details. Changes won't be saved.Climate risks
Neighborhood: 42501
Nearby schools
GreatSchools rating
- 9/10Northern Elementary SchoolGrades: PK-5Distance: 2.3 mi
- 7/10Northern Middle SchoolGrades: 6-8Distance: 7.2 mi
- 8/10Pulaski County High SchoolGrades: 9-12Distance: 7.7 mi
Schools provided by the listing agent
- Elementary: Pulaski Co
- Middle: Pulaski Co
- High: Pulaski Co
Source: Imagine MLS. This data may not be complete. We recommend contacting the local school district to confirm school assignments for this home.
- $404,8004 bd3 ba3.6k sqft8645 Highway 39, Eubank, KY 42503Off Market

- $241,300-- bd1 ba-- sqft6560 Highway 39, Somerset, KY 42503Off Market
- $216,100-- bd2 ba-- sqft6561 Highway 39, Somerset, KY 42503Off Market
- $232,800-- bd2 ba-- sqft6491 Highway 39, Somerset, KY 42503Off Market
- $30,000-- bd-- ba-- sqft6491 Highway 39, Somerset, KY 42503Off Market
- $200,900-- bd2 ba-- sqft6602 Highway 39, Somerset, KY 42503Off Market
- $210,600-- bd2 ba-- sqft6461 Highway 39, Somerset, KY 42503Off Market
- $204,500-- bd2 ba-- sqft6624 Highway 39, Somerset, KY 42503Off Market
A local agent can set up tours, give advice and negotiate with sellers.
Similar homes
- $499,9003 bd4 ba4.2k sqft4394 Rush Branch Rd, Somerset, KY 42501For Sale

 MLS ID #26020849, Lula Jean Burton, RE/MAX LakeTime Realty. Imagine MLS
 - $509,9995 bd4 ba3.6k sqft70 Prewitts Way, Somerset, KY 42503For Sale By Owner

- $499,9004 bd3 ba6k sqft6767 Rush Branch Rd, Somerset, KY 42501For Sale
 MLS ID #26010283, Bradley Bigelow, CENTURY 21 Advantage Realty. Imagine MLS
 - $459,0004 bd3 ba4.3k sqft78 Woodhaven Ct, Somerset, KY 42503For Sale

 MLS ID #1723816, Elizabeth Monarch, EXP Realty LLC. Metro Search Inc. LLC DBA Apex MLS
 - $495,0003 bd3 ba2.8k sqft1183 Alexander Rd, Somerset, KY 42503For SaleMLS ID #26013746, Susan Hansford, Weichert Realtors Ford Brothers, Inc.. Imagine MLS
- $579,9004 bd3 ba4k sqft1371 Herrin Ln, Somerset, KY 42501For SaleMLS ID #26003892, Bobby G Sutton, Weichert Realtors Ford Brothers, Inc.. Imagine MLS
- $639,9004 bd4 ba4.7k sqft332 Bridle Run, Somerset, KY 42503For SaleMLS ID #26020028, Tod Bertram, Weichert Realtors Ford Brothers, Inc.. Imagine MLS
- $475,0004 bd3 ba3.7k sqft7800 Highway 1643, Somerset, KY 42501For SaleMLS ID #26007076, April Adams, Lake Cumberland Real Estate Professionals. Imagine MLS
- $495,0004 bd3 ba3.4k sqft324 Little Creek Rd, Somerset, KY 42503For SaleMLS ID #26005025, The Dream Team Real Estate Professionals - Dreama Bolin, Lake Cumberland Real Estate Professionals. Imagine MLS
- $489,0005 bd4 ba3.5k sqft1615 White Rd, Somerset, KY 42503For SaleMLS ID #26019537, Kathy Dick, Premier Properties of Lake Cumberland, Inc.. Imagine MLS
- $529,0006 bd4 ba3.9k sqft223 Sycamore Springs Dr, Somerset, KY 42503For SaleMLS ID #26014255, Jill Johnson, Eagle Realty & Development LLC. Imagine MLS
- $500,0005 bd4 ba5.1k sqft3934 Hickory Hill Dr, Somerset, KY 42503For SaleMLS ID #26018992, Jordan Adkins, Keller Williams Commonwealth. Imagine MLS
- $450,0003 bd3 ba2.4k sqft90 Owens Ferry Rd, Somerset, KY 42503For SaleMLS ID #26021481, The Dream Team Real Estate Professionals - Dreama Bolin, Lake Cumberland Real Estate Professionals. Imagine MLS
- $659,9004 bd4 ba5k sqft17 Prewitts Way, Somerset, KY 42503For SaleMLS ID #26020452, Mike Hines, Lake Cumberland Real Estate Professionals. Imagine MLS
- $595,0004 bd3 ba3.4k sqft3125 Old Bull Rd, Eubank, KY 42567For SaleMLS ID #26002273, Preston Brainard, eXp Realty, LLC. Imagine MLS
- $575,0006 bd5 ba3.3k sqft126 Crawford Ave, Somerset, KY 42501For SaleMLS ID #1718979, Tamara J Prewitt, Keller Williams Commonwealth. Metro Search Inc. LLC DBA Apex MLS
- $599,9004 bd3 ba4.2k sqft65 Highway 1003, Somerset, KY 42501For SaleMLS ID #26001169, Alisha Burton, CENTURY 21 Advantage Realty. Imagine MLS
- $379,9004 bd3 ba3k sqft138 Crawford Ave, Somerset, KY 42501For SaleMLS ID #26019959, Romina Hancock, RE/MAX Creative Realty. Imagine MLS
- $498,5003 bd4 ba4.4k sqft420 Wildlife Dr, Somerset, KY 42503For Sale By Owner
- $429,9003 bd3 ba3.8k sqft604 Whisper Woods Dr, Somerset, KY 42503For SaleMLS ID #26021202, Millie King Weaver, Keller Williams Bluegrass Realty - Lake Cumberland. Imagine MLS
